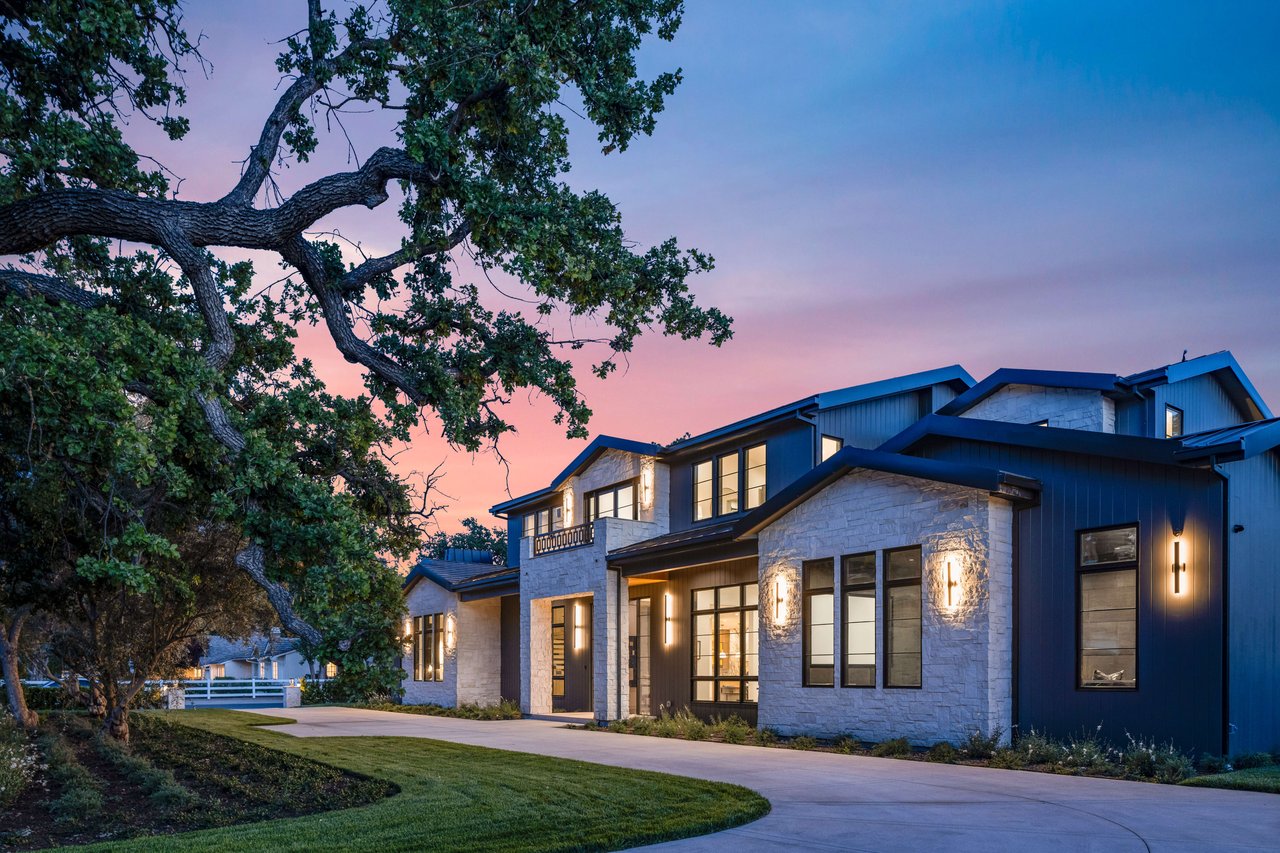
Modern blue-and-stone home at dusk, framed by a mature oak tree and landscaped lawn.
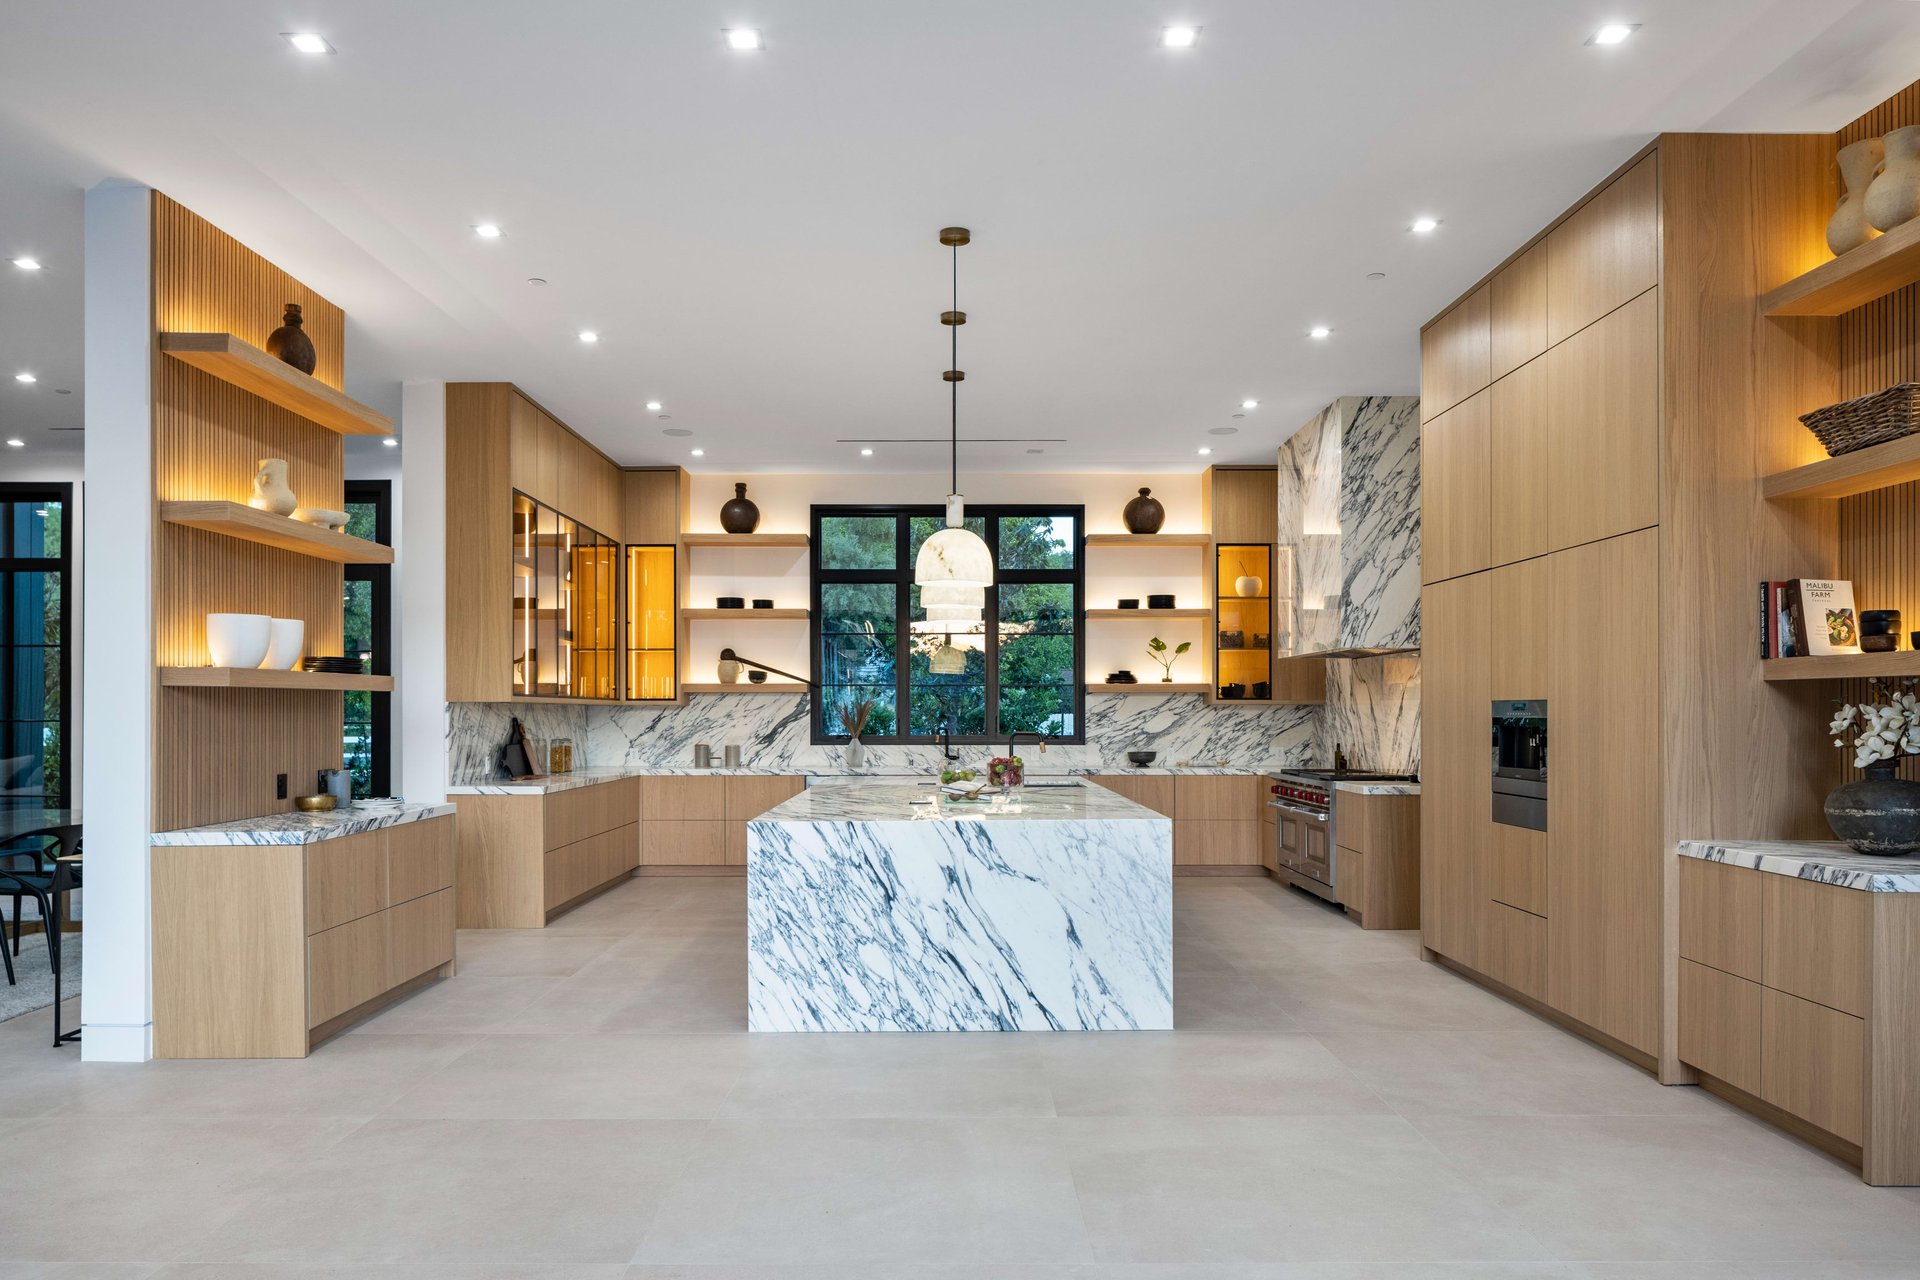
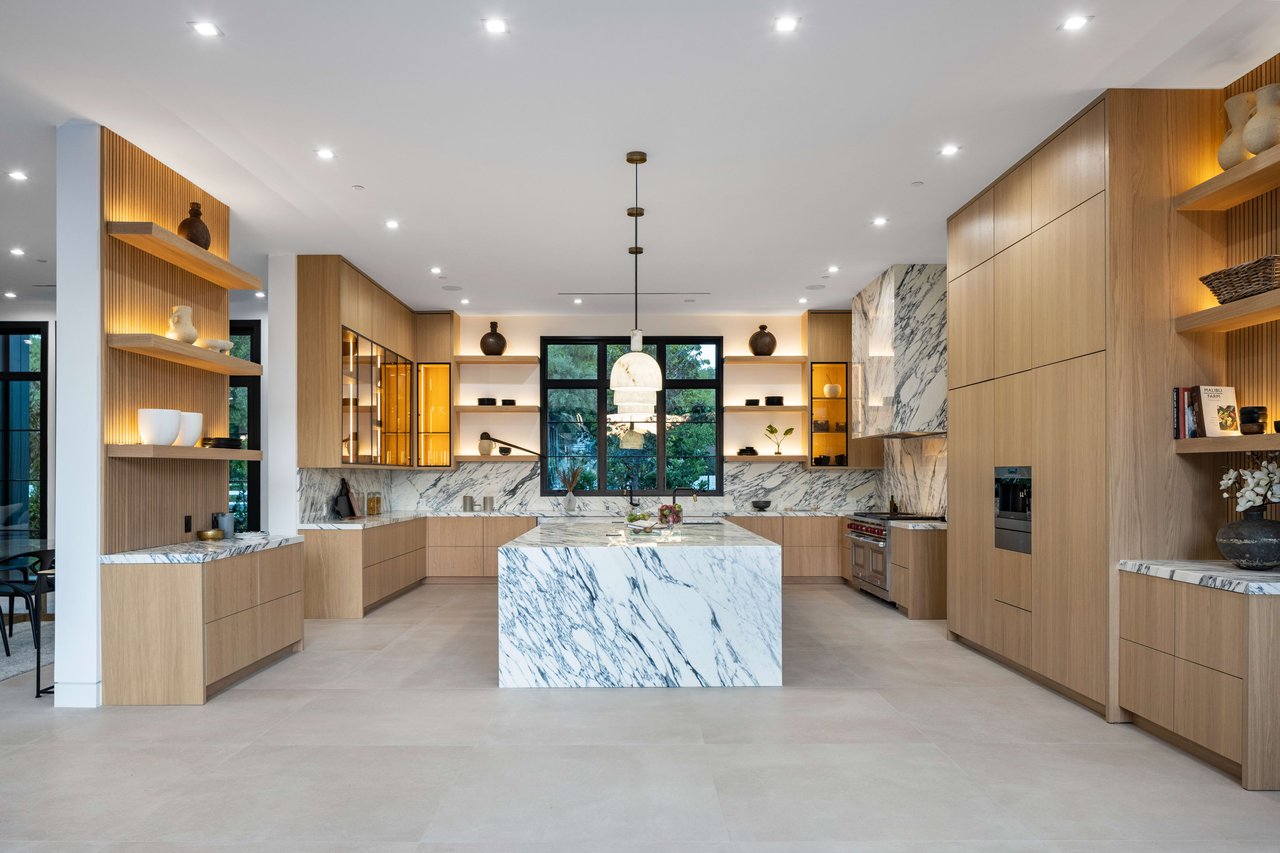
Modern kitchen with warm wood cabinetry and a large marble waterfall island.
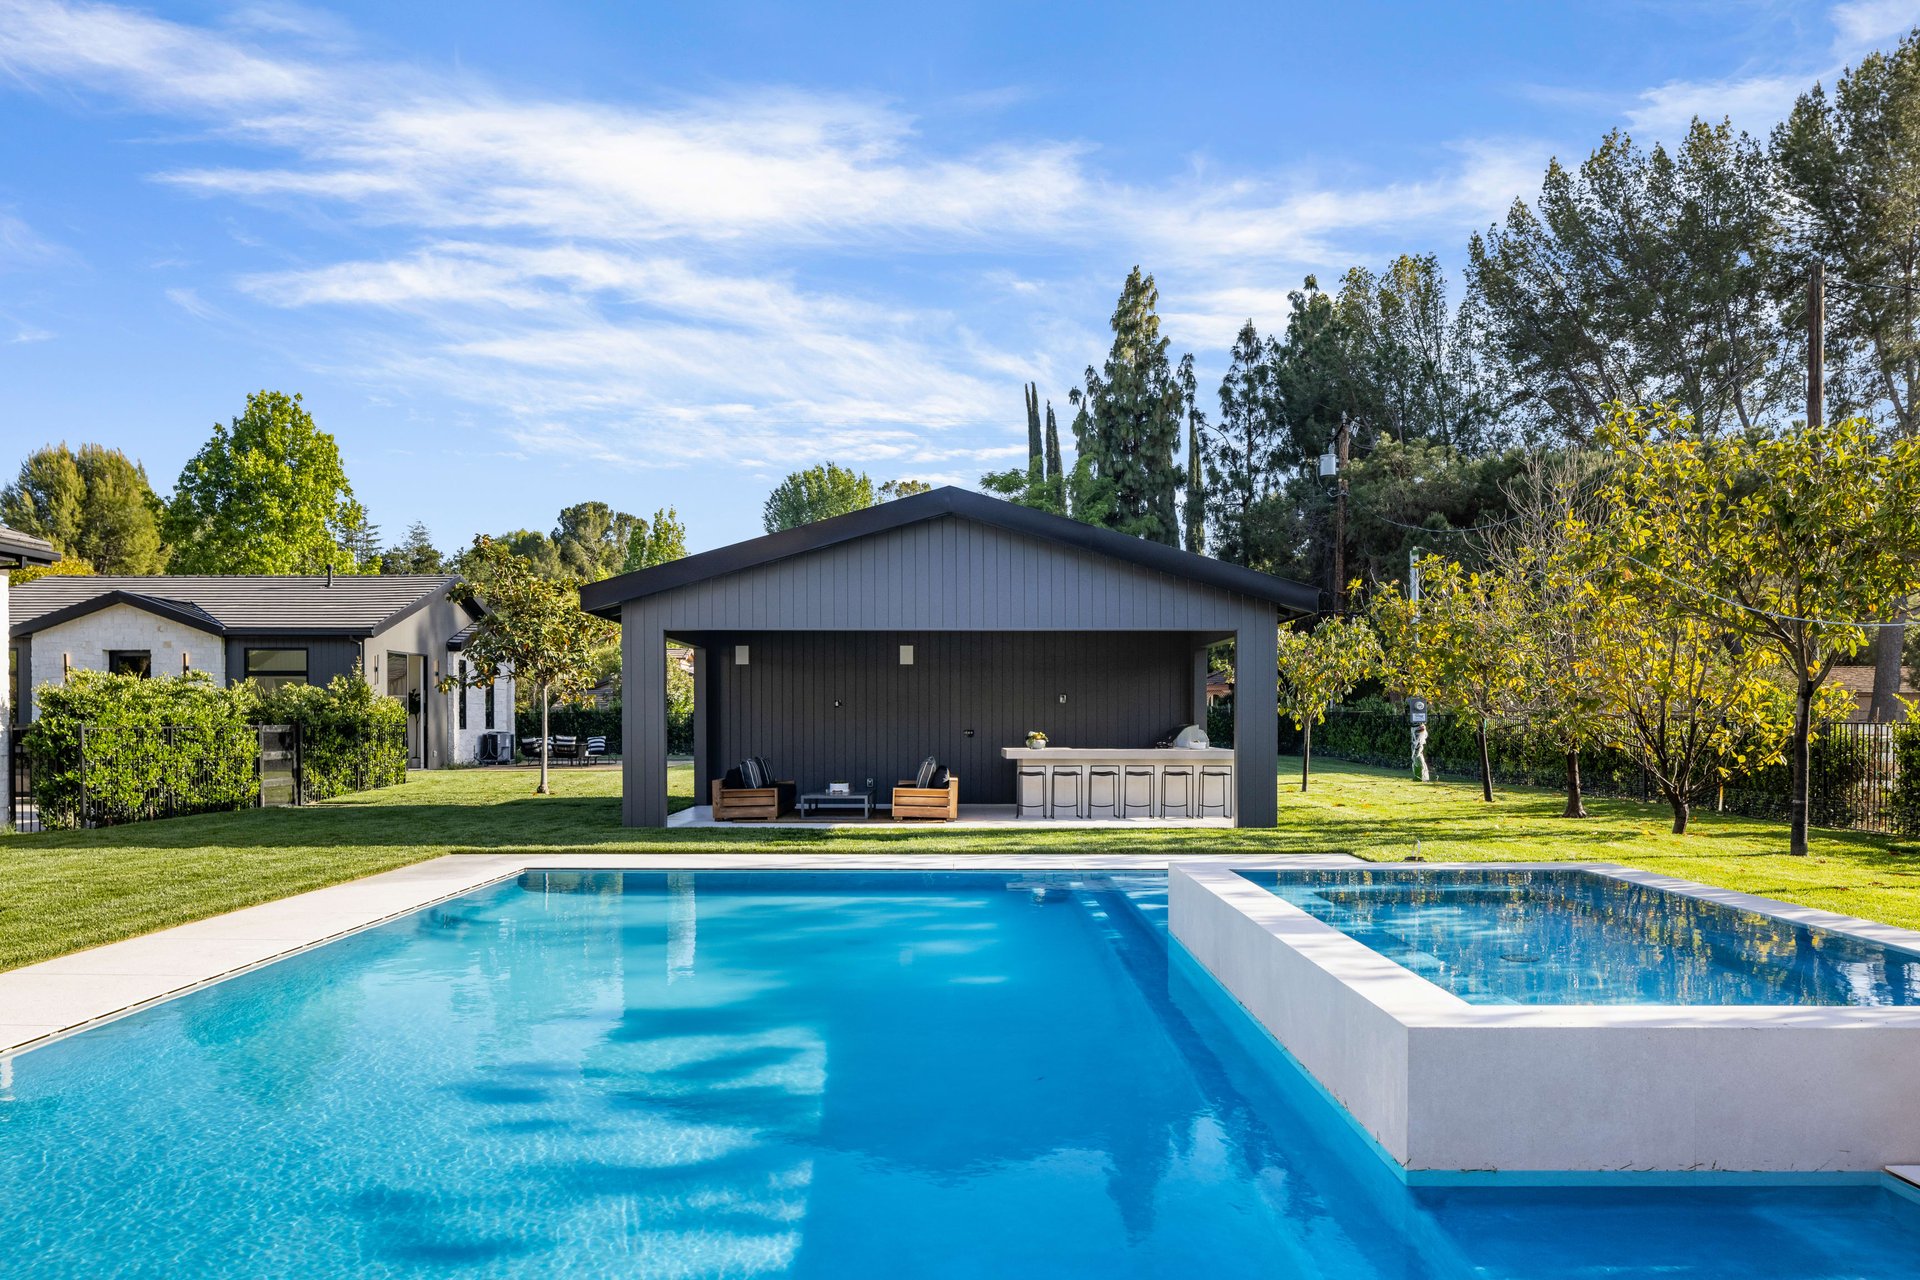
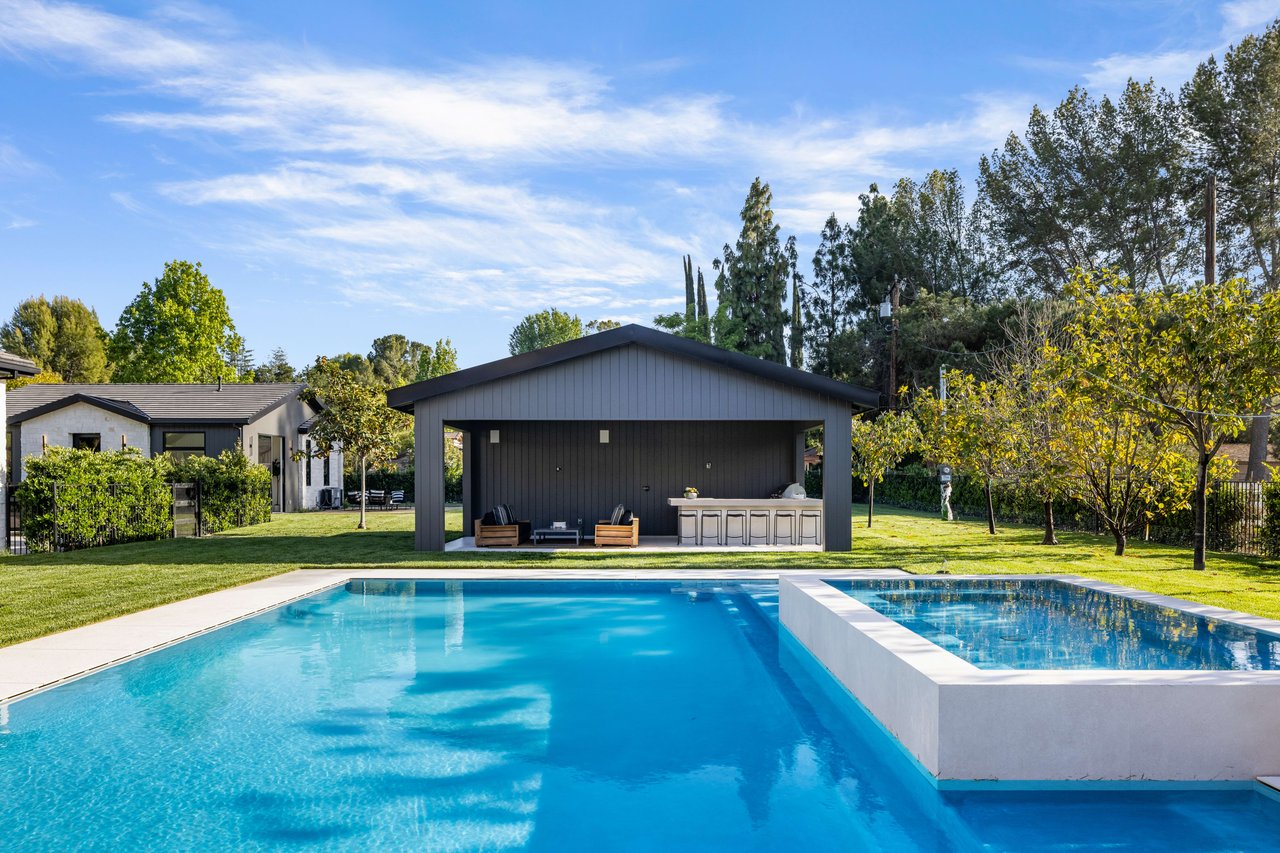
Backyard pool and raised spa in front of a dark pavilion with an outdoor bar.
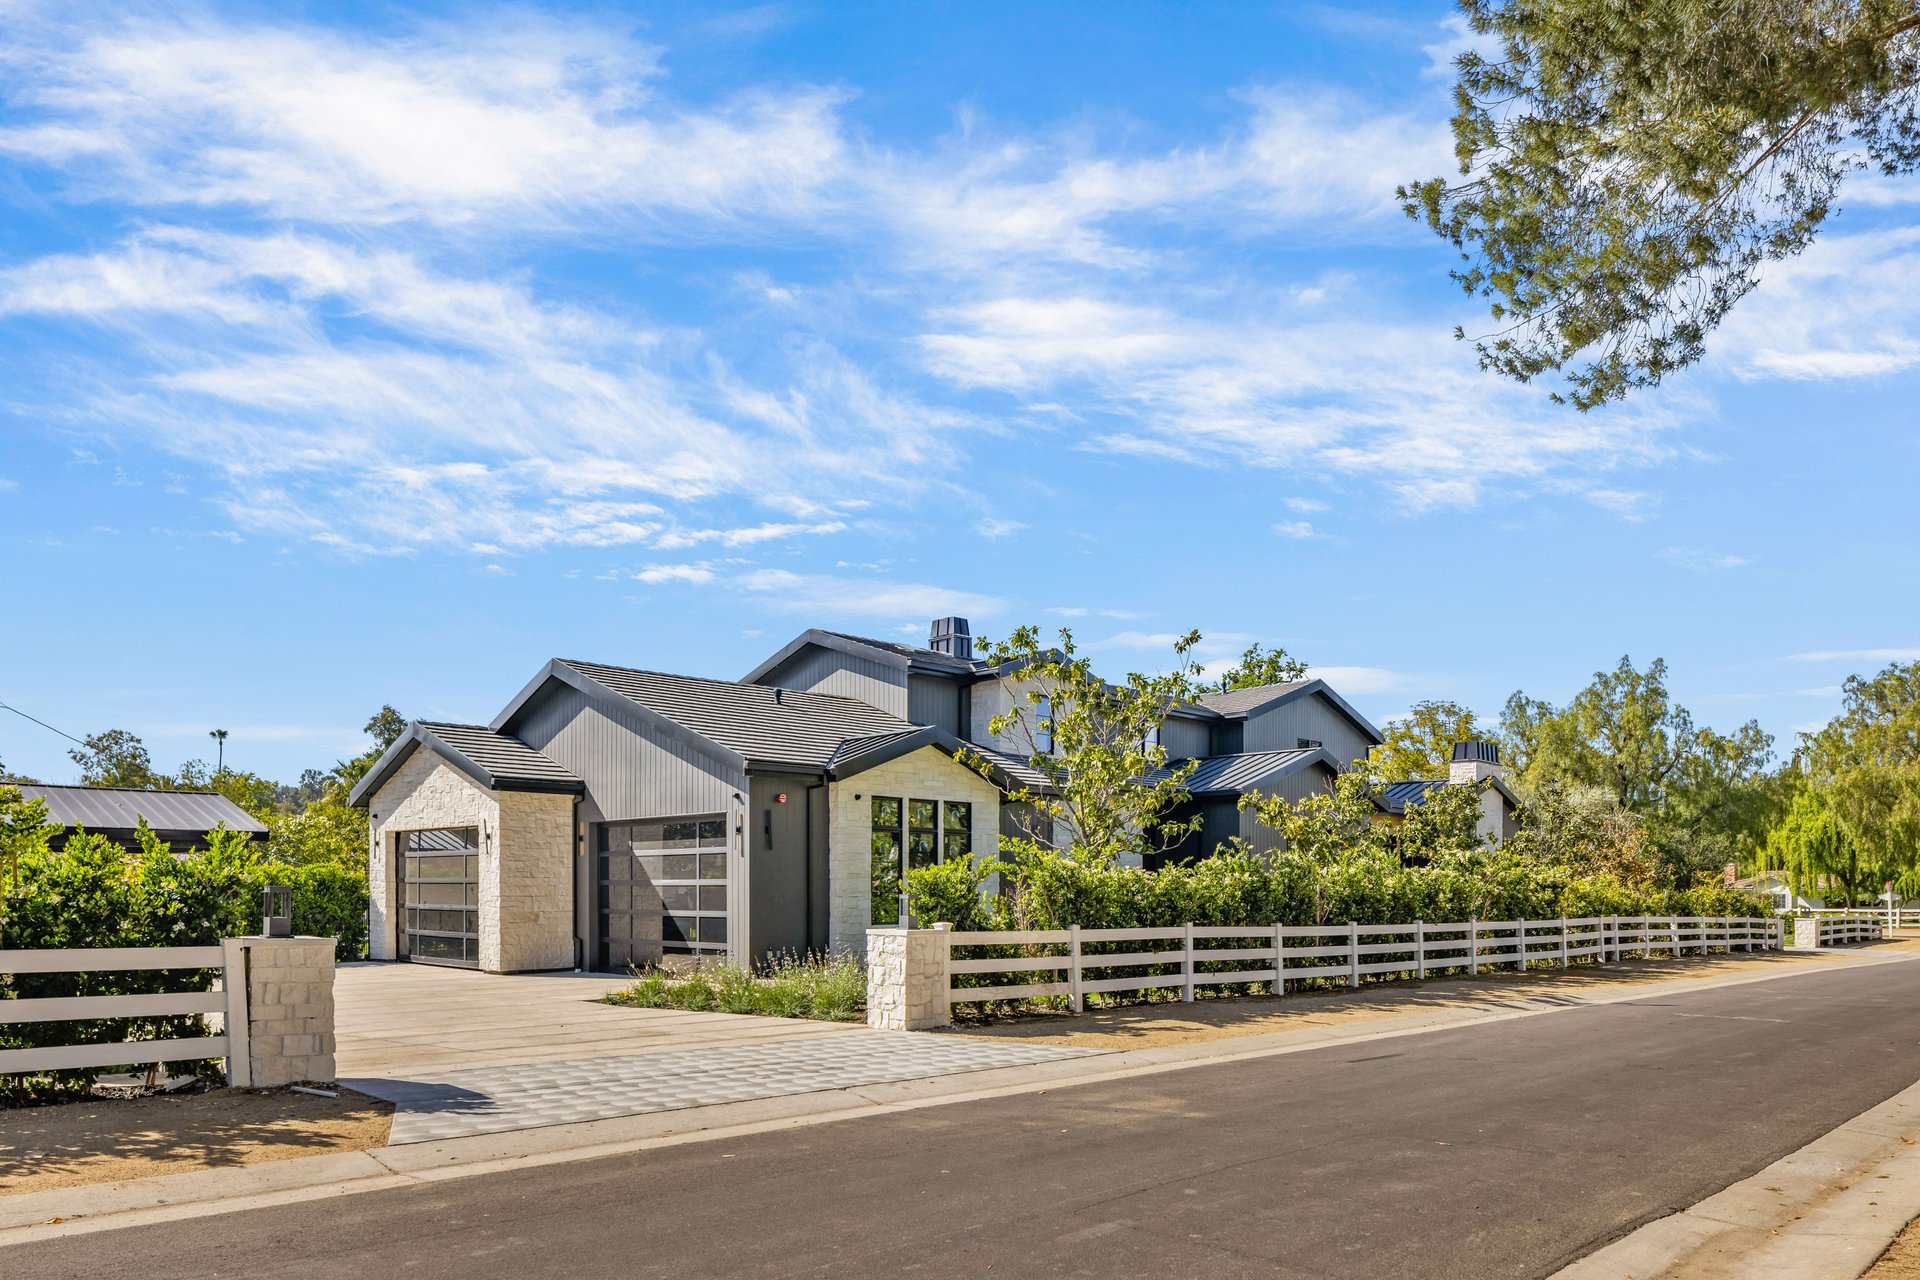
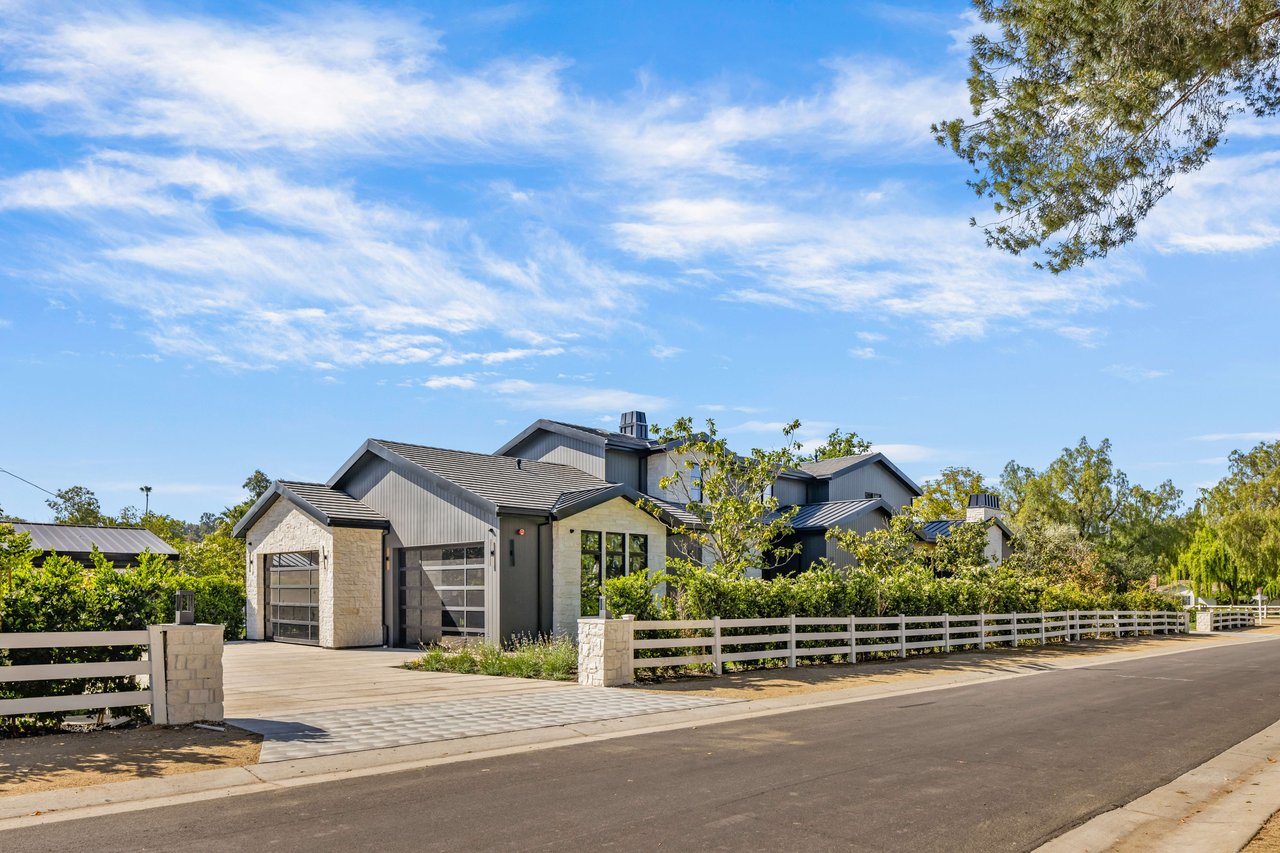
Modern gray and stone home with garage doors, a paved driveway, and white roadside fence.
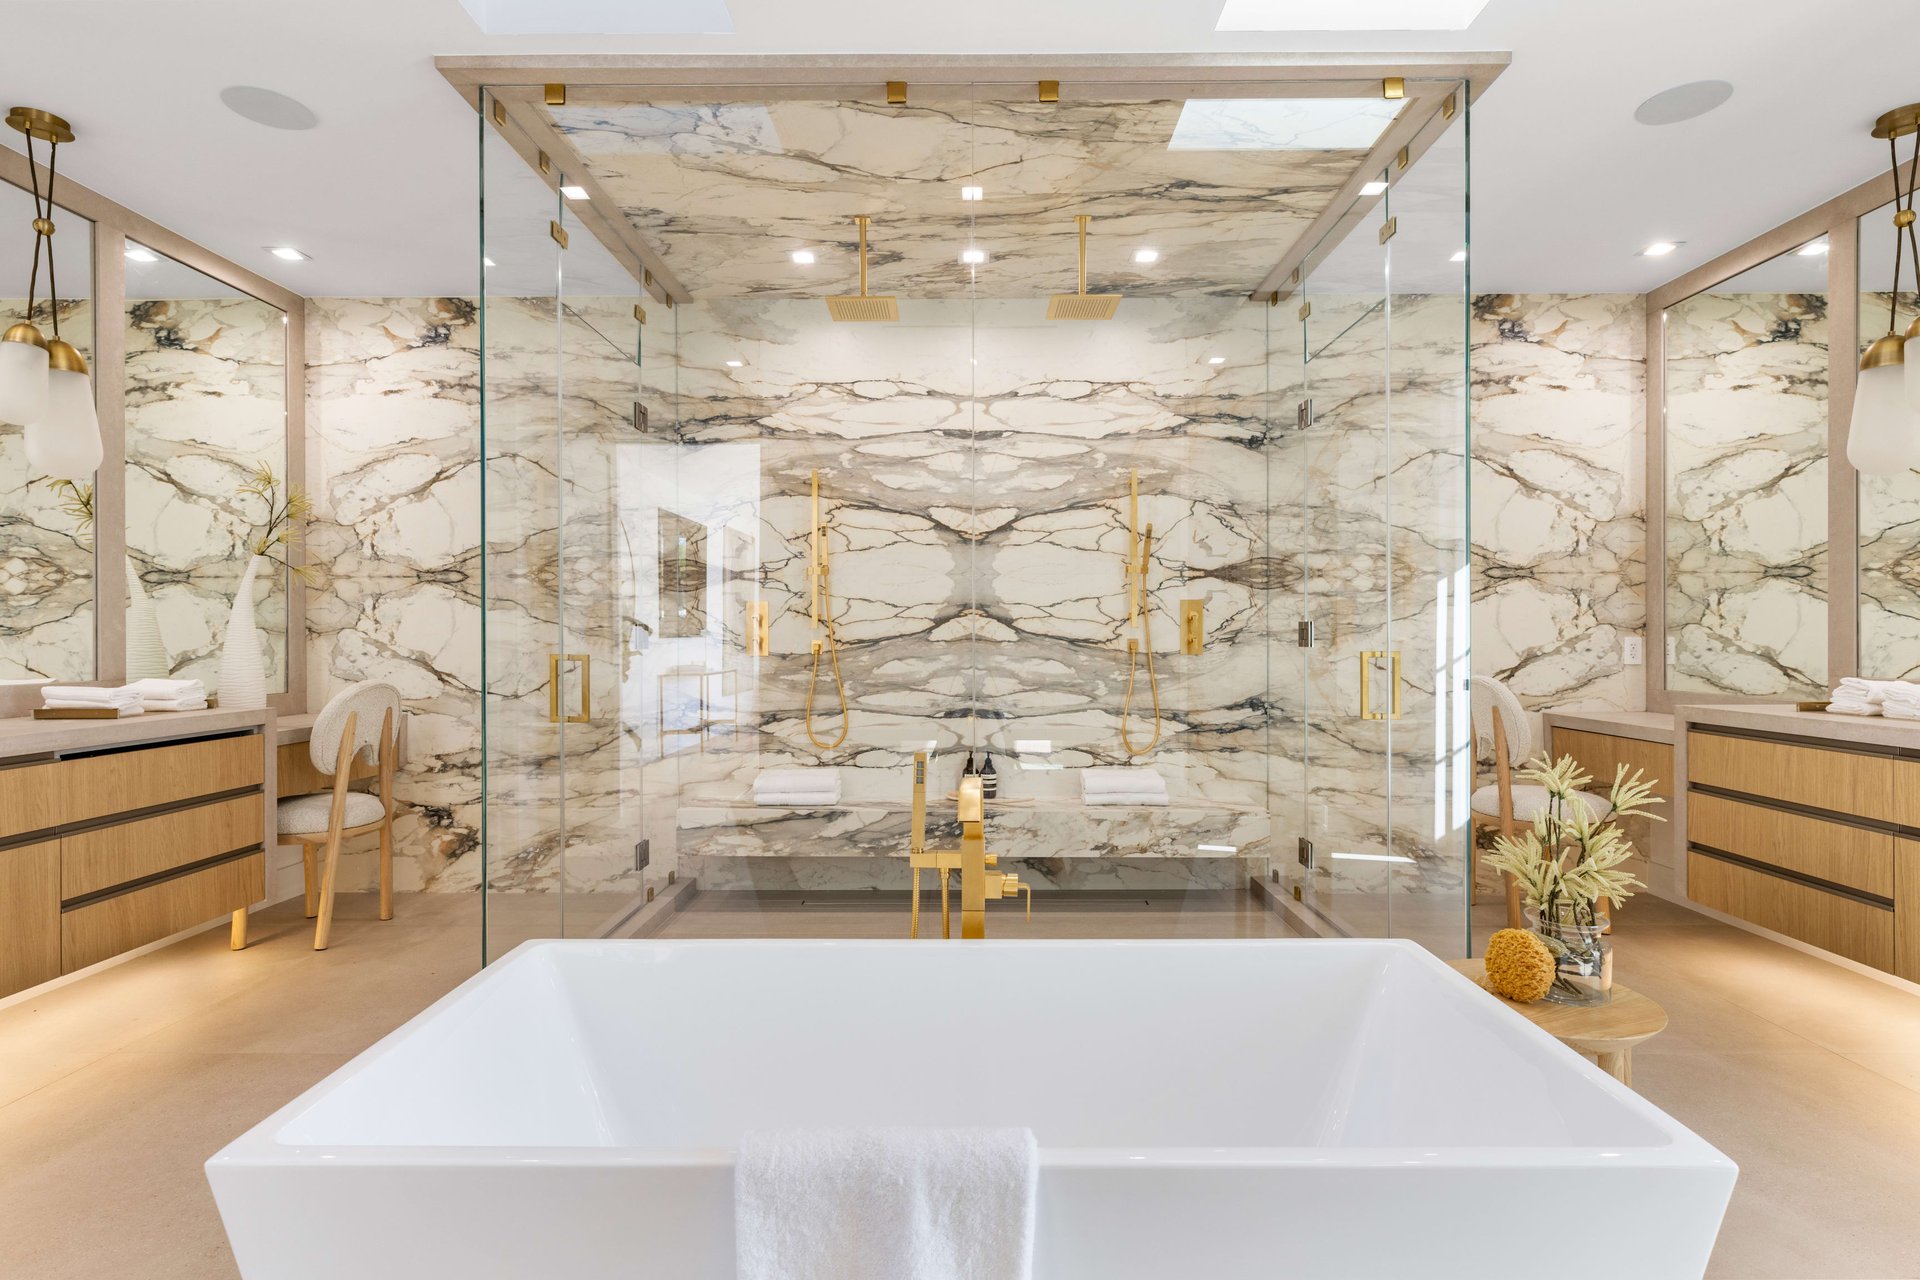
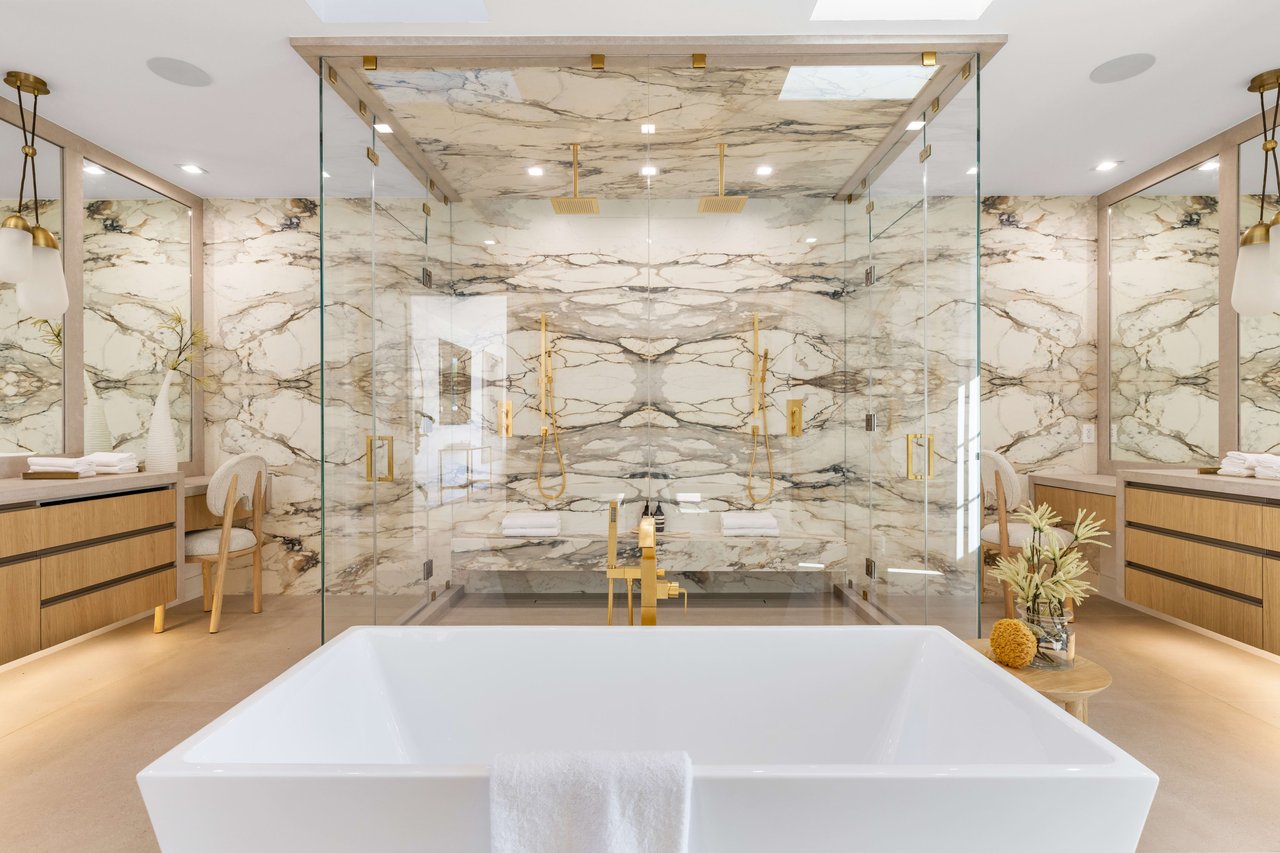
Luxury bathroom with a freestanding tub, dramatic marble shower, and gold fixtures.
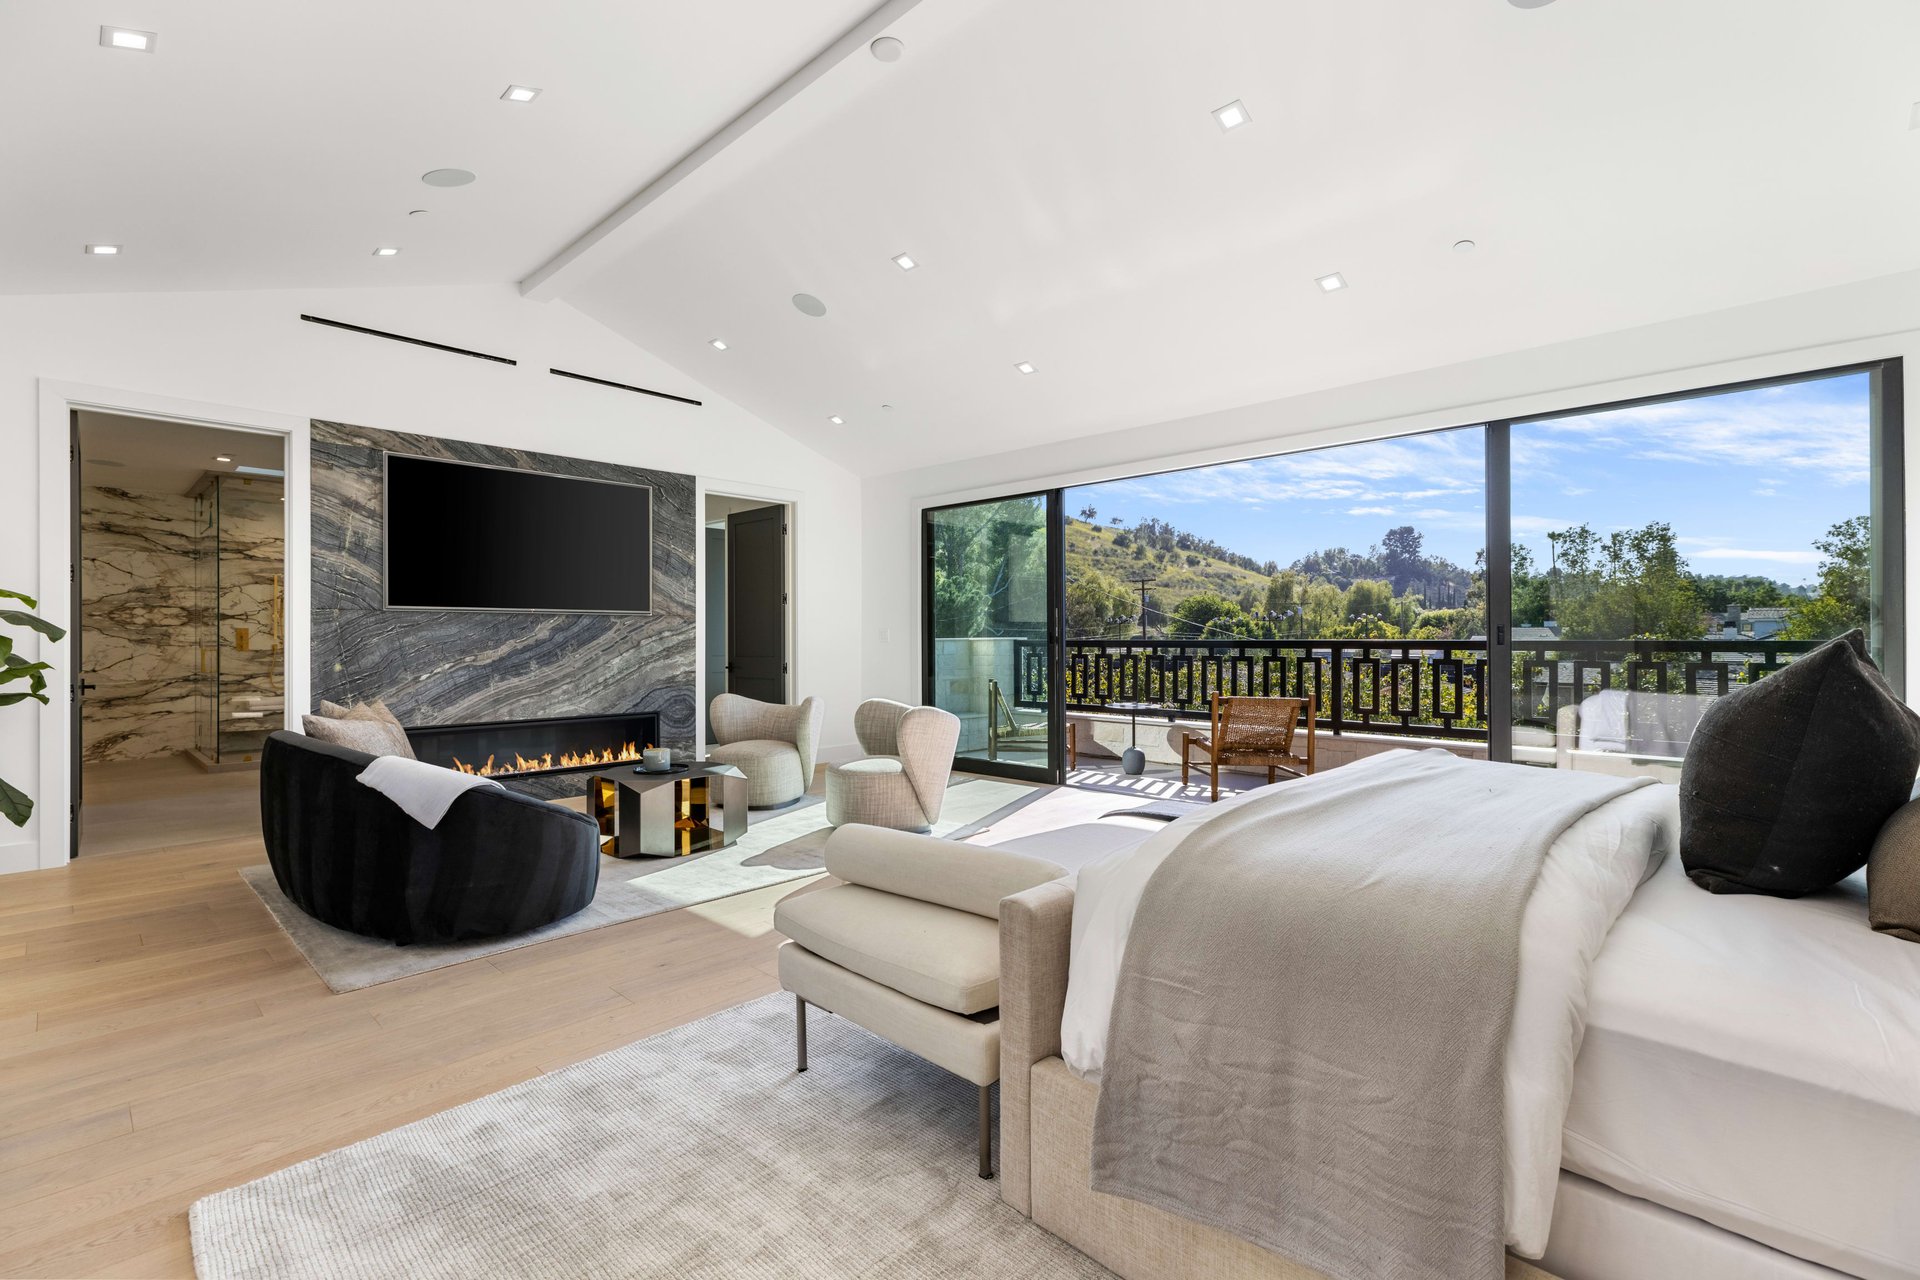
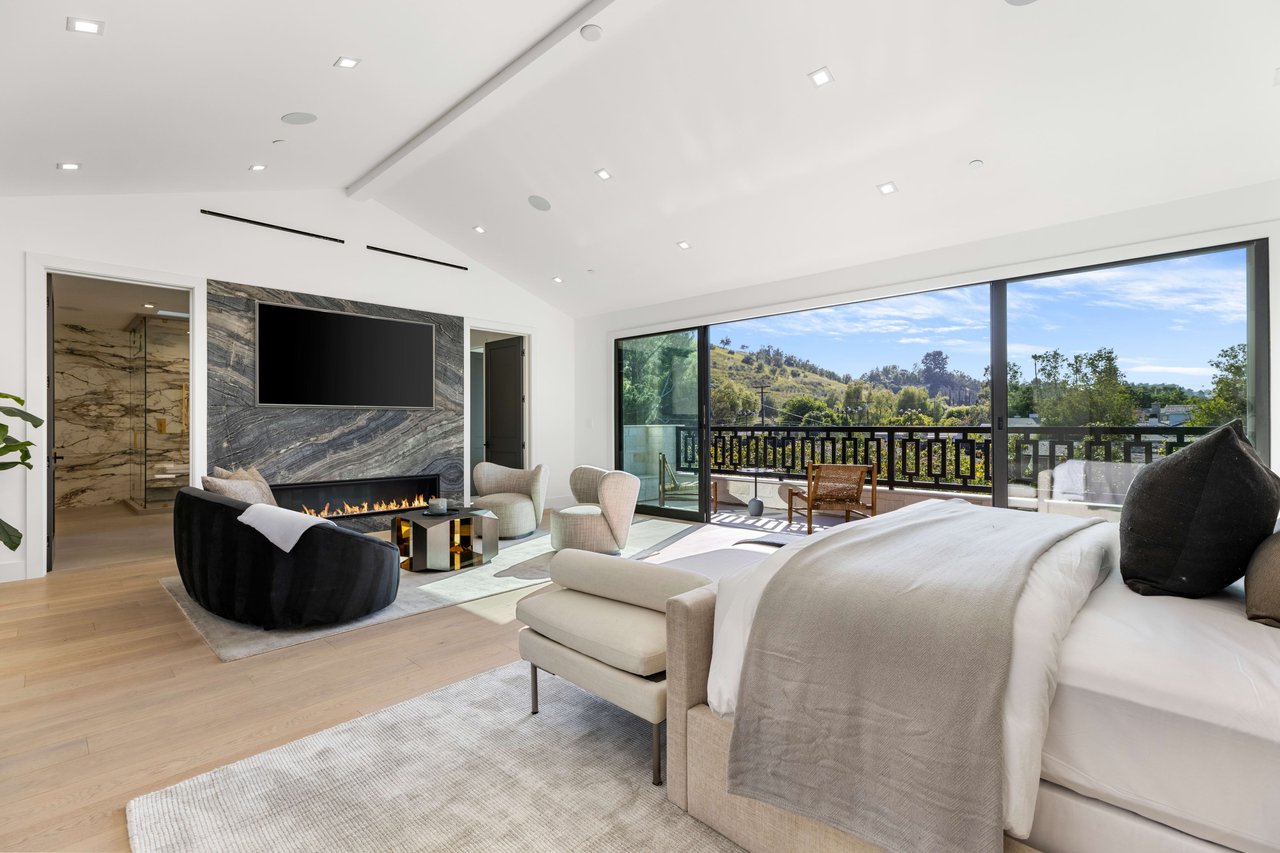
Modern bedroom with a stone fireplace wall and sliding glass doors opening to a balcony.
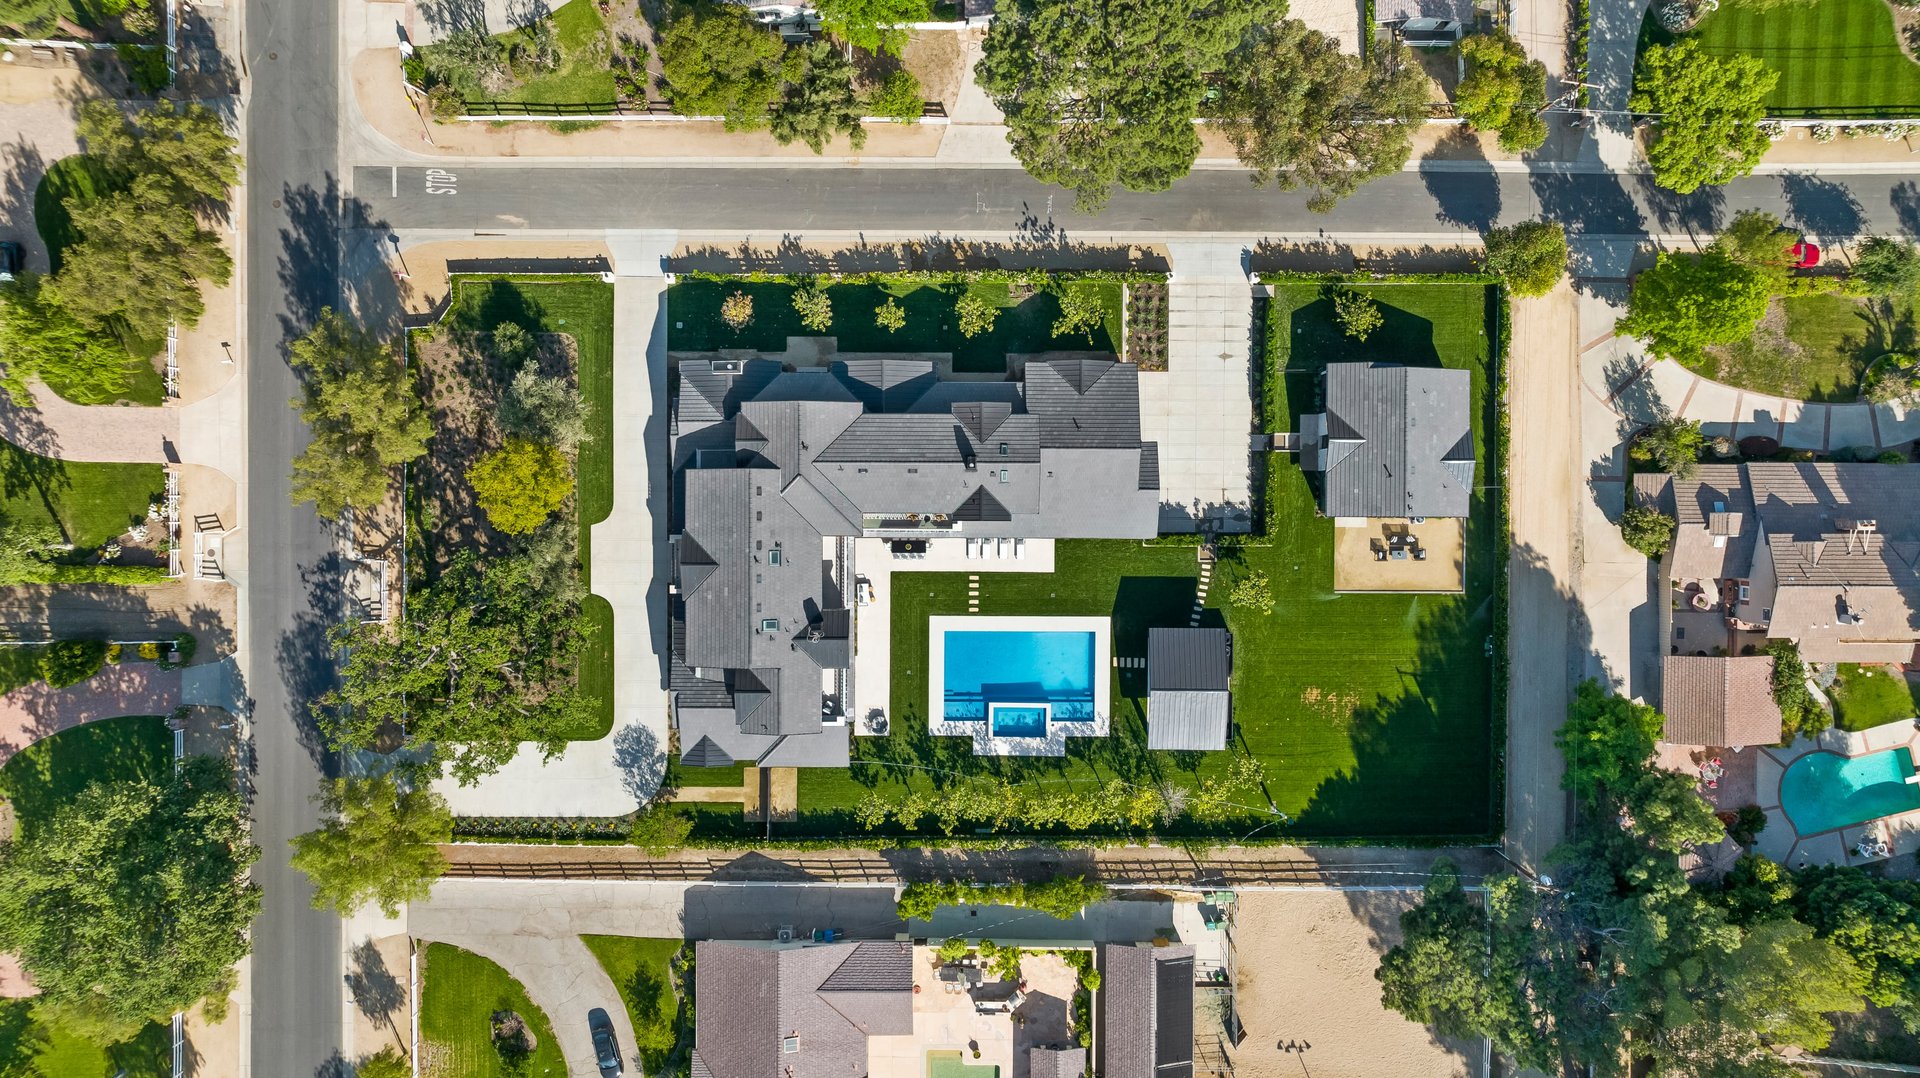
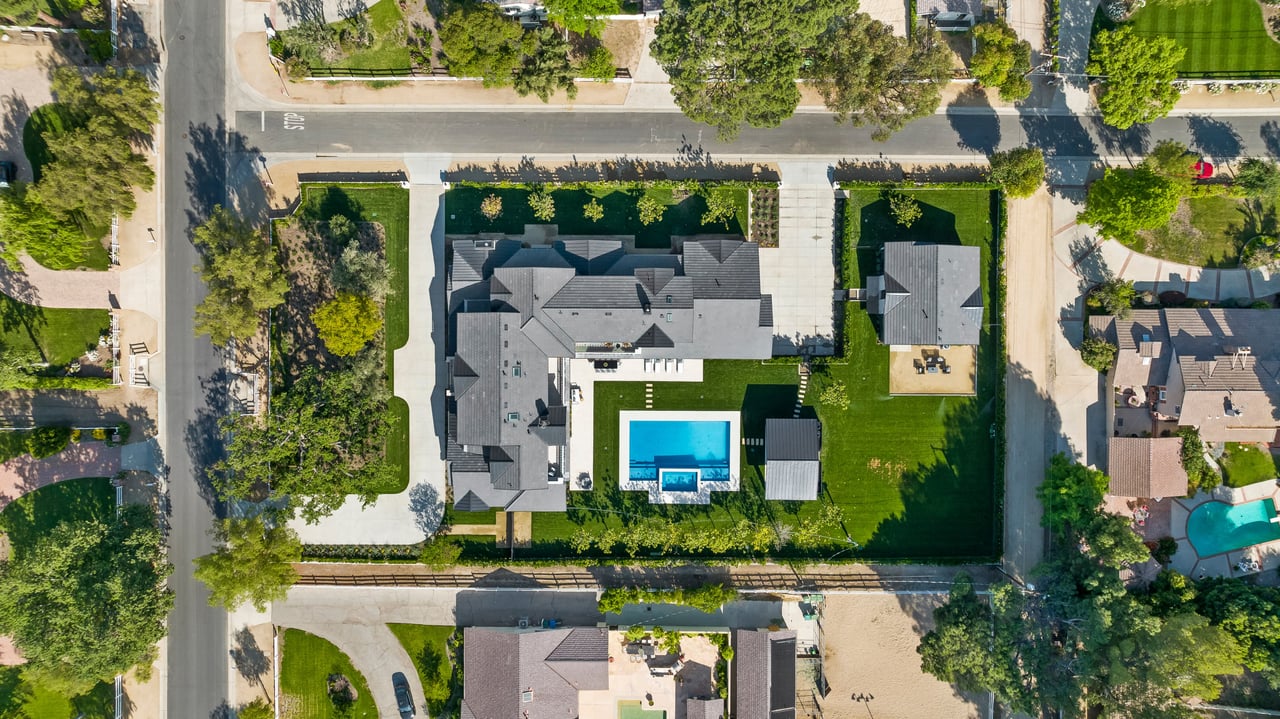
Aerial view of a large estate with a central swimming pool, expansive lawns, and a detached outbuilding.
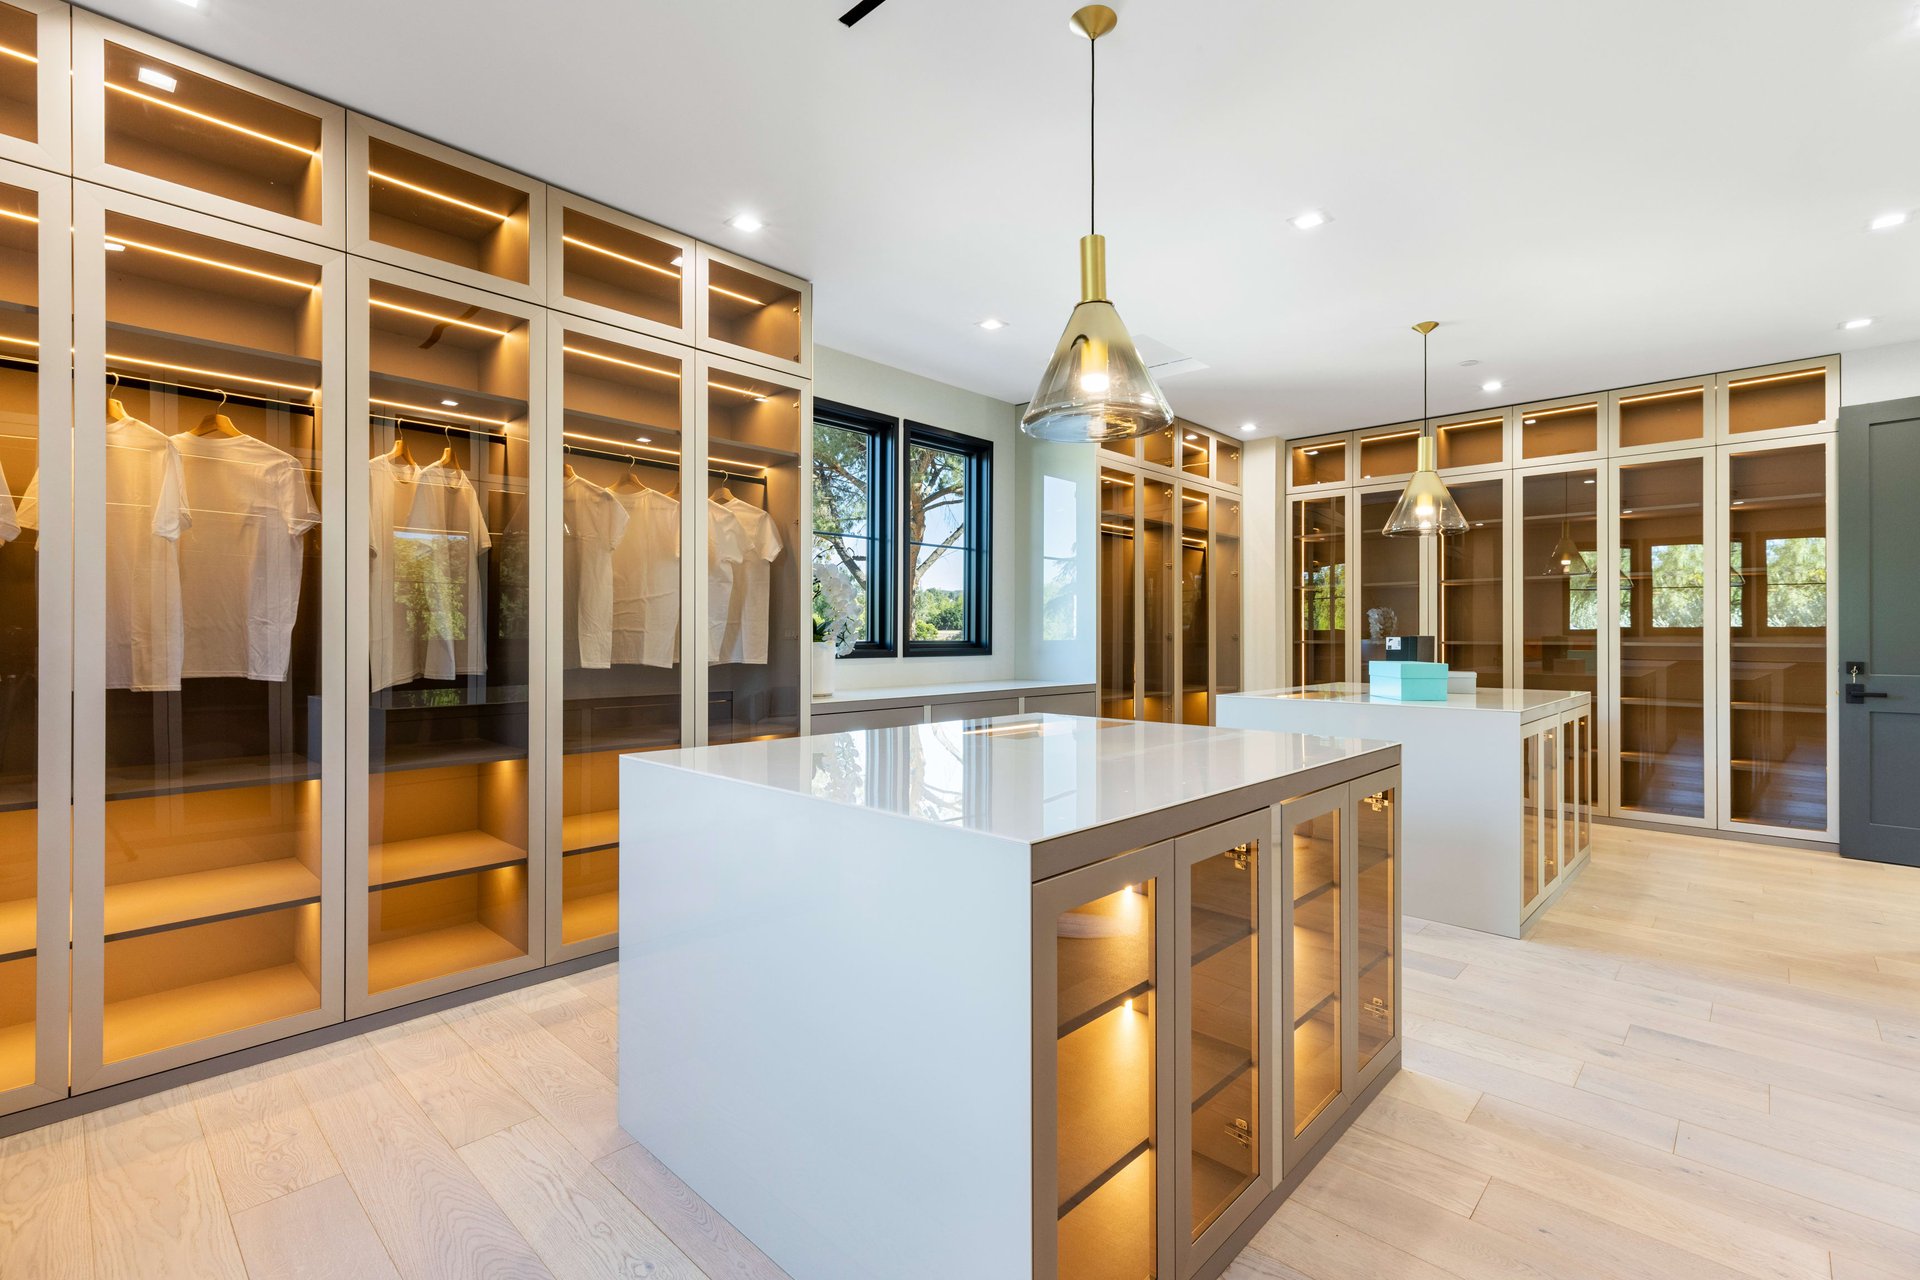
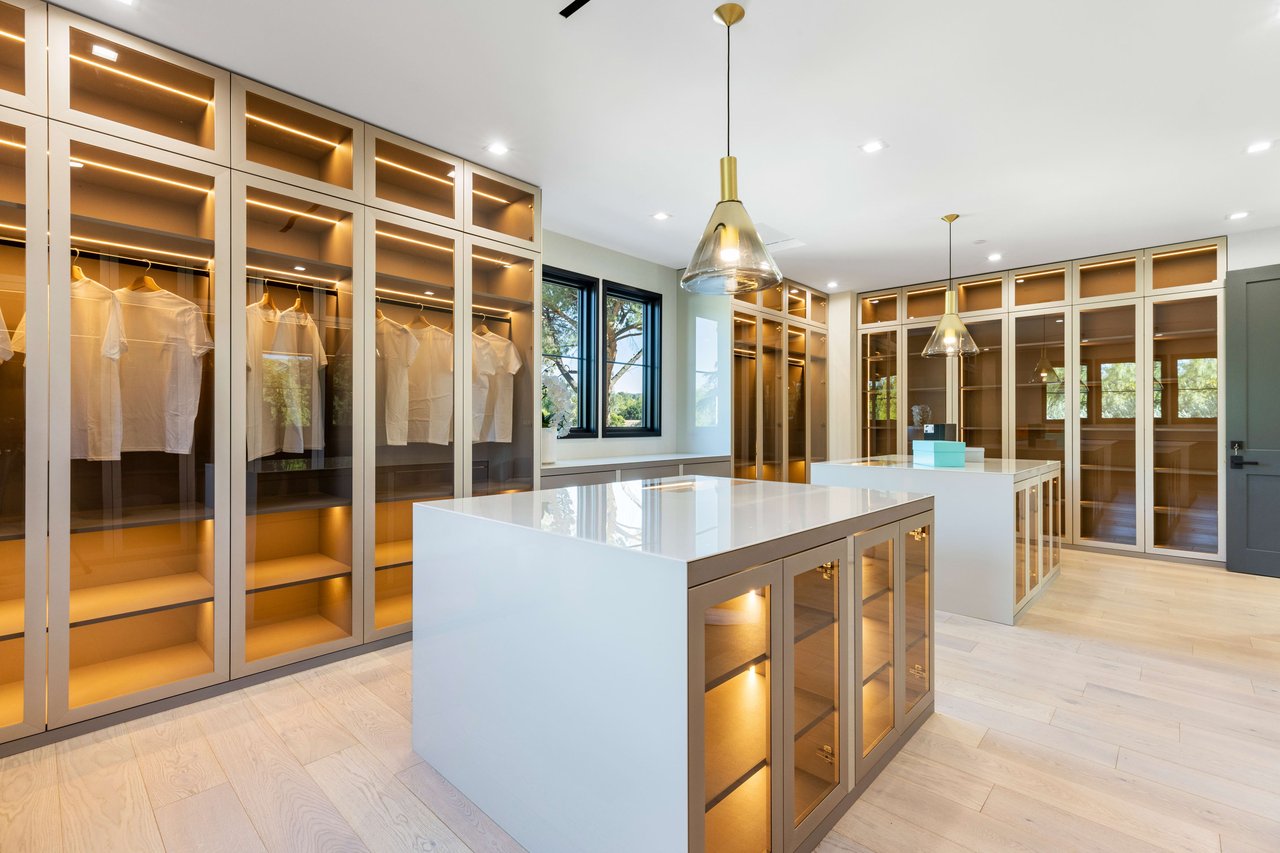
Walk-in closet with illuminated glass wardrobes and two white storage islands.
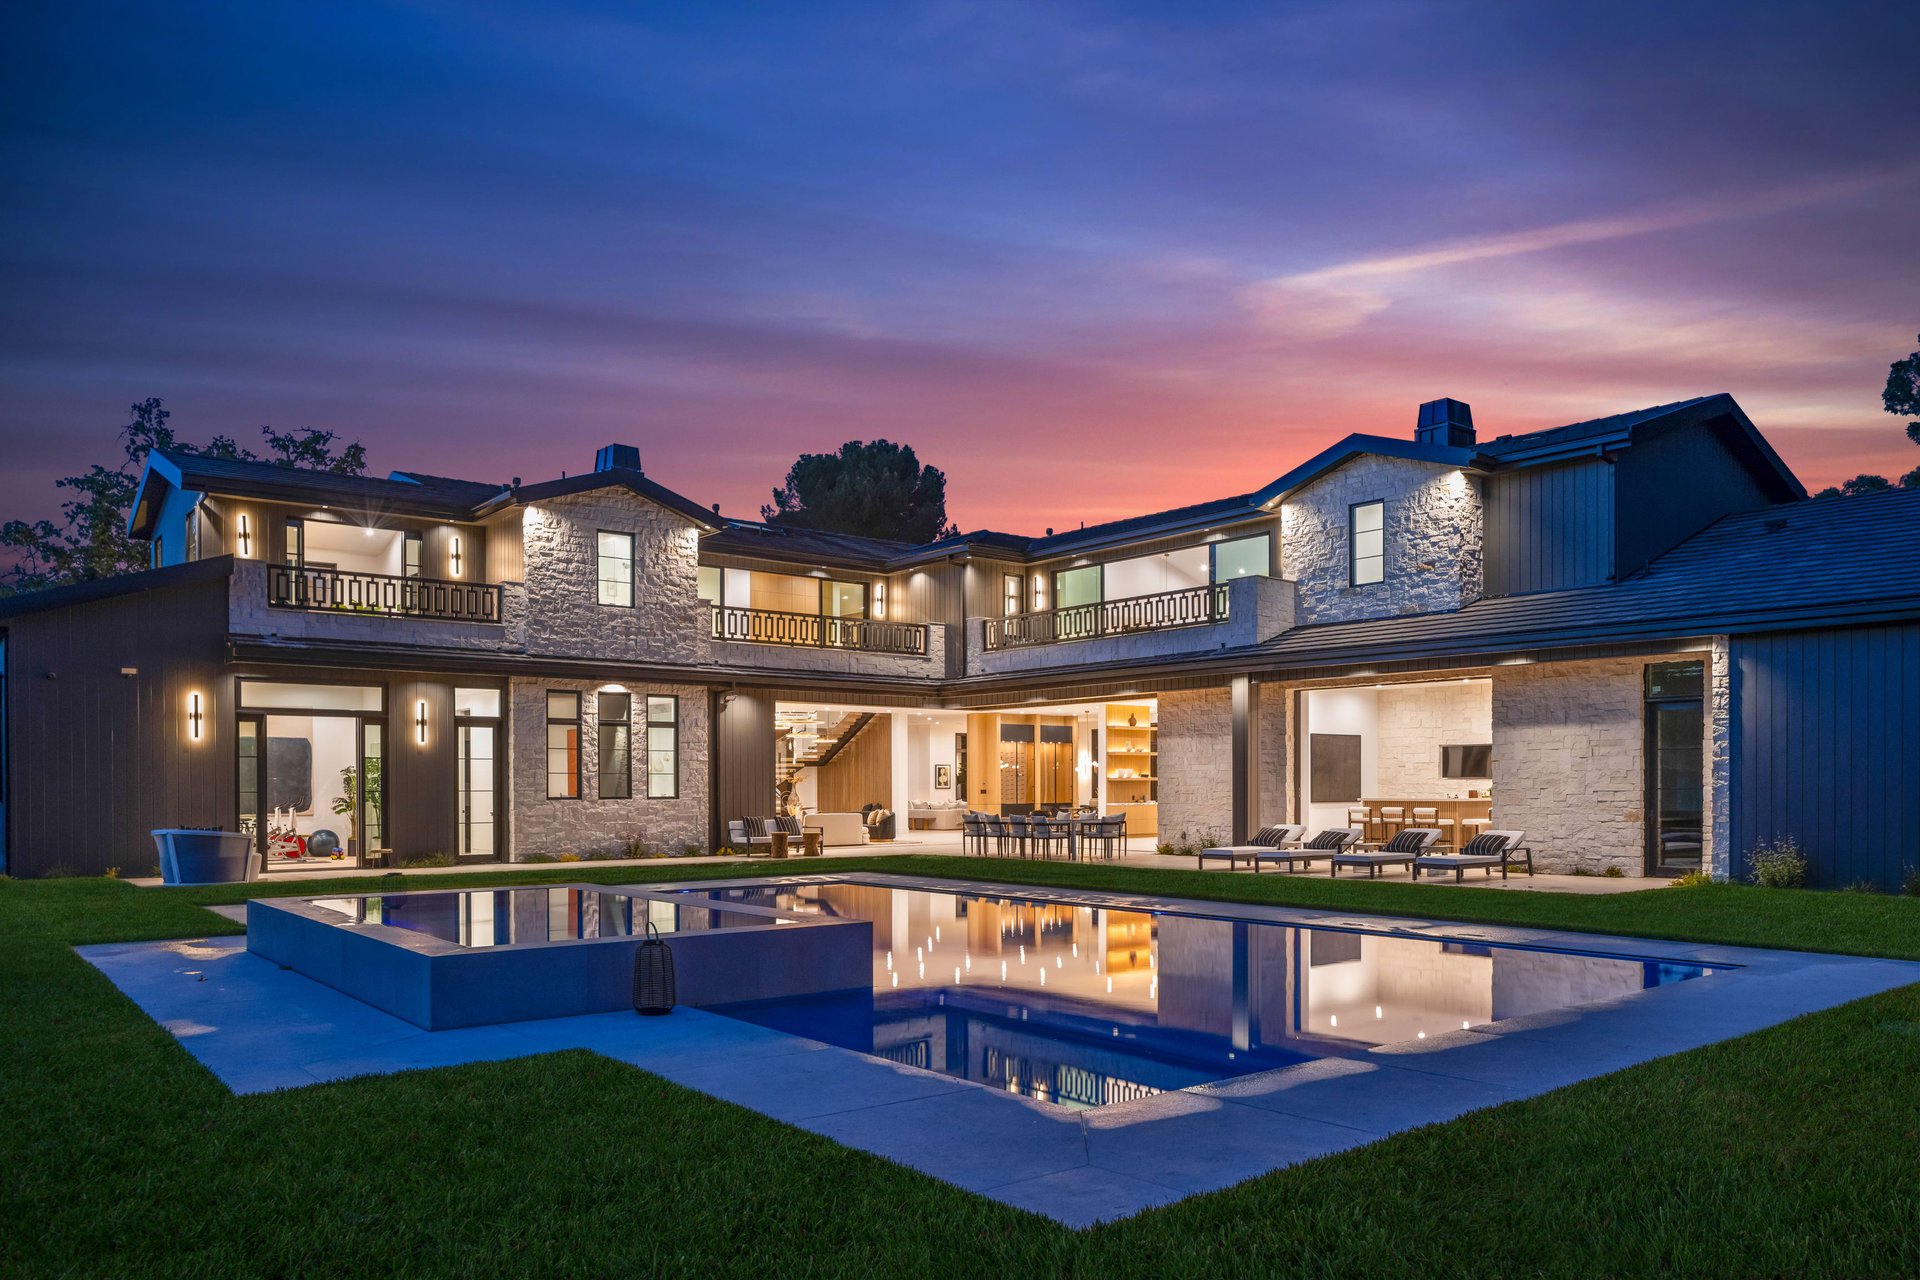
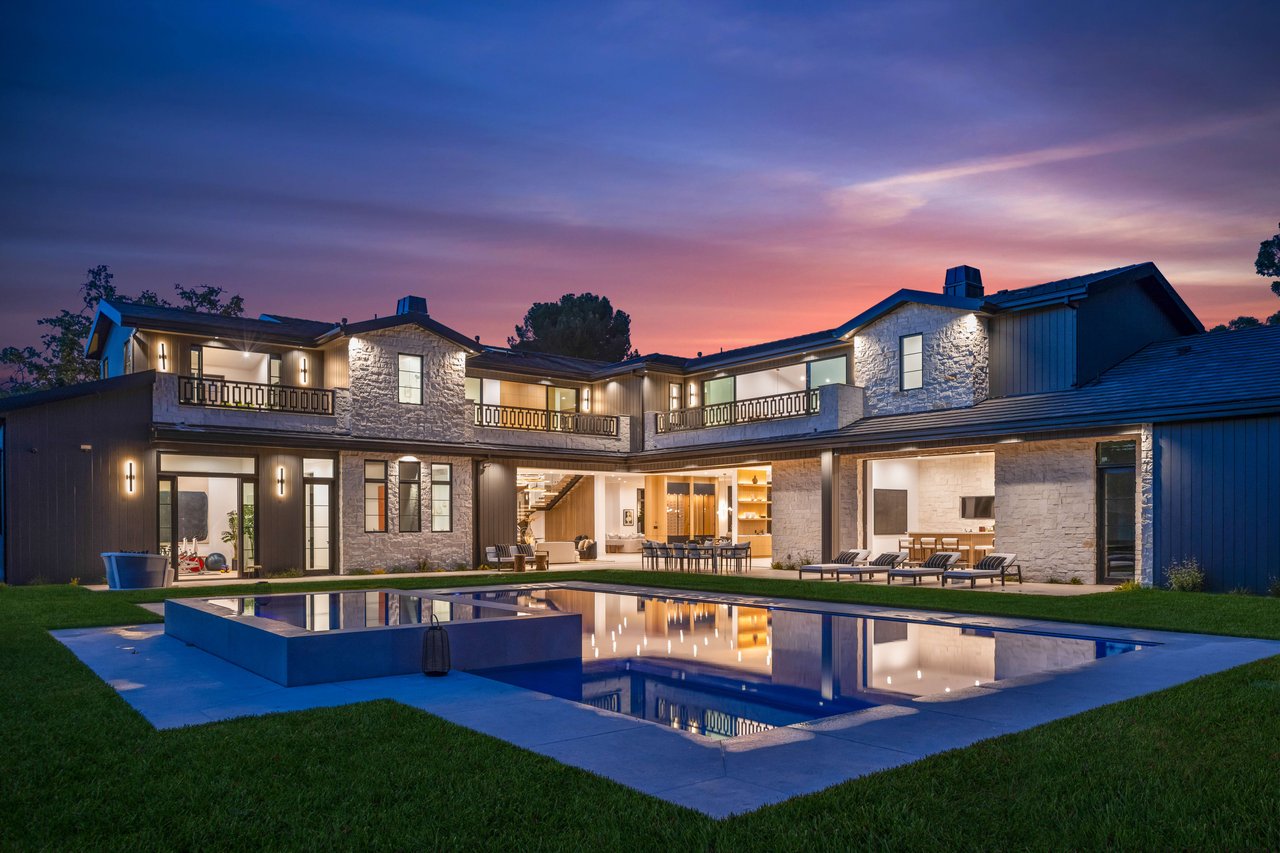
Modern two-story stone estate at dusk, illuminated beside a reflecting pool.
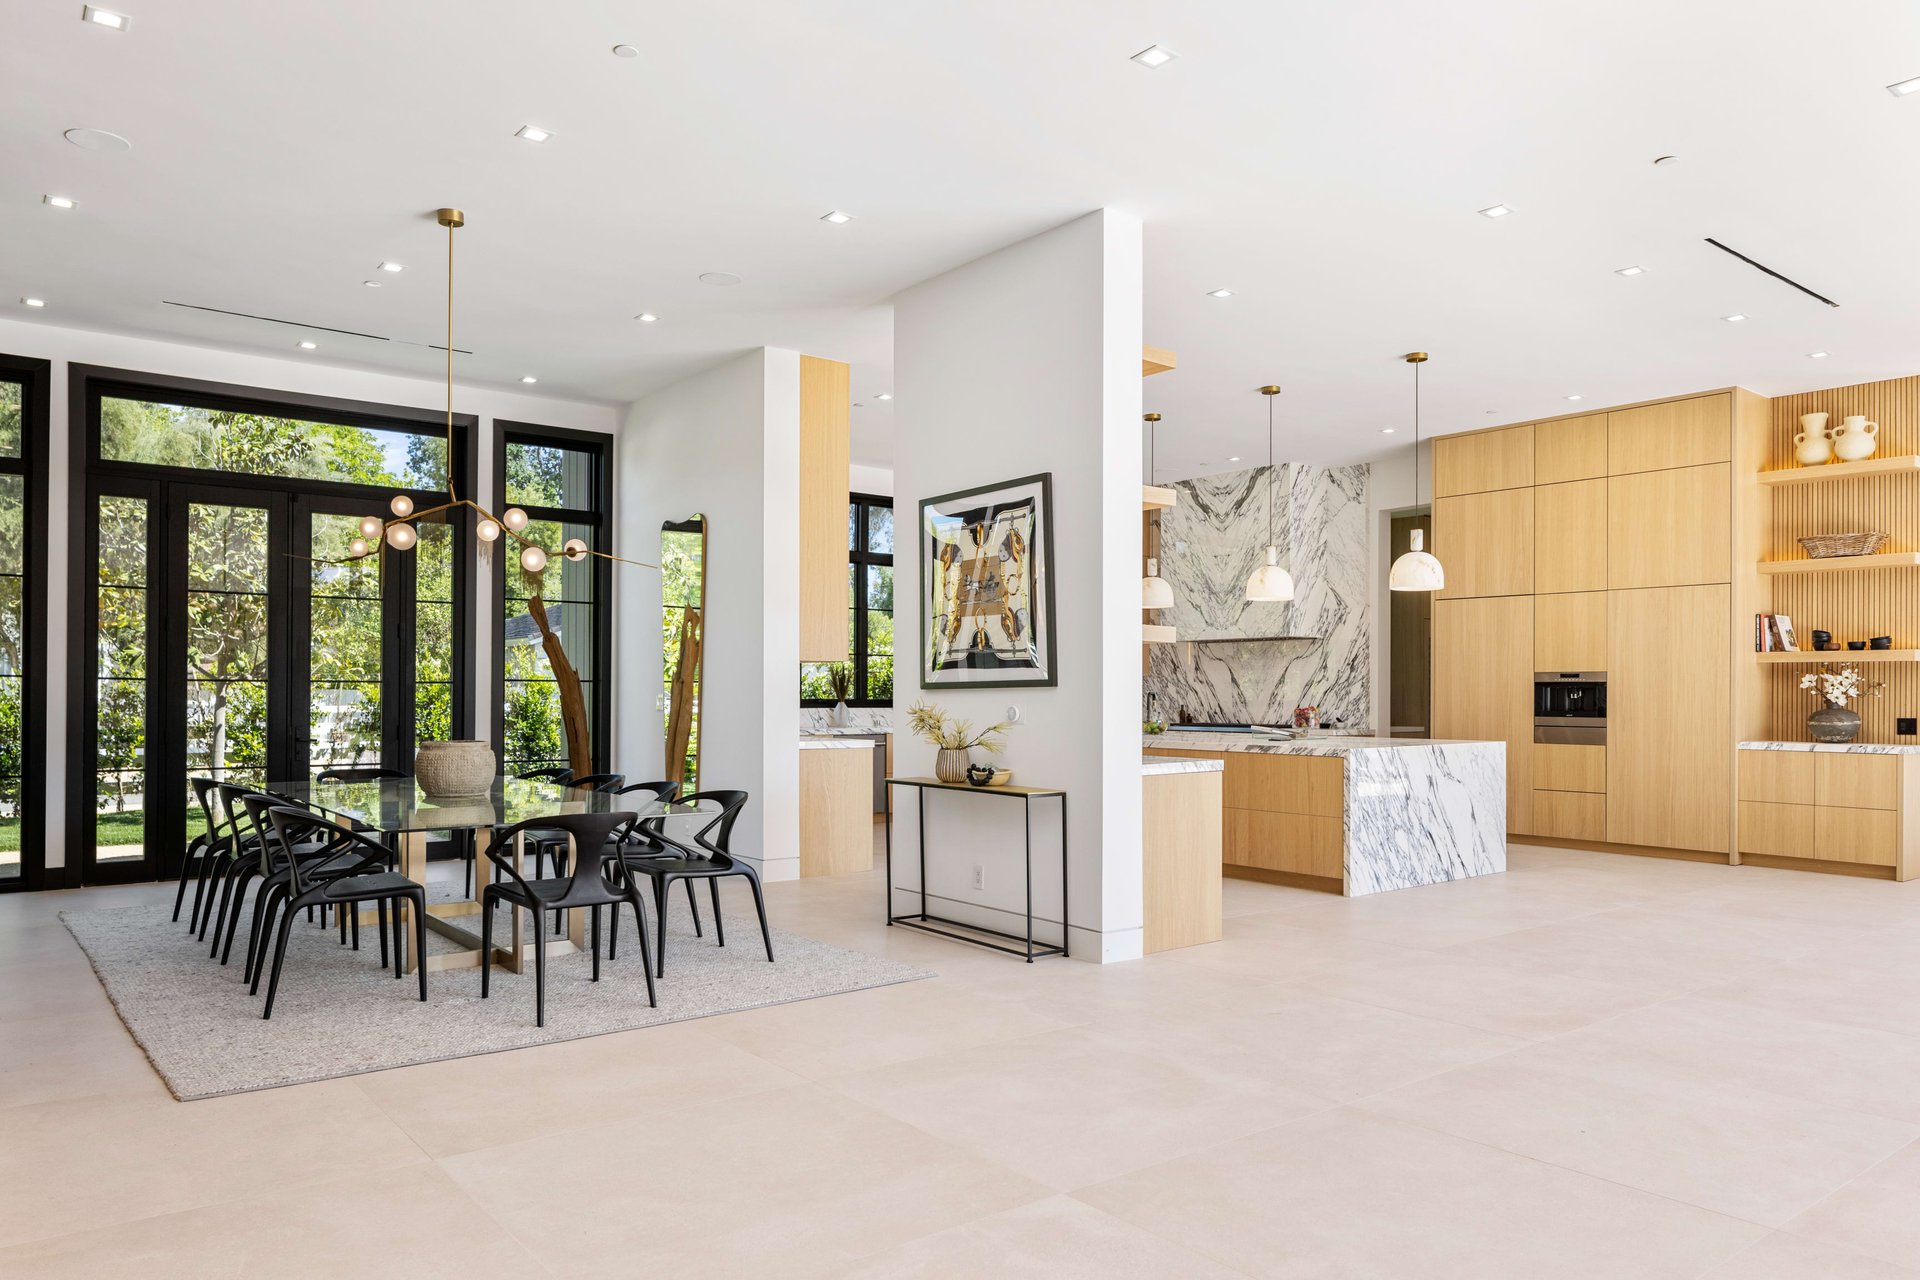
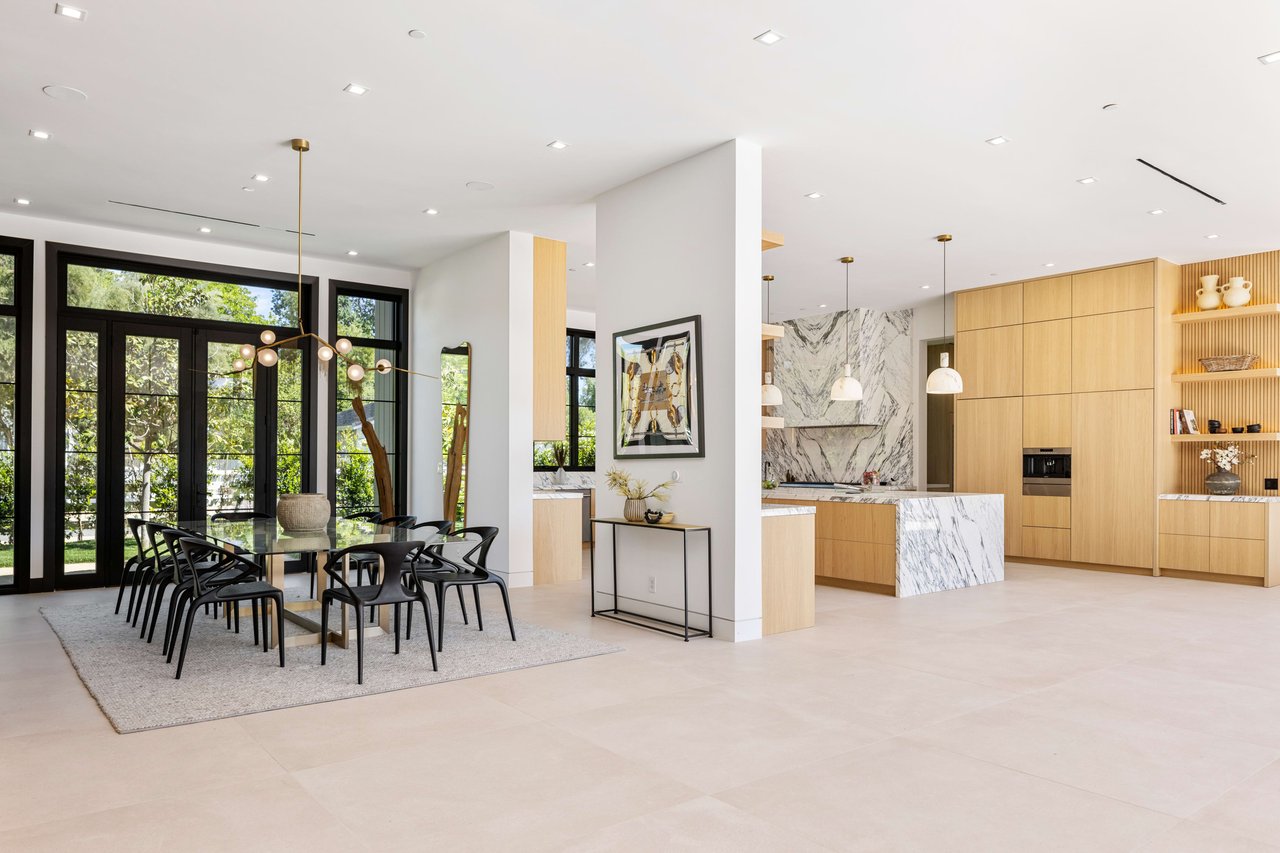
Open kitchen and dining area with pale oak cabinetry, marble island, and black-framed garden doors.
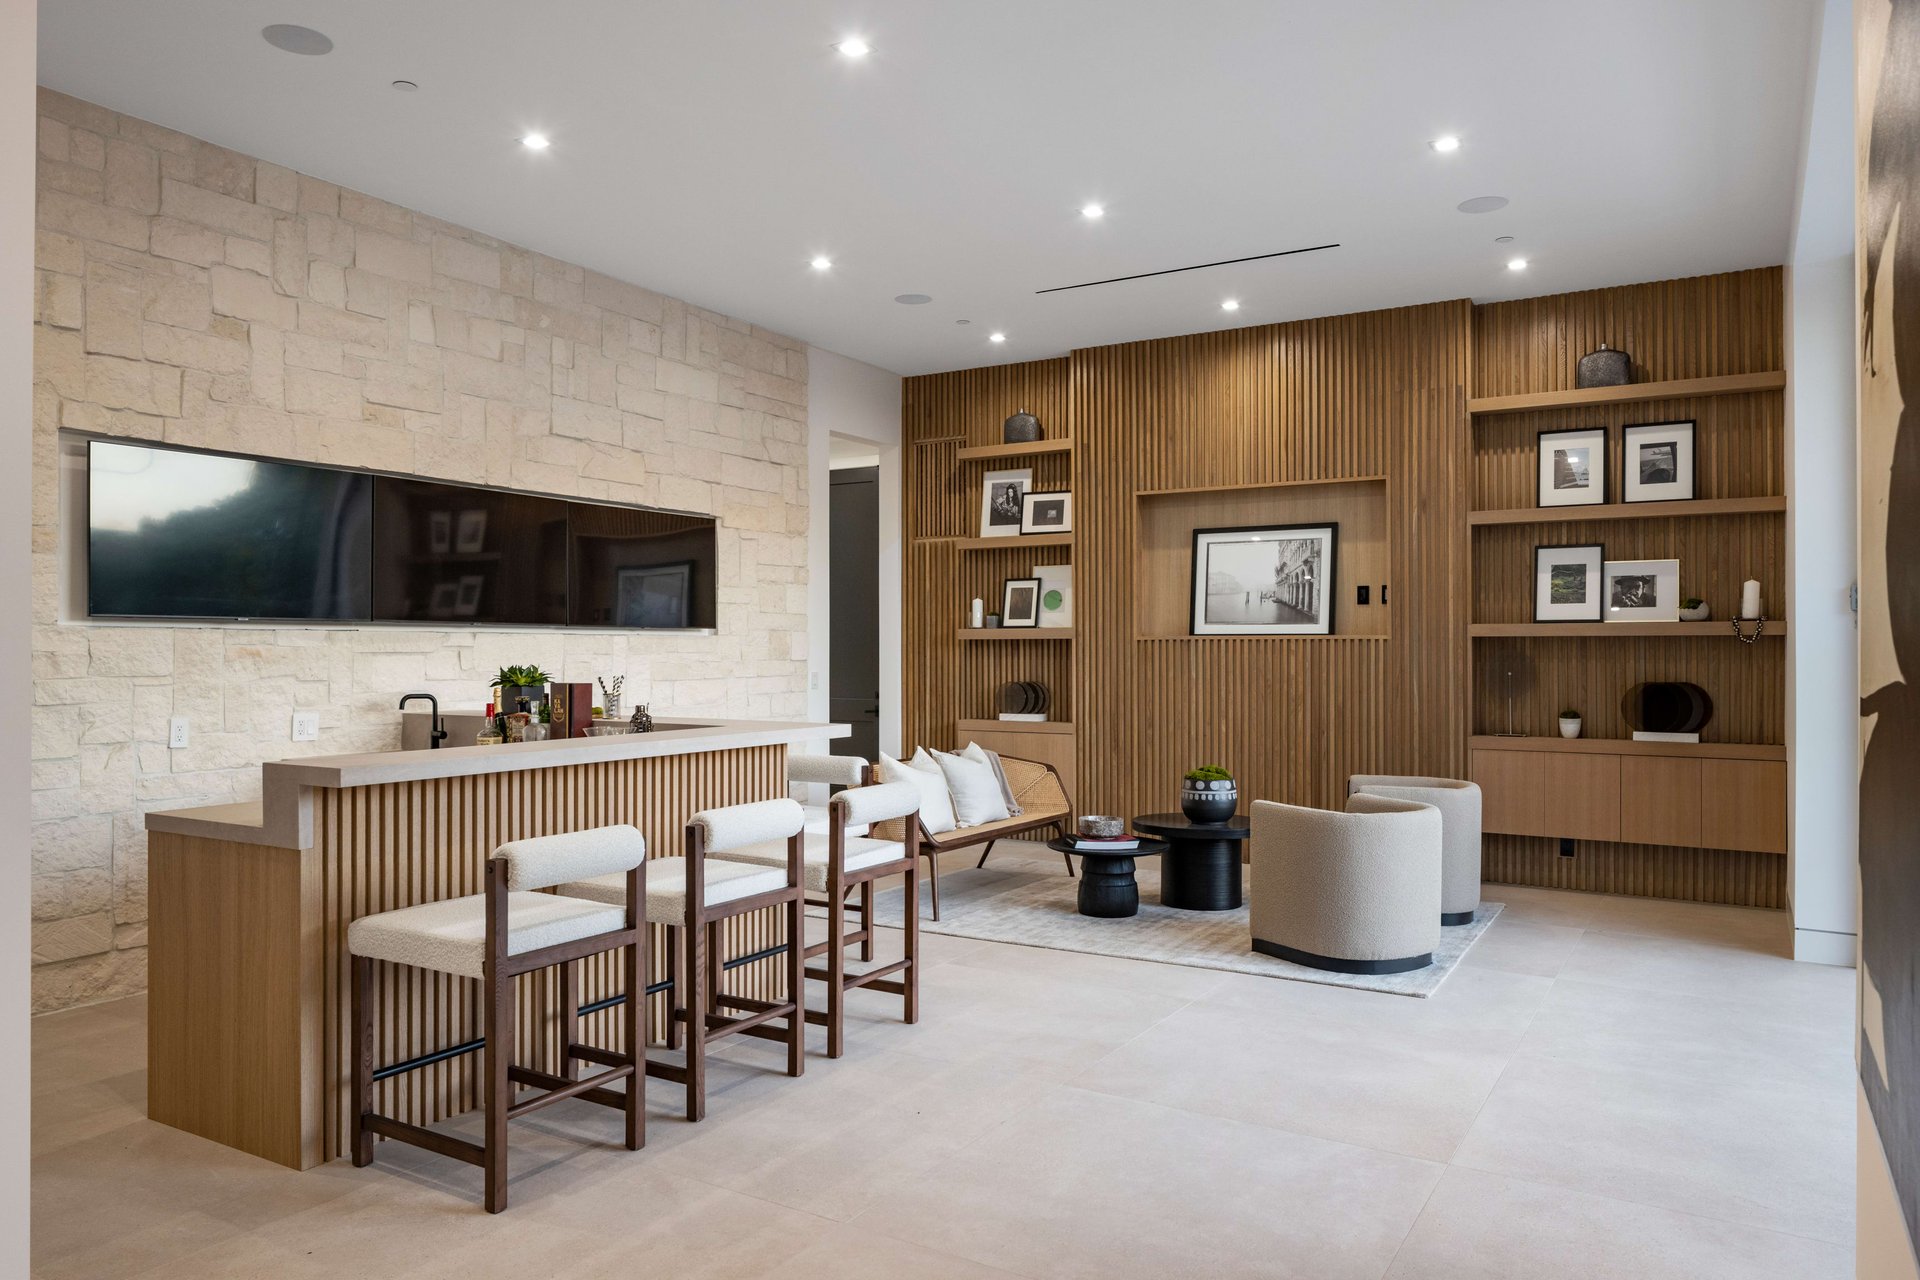
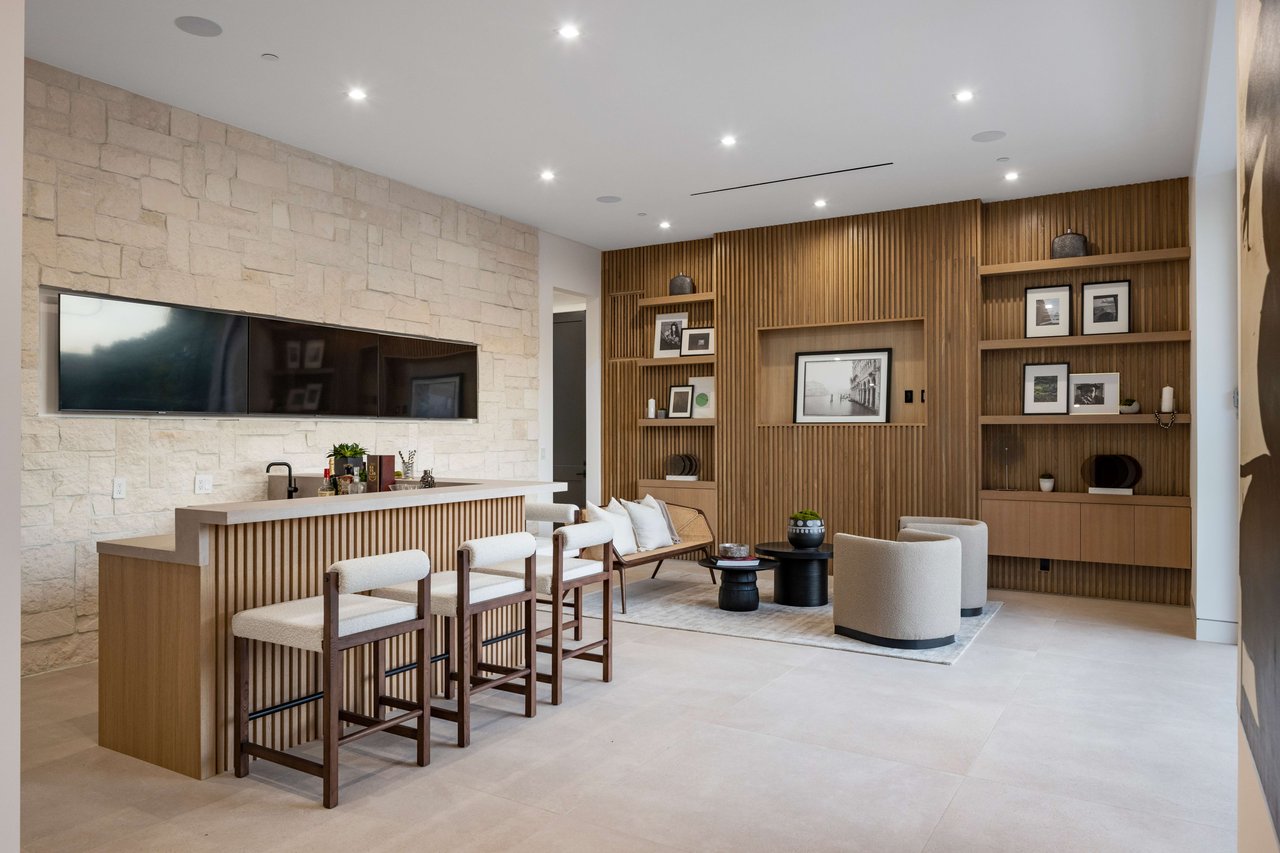
Living room with a built-in bar, stone accent wall, and walnut slat cabinetry.
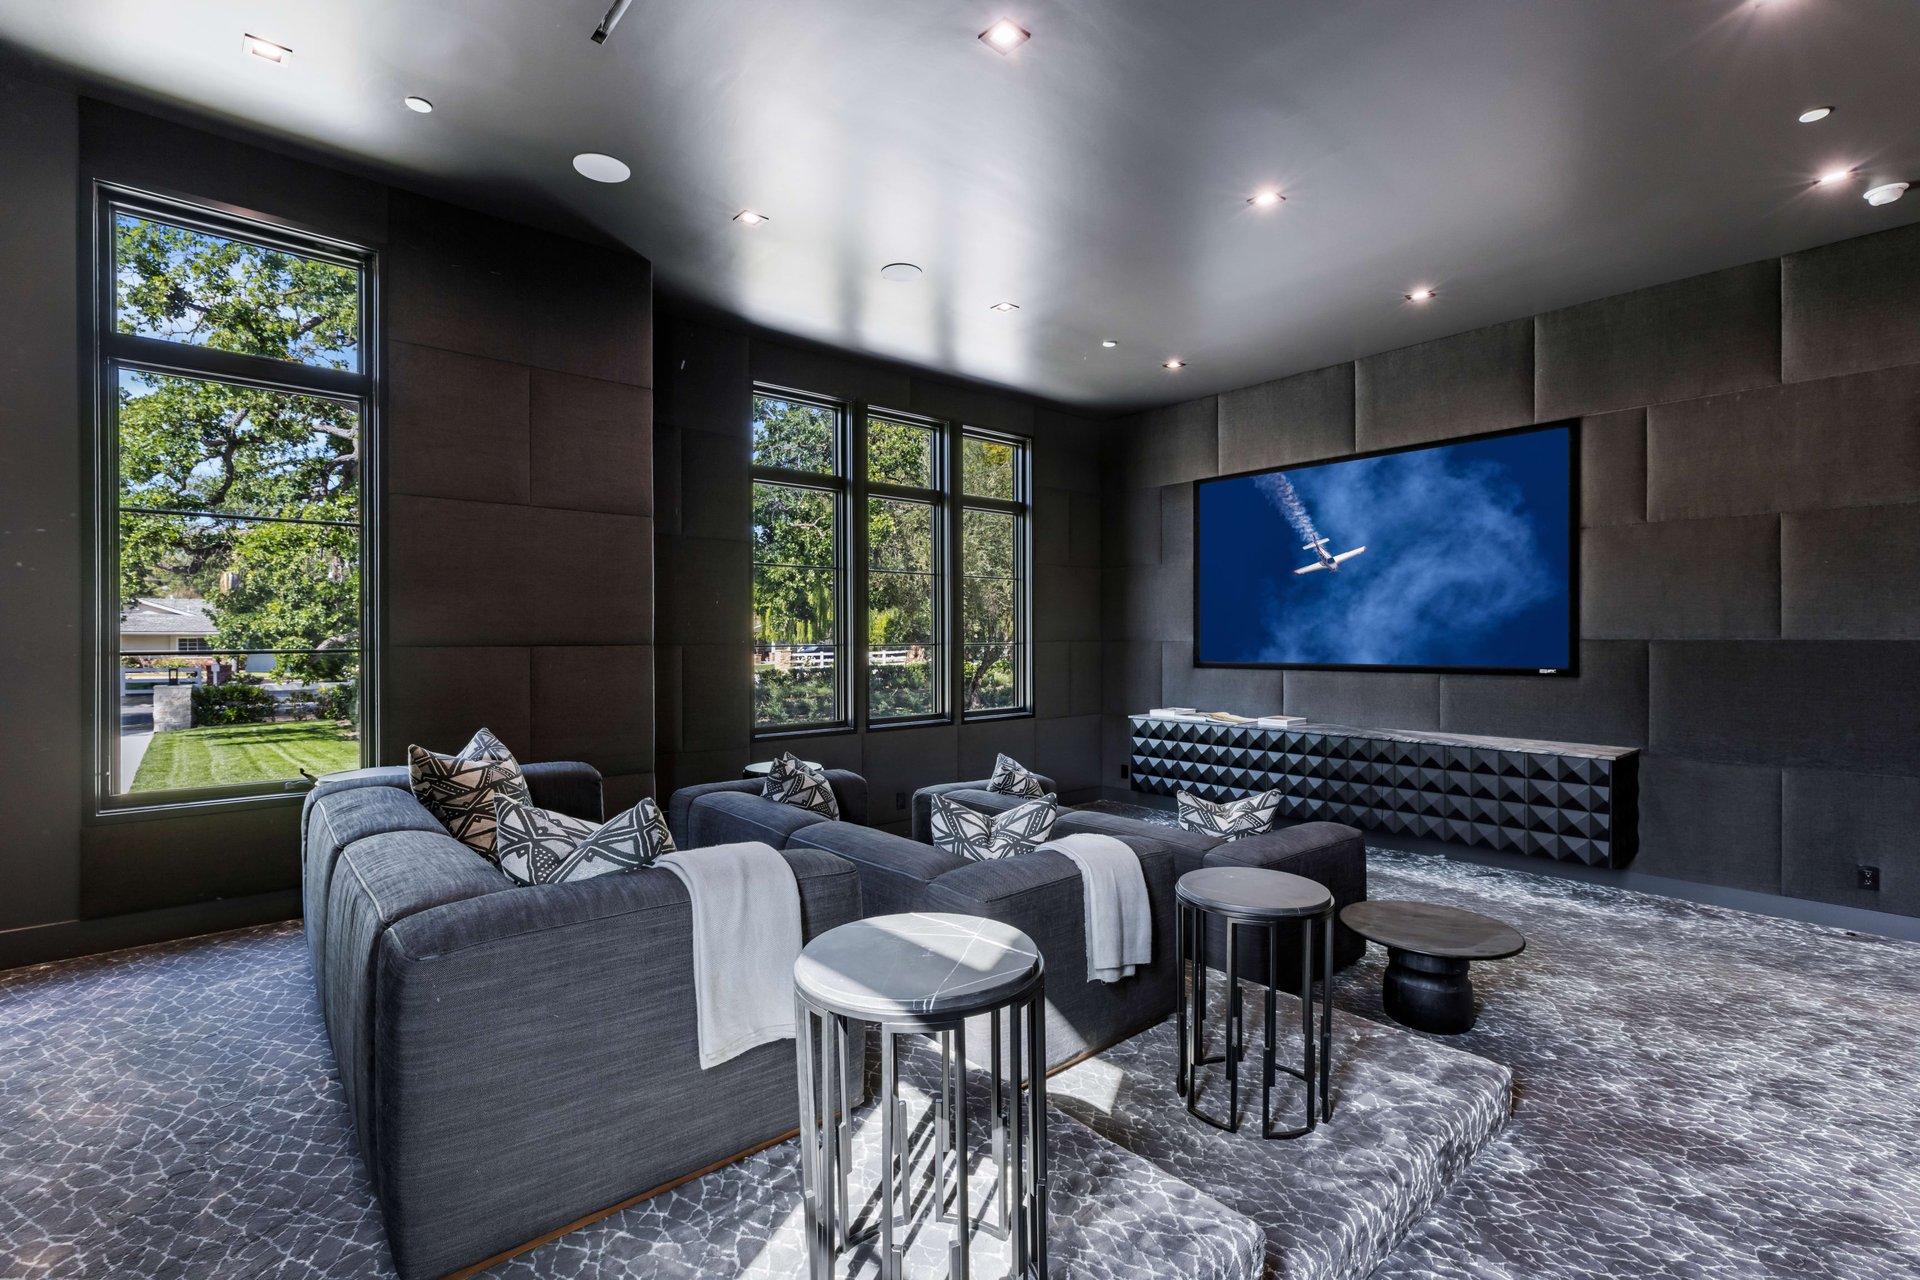
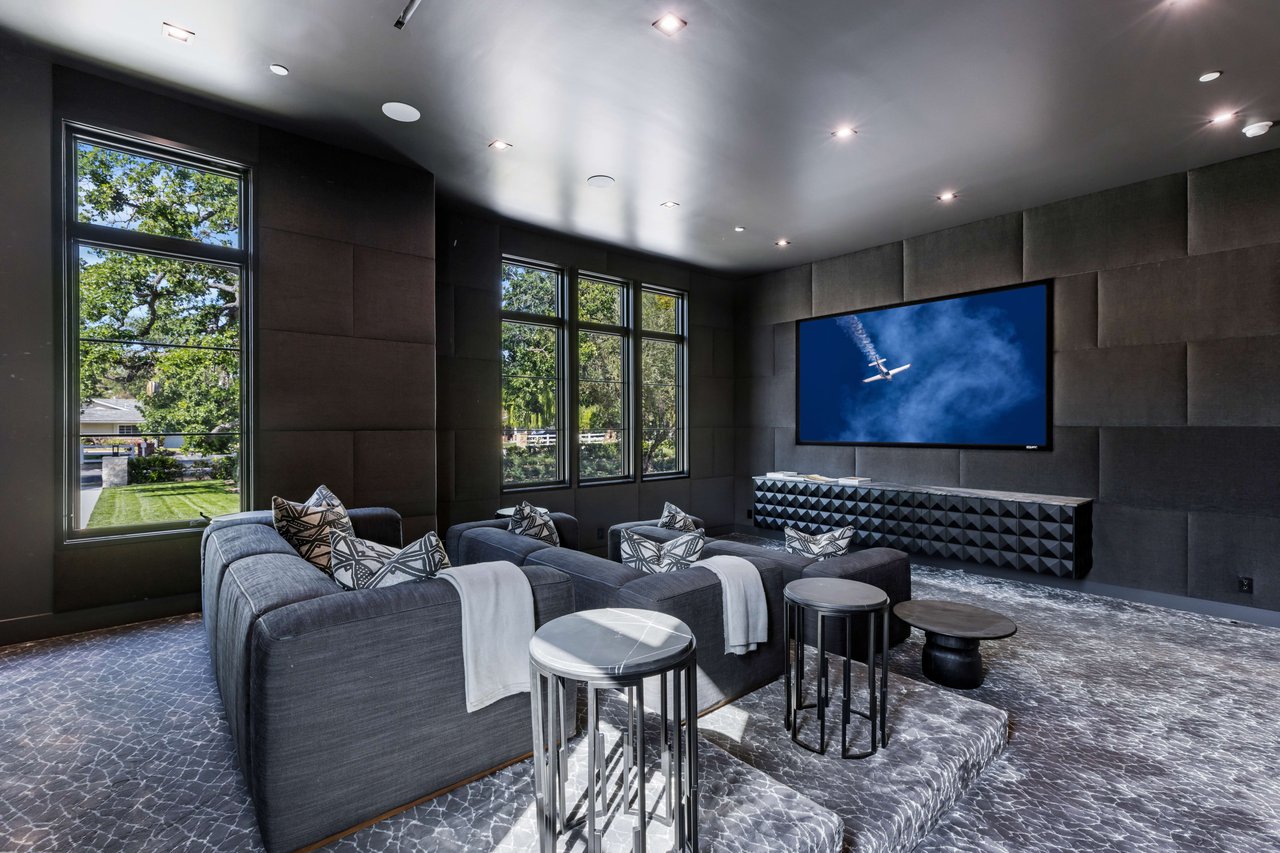
Furnished home theater with a large screen, gray sectional seating, and tall windows.
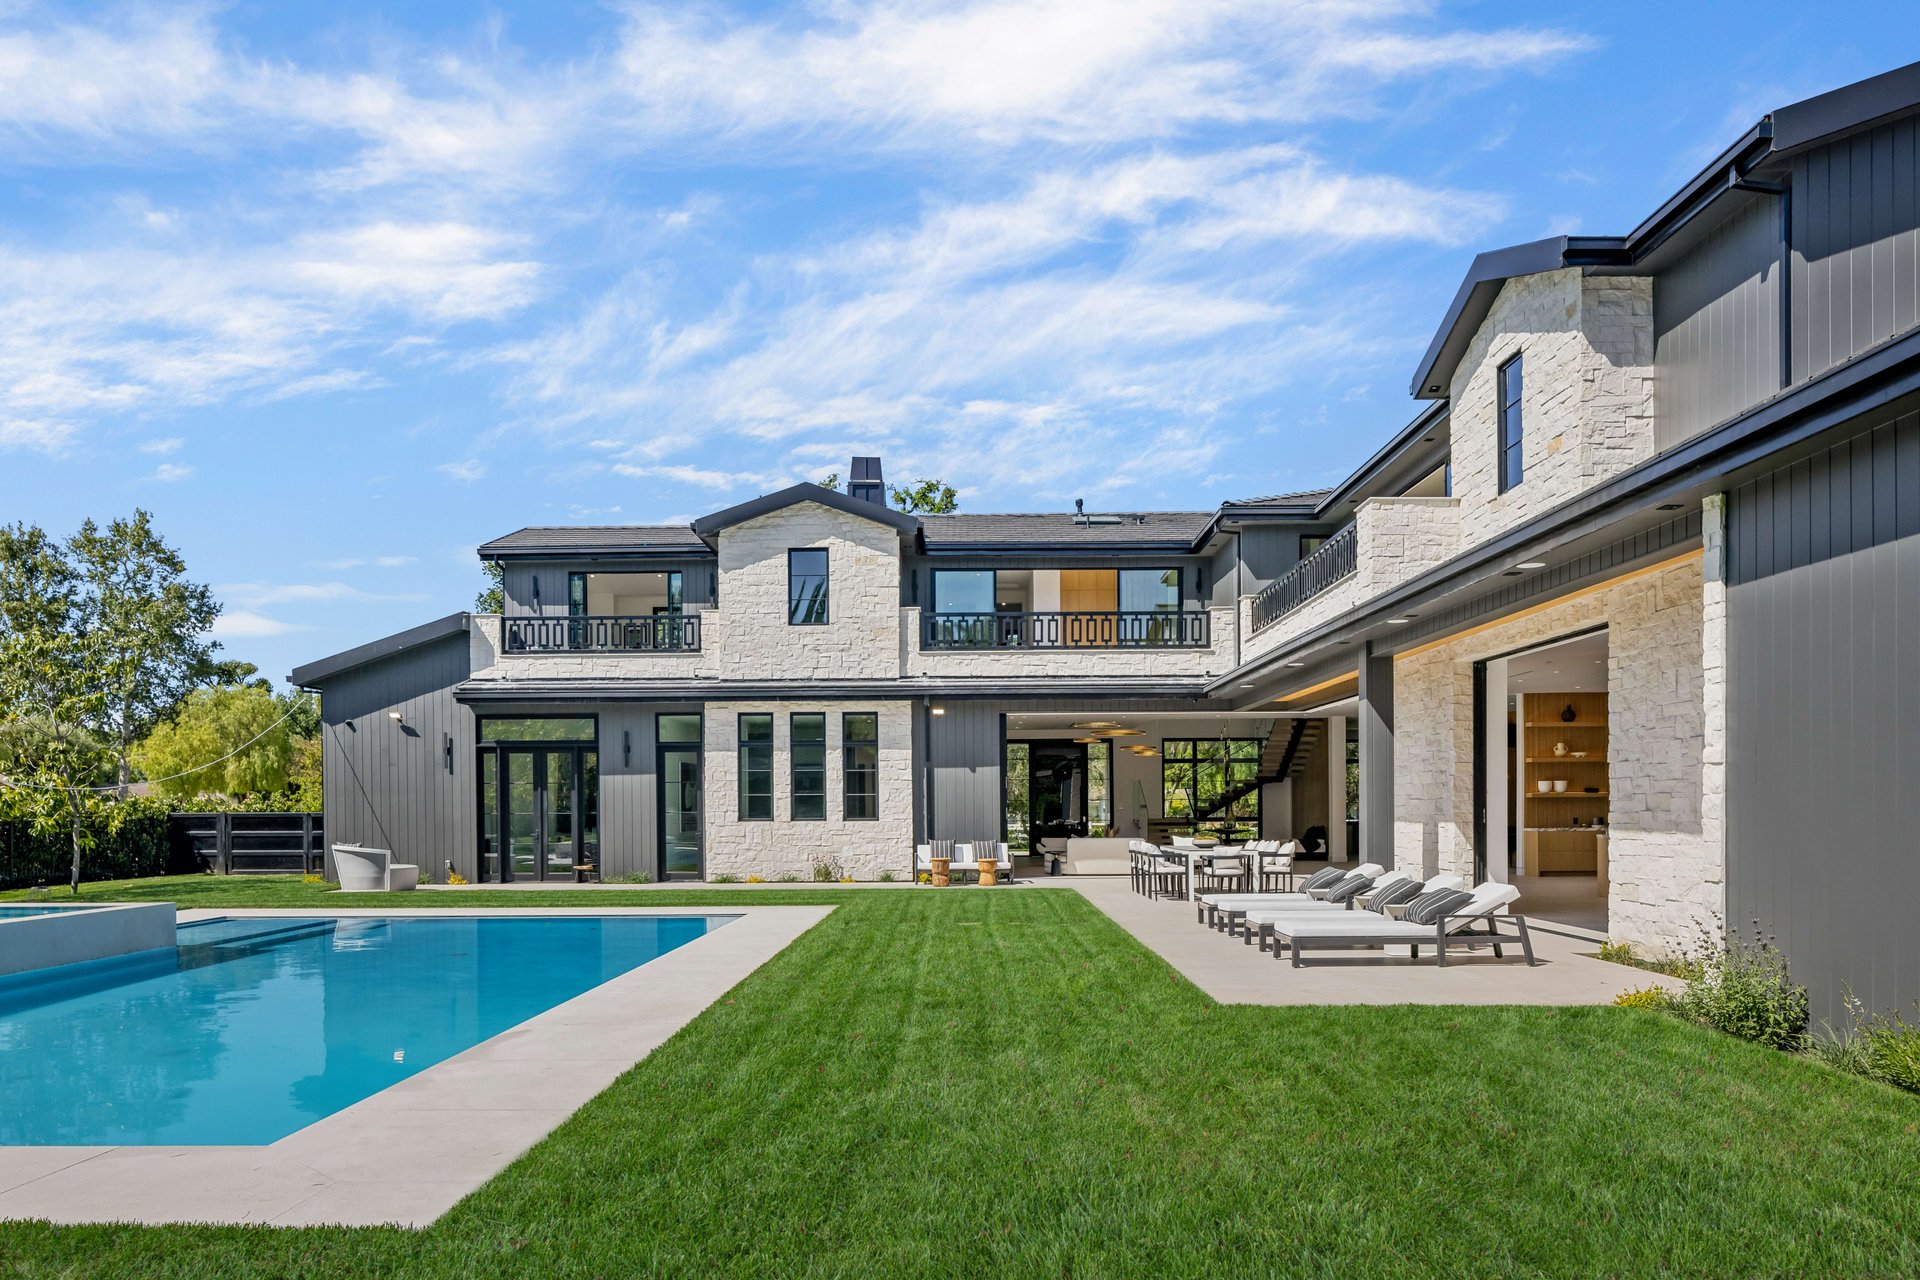
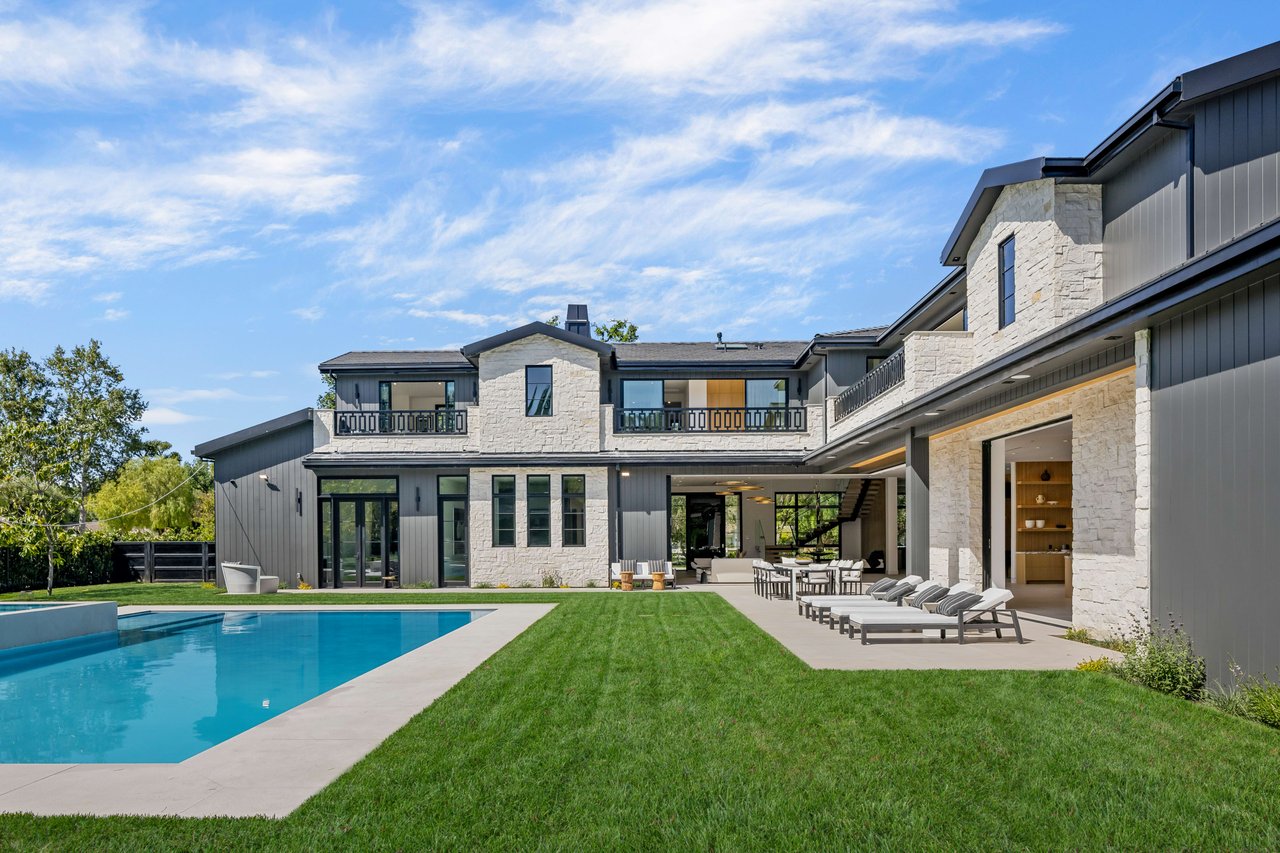
Modern stone-and-dark-siding home with a backyard pool, lawn, and furnished patio.
SEE ALL PHOTOS
Modern blue-and-stone home at dusk, framed by a mature oak tree and landscaped lawn.
Modern kitchen with warm wood cabinetry and a large marble waterfall island.
Backyard pool and raised spa in front of a dark pavilion with an outdoor bar.
Modern gray and stone home with garage doors, a paved driveway, and white roadside fence.
Luxury bathroom with a freestanding tub, dramatic marble shower, and gold fixtures.
Modern bedroom with a stone fireplace wall and sliding glass doors opening to a balcony.
Aerial view of a large estate with a central swimming pool, expansive lawns, and a detached outbuilding.
Walk-in closet with illuminated glass wardrobes and two white storage islands.
Modern two-story stone estate at dusk, illuminated beside a reflecting pool.
Open kitchen and dining area with pale oak cabinetry, marble island, and black-framed garden doors.
Living room with a built-in bar, stone accent wall, and walnut slat cabinetry.
Furnished home theater with a large screen, gray sectional seating, and tall windows.
Modern stone-and-dark-siding home with a backyard pool, lawn, and furnished patio.
For Sale

Long Valley Road Estate

23650 Long Valley Road , Hidden Hills, CA 91302

$17,995,000
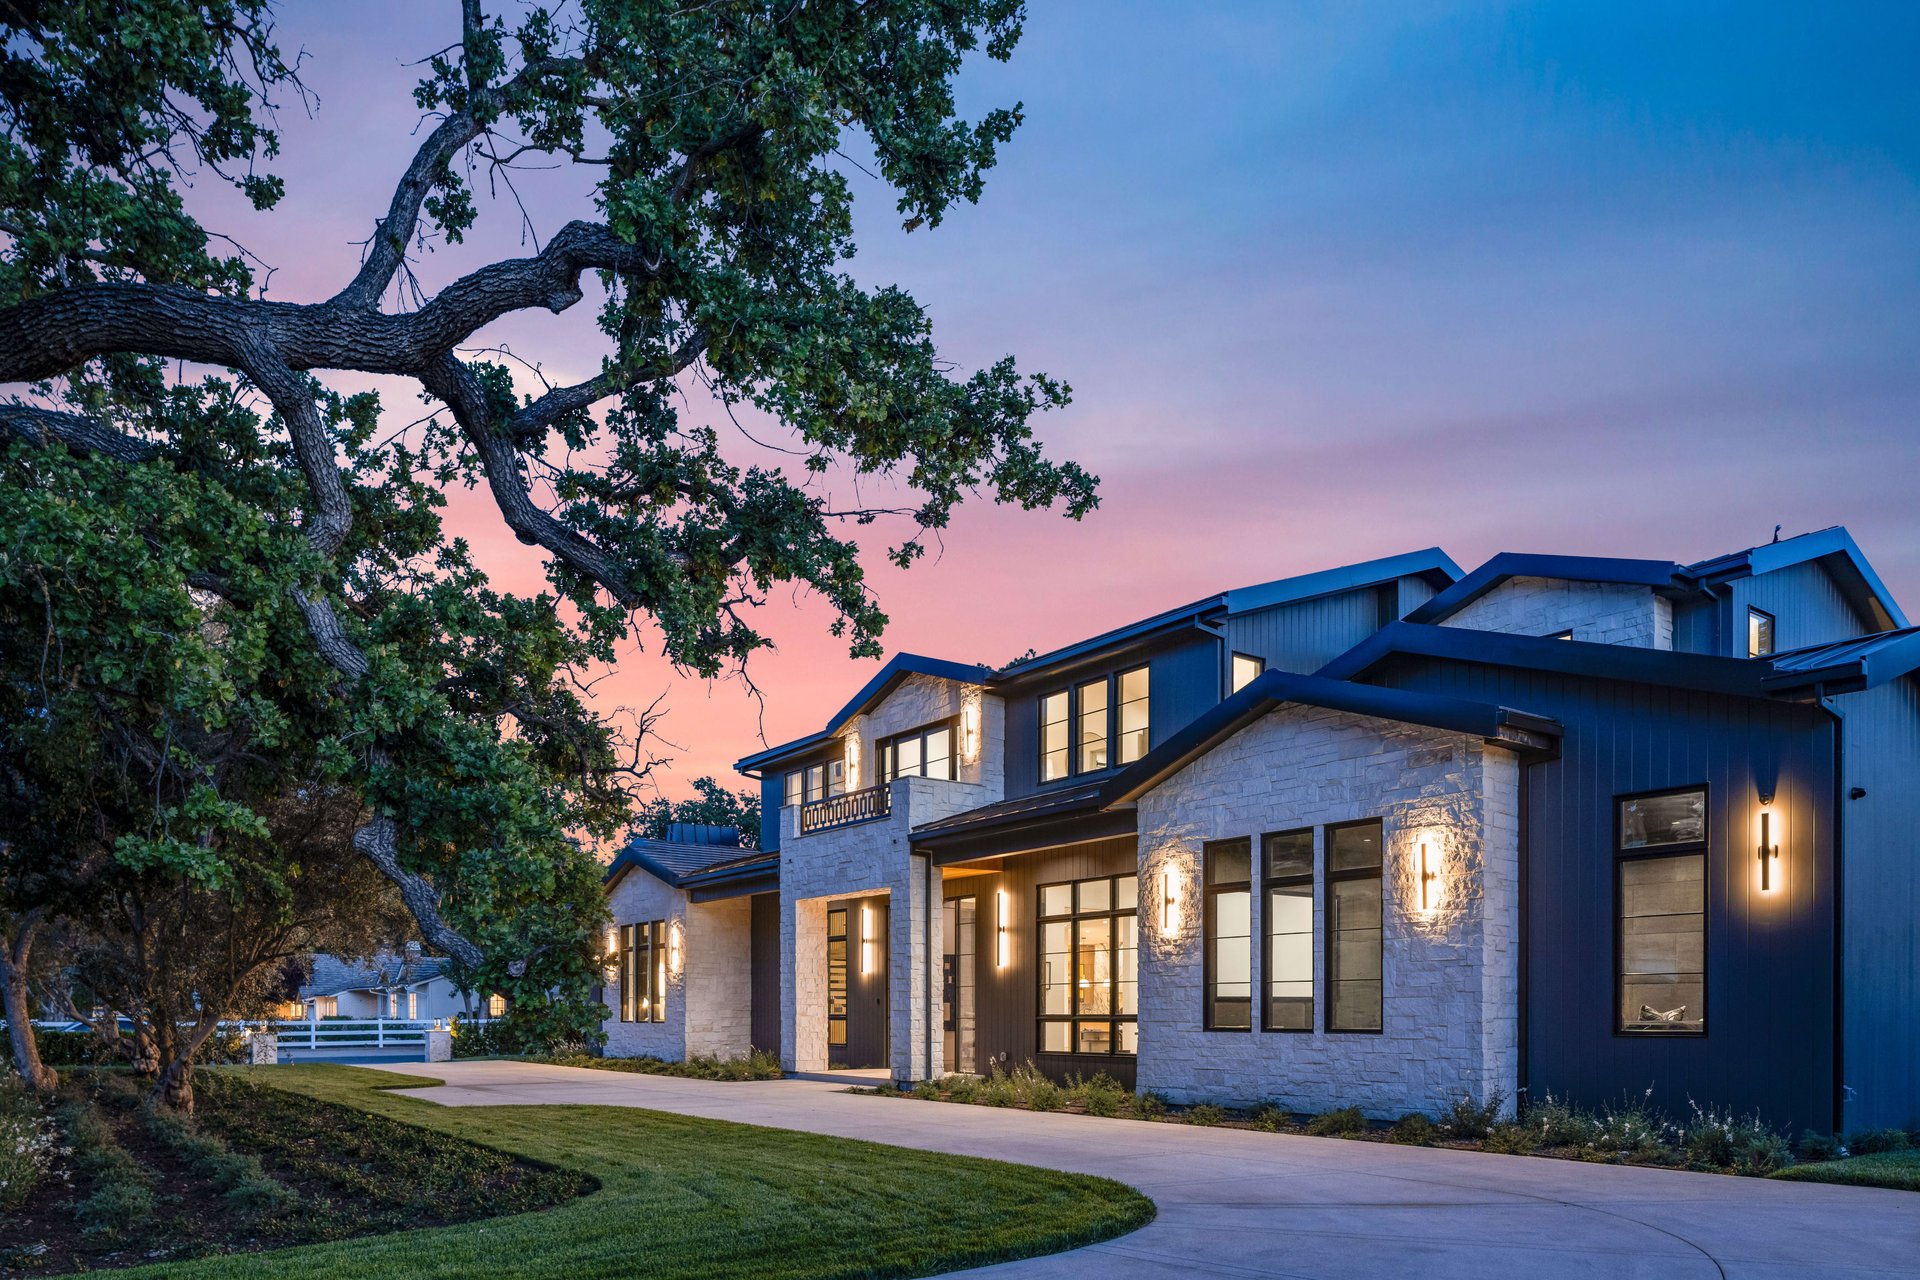
Welcome to the Long Valley Estate located in the exclusive guard-gated equestrian community of Hidden Hills. The estate is well positioned on a grand corner lot with a beautiful contemporary farm house adorned with mature oak trees & olive trees. Upon entering the home an expansive entry foyer greets you into a custom built glass stair case with a double height chandelier illuminating the space. An expansive floor plan merges all high functioning areas in the home on the main level and lead to large Fleetwood pocket doors seamlessly blending indoor and outdoor living for ultimate entertaining.The kitchen offers high functionality with top tier appliances coupled with a modern and sleek design detailing the marble countertops throughout and a book-matched marble lined hood. The first floor also includes a large family screening room, guest bedroom and home office. The upper level of the home opens up to a family room den connecting the primary suite and three secondary bedrooms. The primary suite is complete with a boutique like walk in closet finished with aluminum & glass custom cabinets. Leading into the primary bath an exquisite book matched custom wall accents the shower and floating bathtub with fixtures by Graff. Outdoors you'll be greeted with a resort style pool & spa with a cabana complete with bar & built in BBQ as well as a lush green lawn. The Long Valley Estate offers ultimate California indoor & outdoor luxury living fitting as a perfect entertainers paradise escape. A full size guest house including a spacious kitchen, living room and 2 bedrooms with its own separate entrance is located in the rear of the property adjacent to the bridle trails. Hidden Hills community center offers access to a swimming pool, tennis courts, recreation center, endless bridle trails and horse arenas.

Tuesday 5/17 11AM-2PM FRIDAY 5/20/22 11AM-2PM

Studio

10,948 Sq.Ft. LIVING AREA

50,742 Sq.Ft. lot

Ziv Gabay

Ziv Gabay

Features & Amenities

Area & Lot

  • Status For Sale
  • OPEN HOUSE Tuesday 5/17 11AM-2PM FRIDAY 5/20/22 11AM-2PM
  • Living Area10,948 Sq.Ft.
  • Lot Area50,742 Sq.Ft.
  • MLS® ID#22-155989
  • TypeResidential

Financial

  • Sales Price$17,995,000
View Virtual Tour

Work With Ziv

Ziv’s main focus is to continue exceeding his clients’ expectations and finding the best houses for his customers to call home. Whether representing a developer in Brentwood or a family in Studio City, you will find the highest level of professionalism with Ziv in every aspect of his business.

Follow Ziv On Instagram