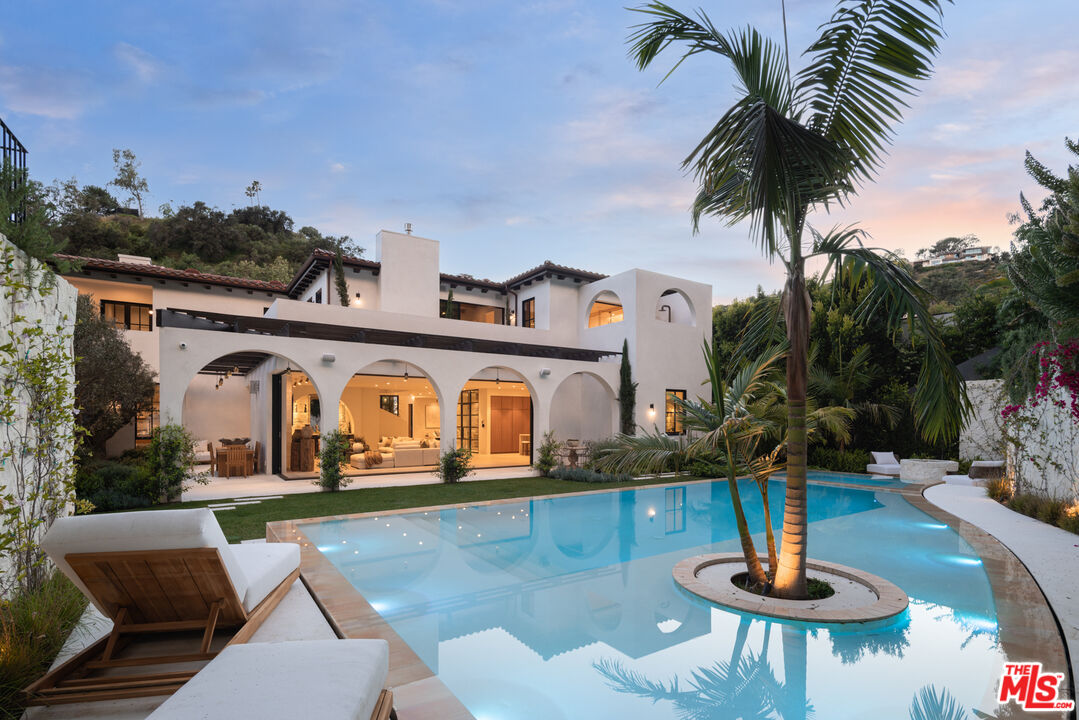
White stucco home with arched patio overlooking a lit swimming pool at dusk.
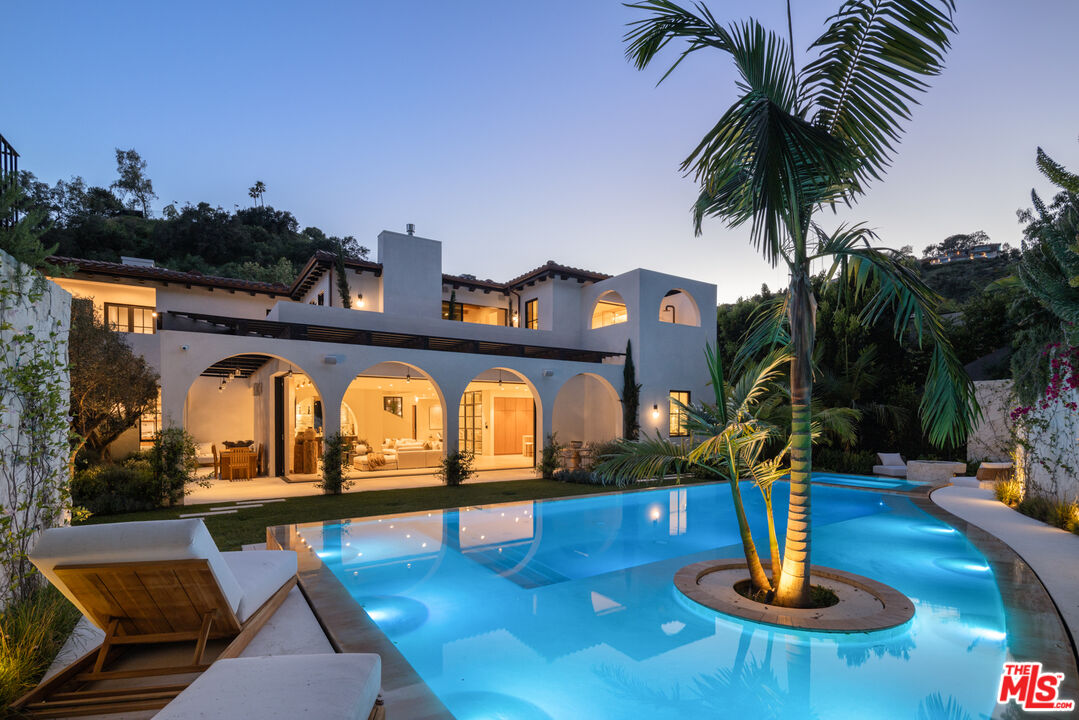
Two-story stucco home with arched patios beside a curved illuminated pool and palm trees at dusk.
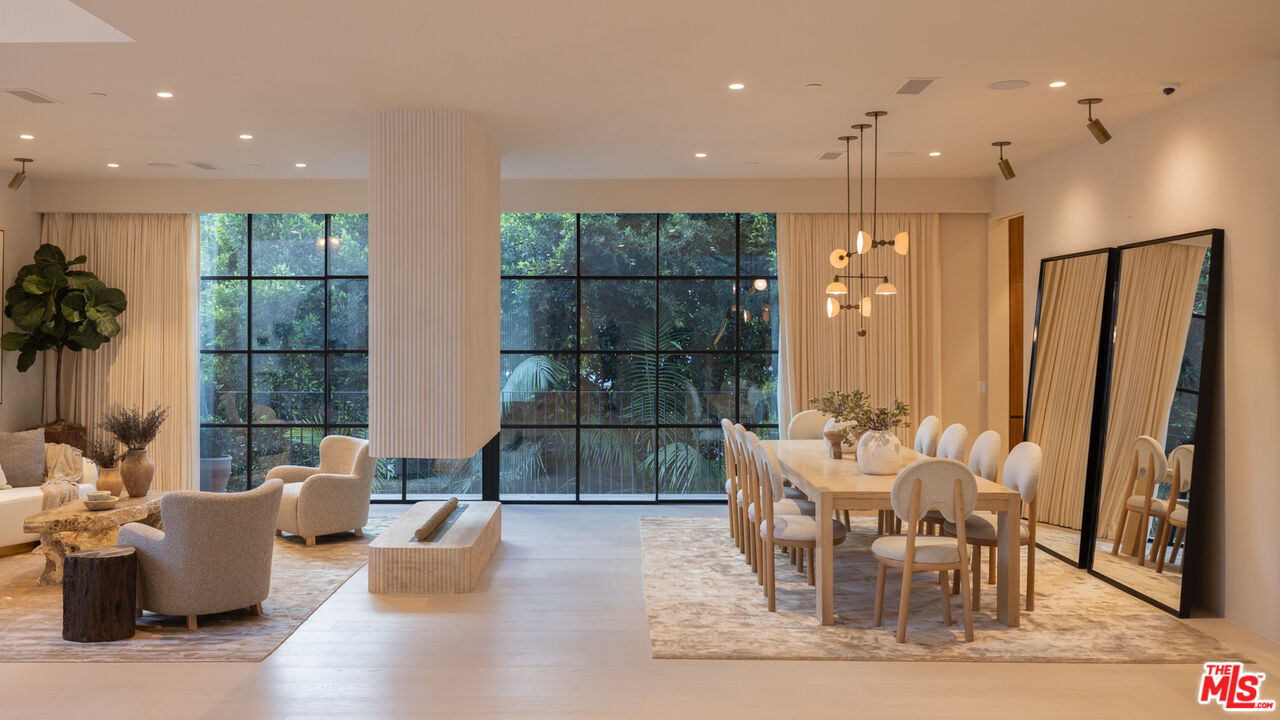
Open-plan living and dining room with sculptural pendant lights and large garden-facing windows.
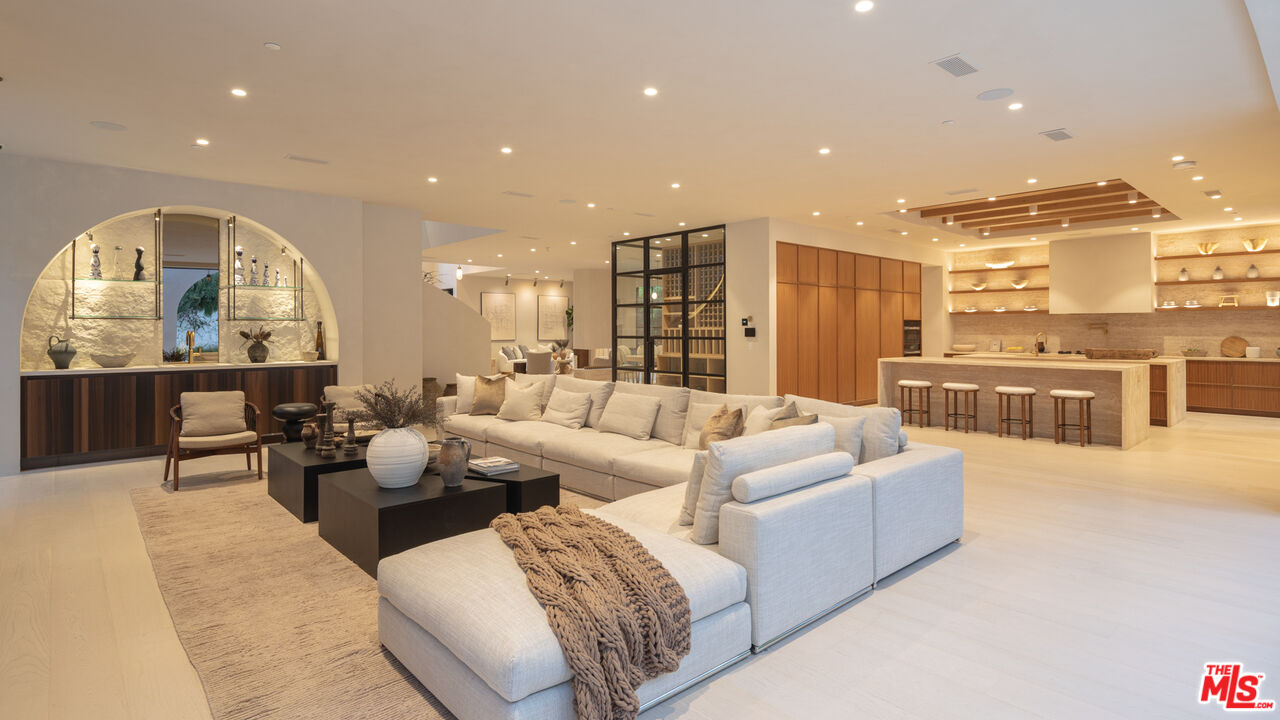
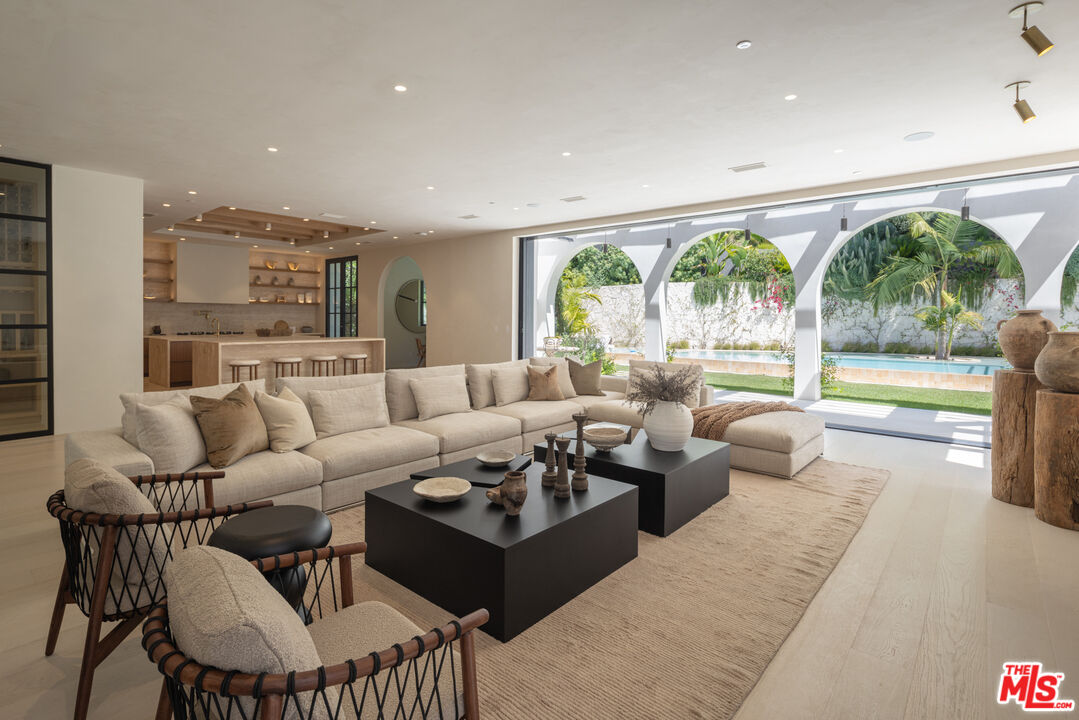
Living room with a curved white sectional, sculptural display niche, and open kitchen.
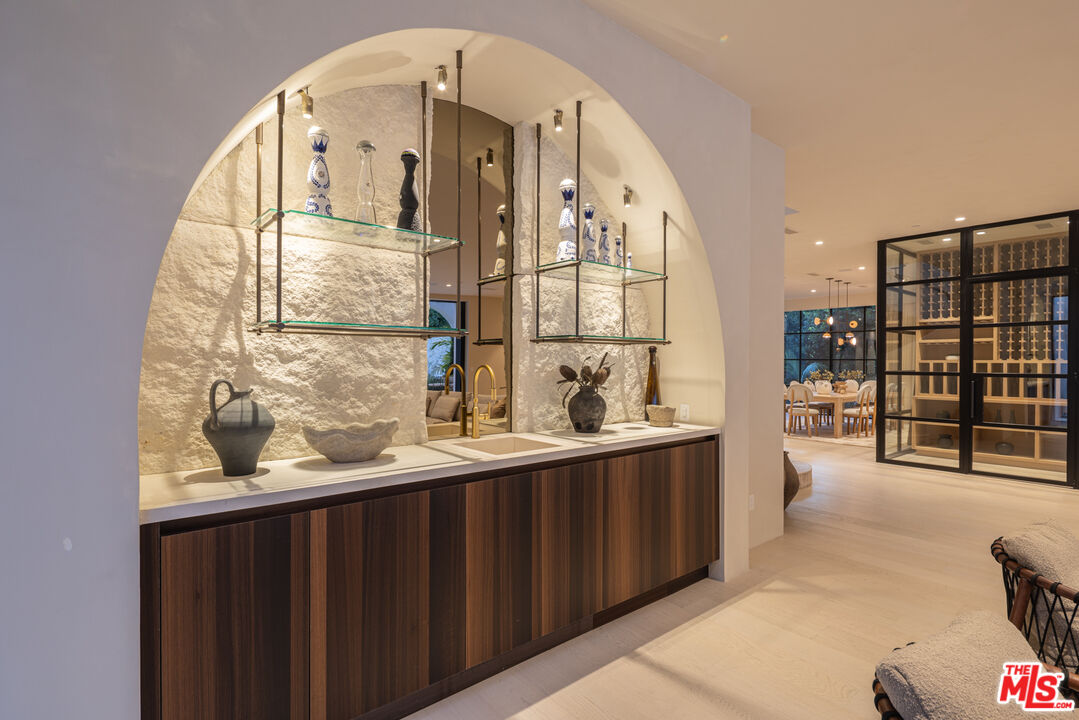
Interior bar with an arched stone display niche and glass wine room beyond.
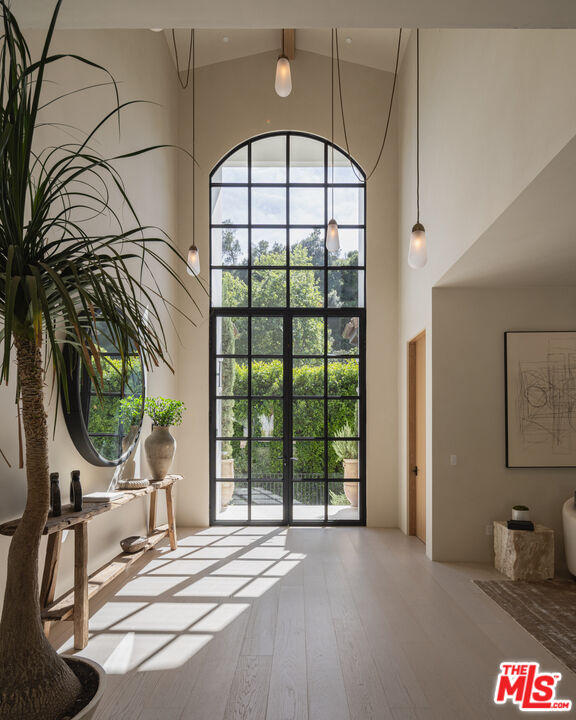
Double-height entry foyer with an arched glass door, pendant lights, and a large indoor tree.
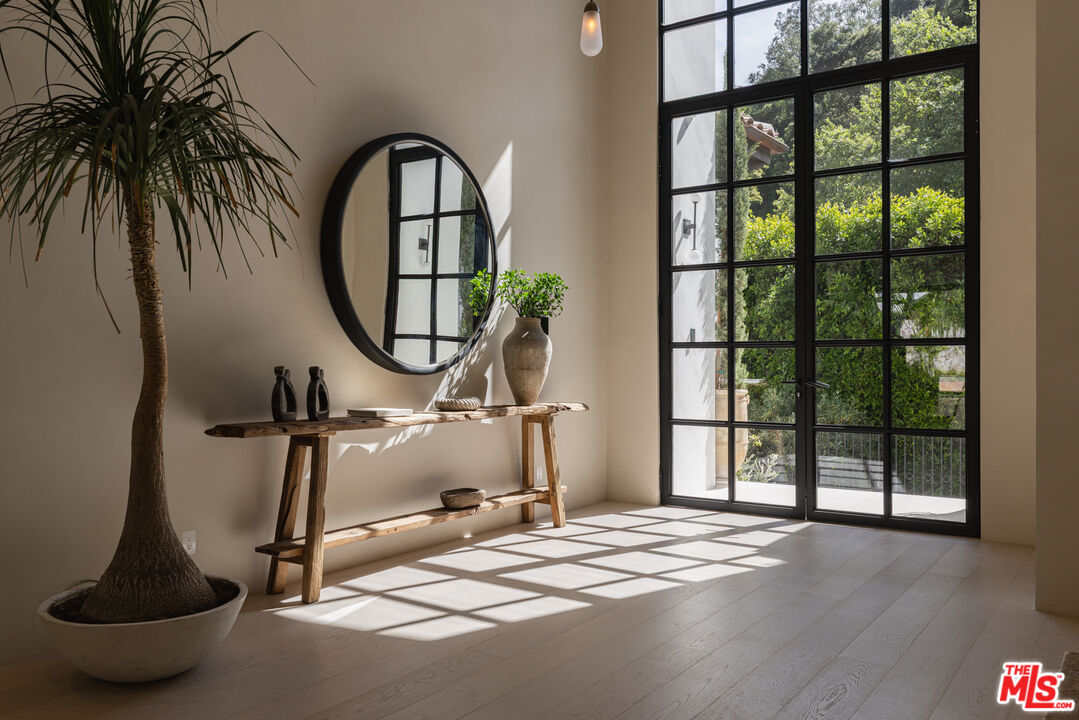
Sunlit entryway with black-framed glass doors, a round mirror, and a rustic console table.
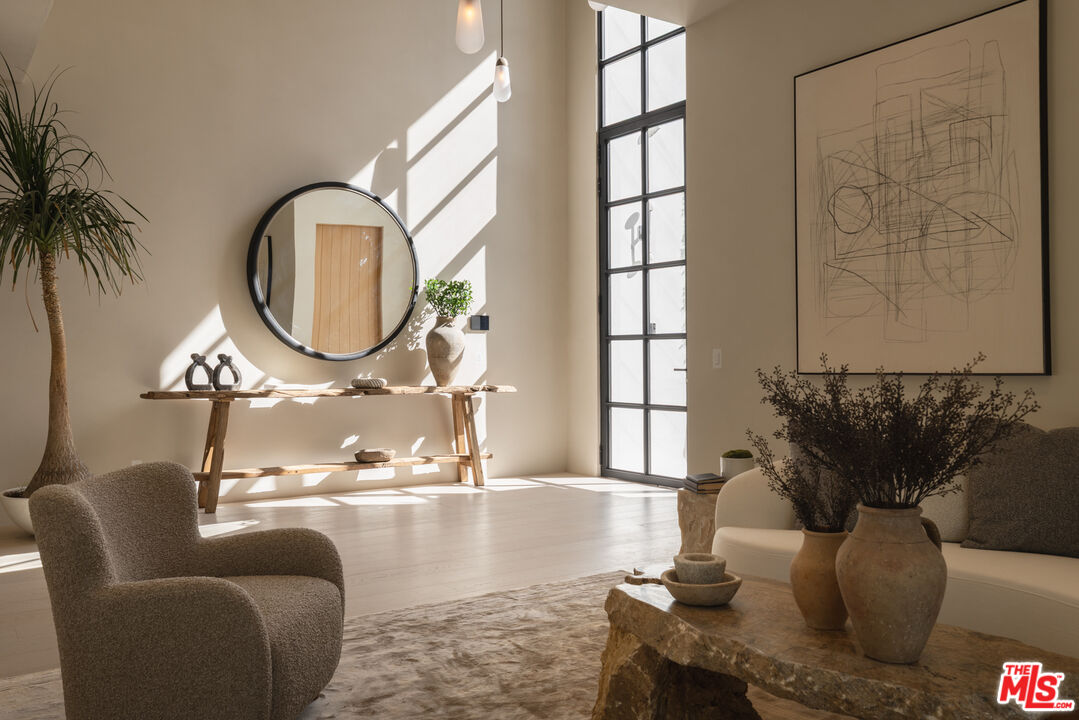
Sunlit living room with sculptural seating, a stone coffee table, and a tall black-framed window.
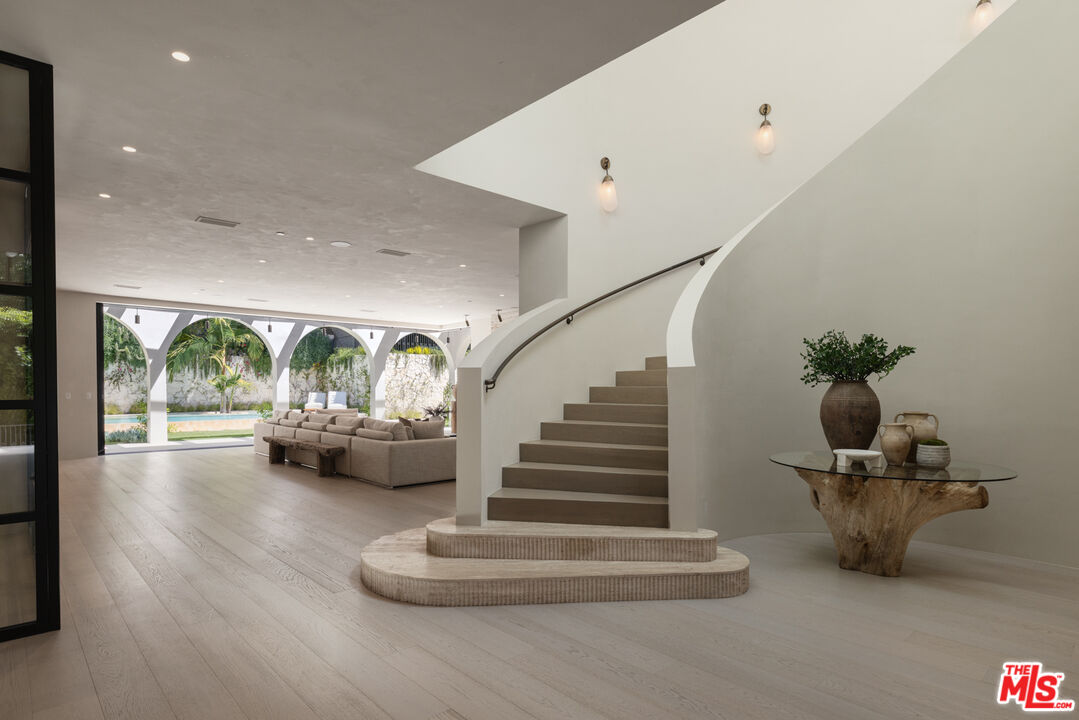
Bright modern foyer with a sweeping curved staircase opening onto an arched living room and pool view.
Living room with a cream sectional, sculptural arched windows, and a poolside garden beyond.
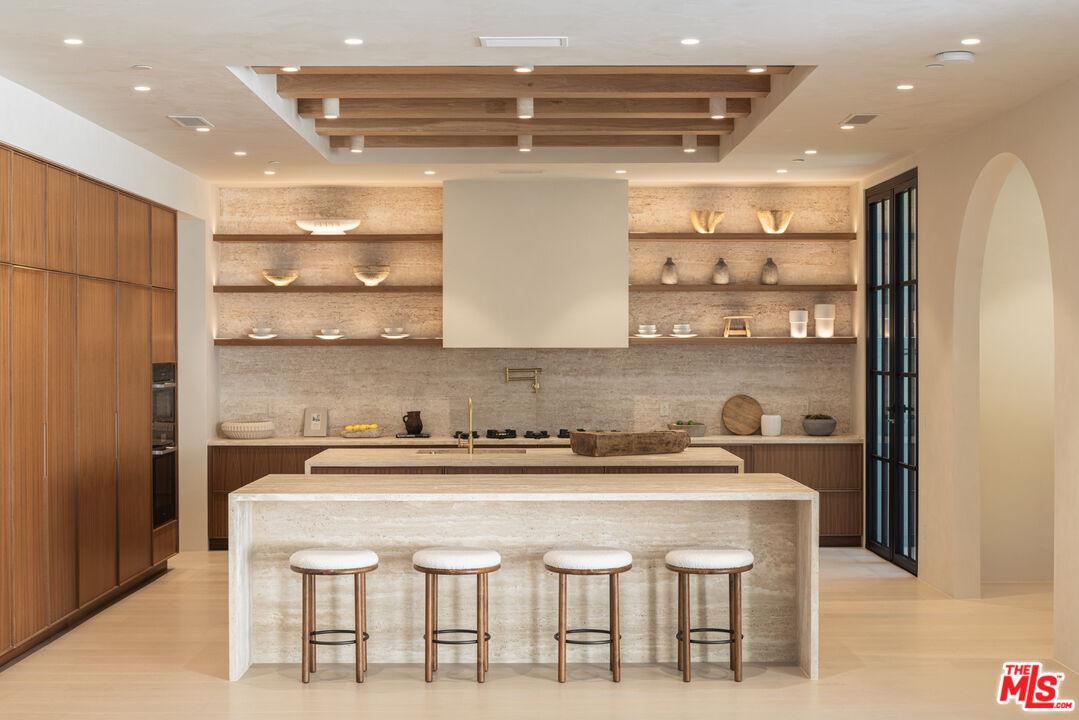
Modern kitchen with a large stone island, four stools, and open display shelves.
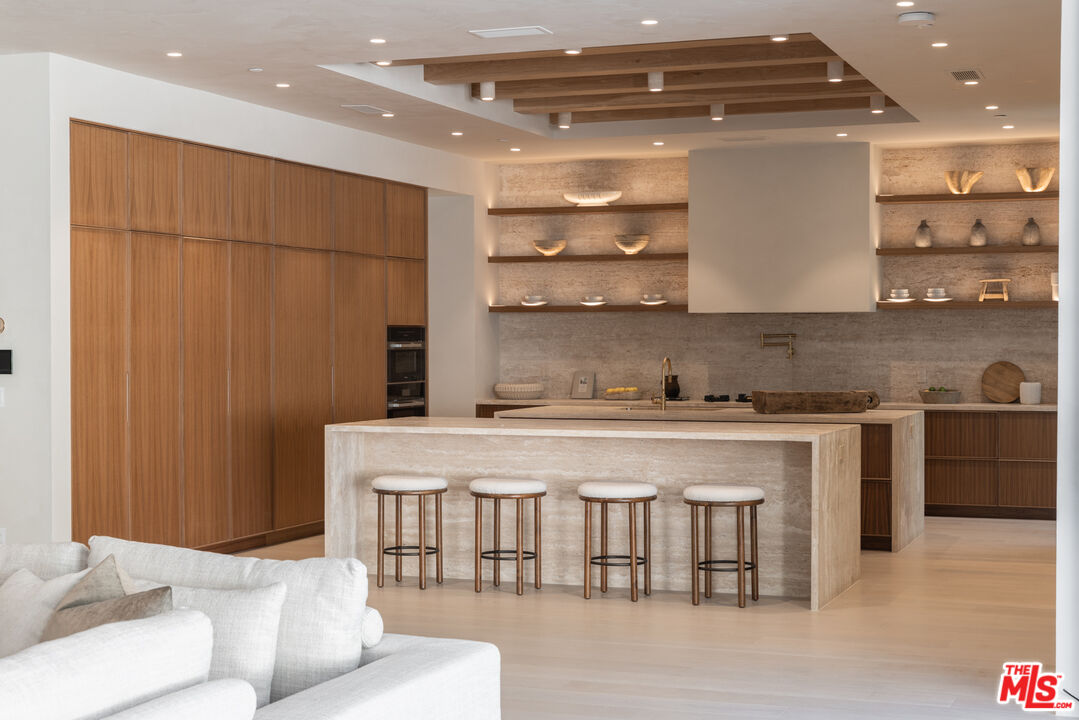
Modern kitchen with a stone island, four stools, wood cabinetry, and an open living area.
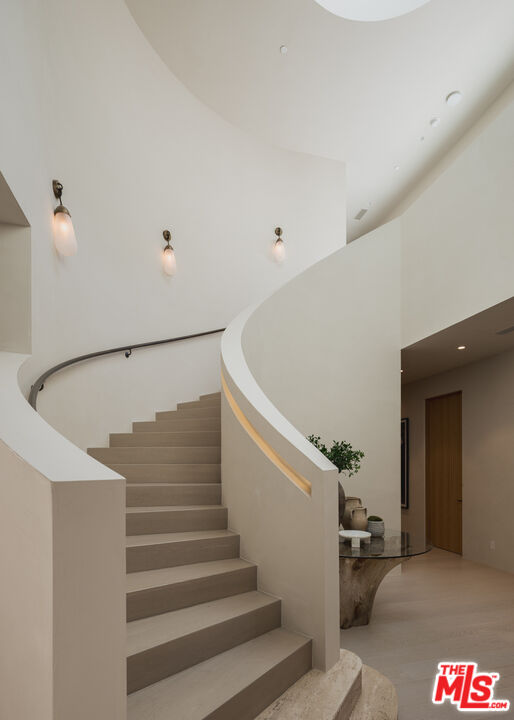
Curved staircase with wide taupe steps, a sweeping white balustrade, and wall sconces.
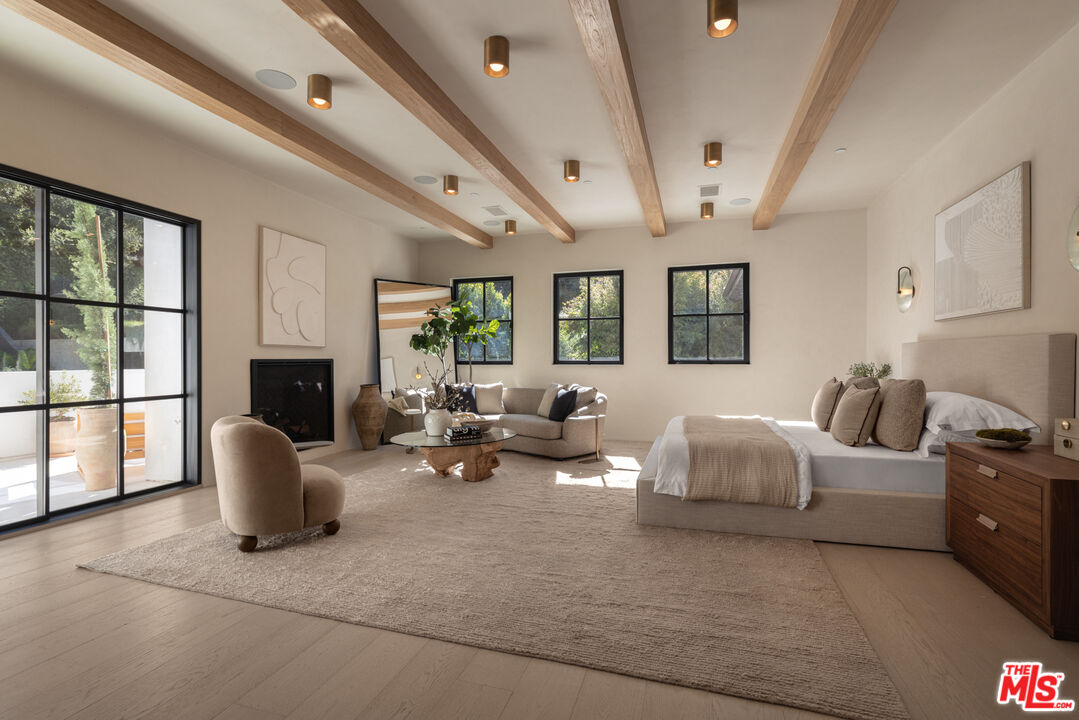
Staged bedroom with a sitting area, exposed ceiling beams, and black-framed windows overlooking greenery.
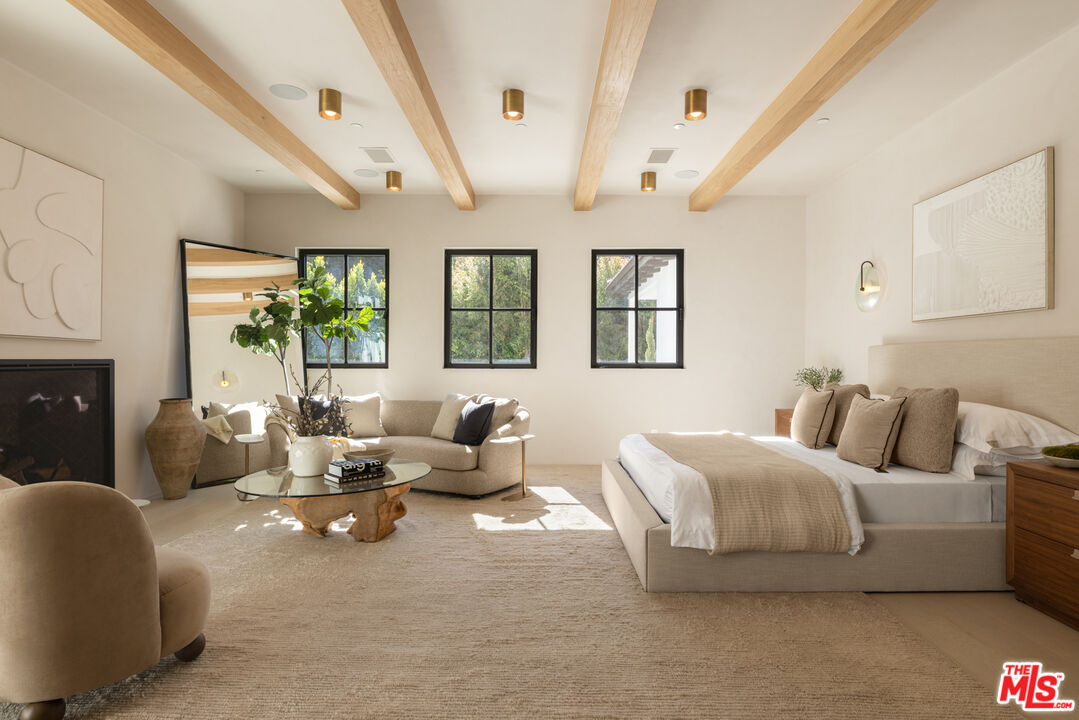
Staged bedroom suite with a sitting area, exposed wood ceiling beams, and large windows.
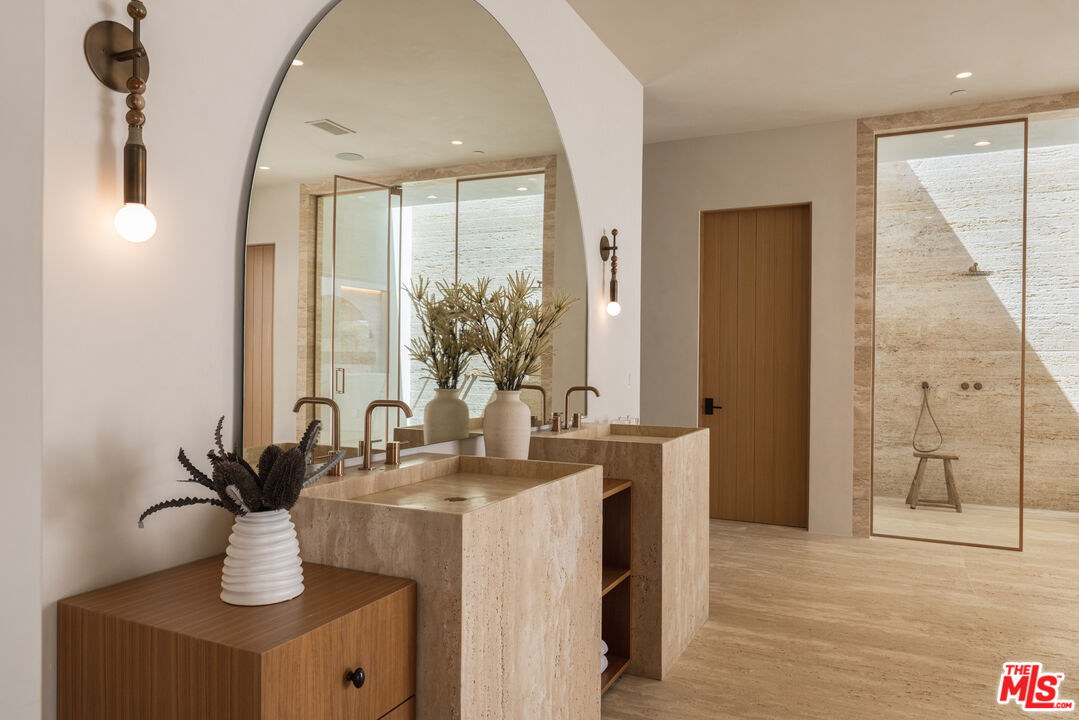
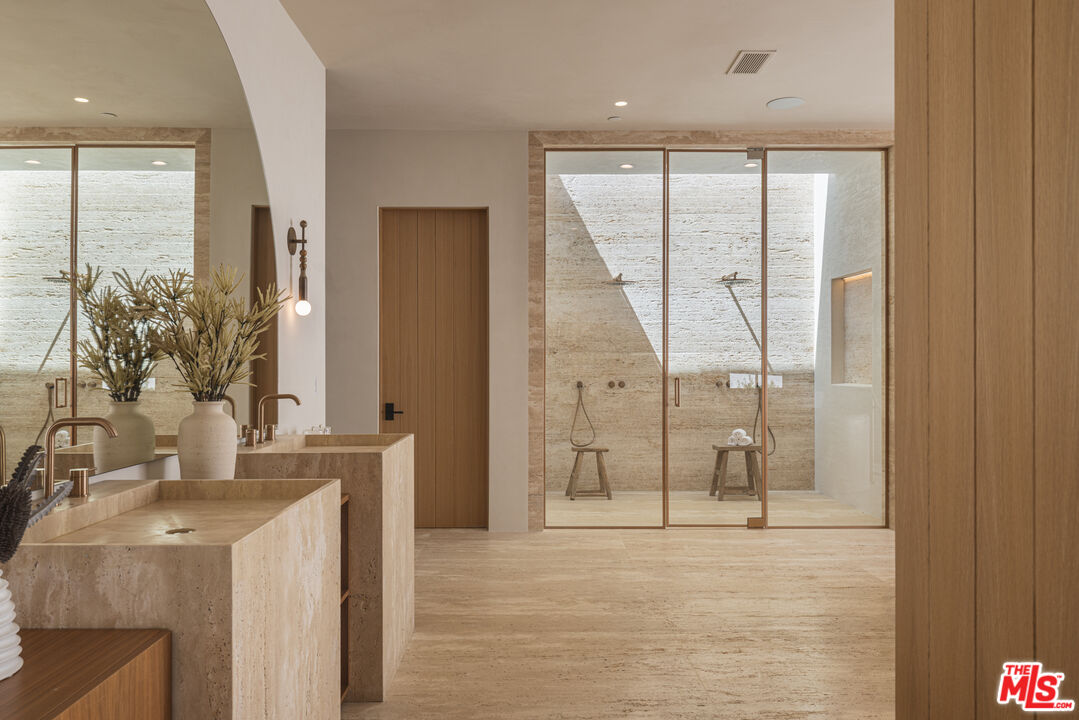
Bathroom with dual stone vanities, an arched mirror, and a glass-enclosed shower.
Bathroom with twin stone vanities and a glass-enclosed shower.
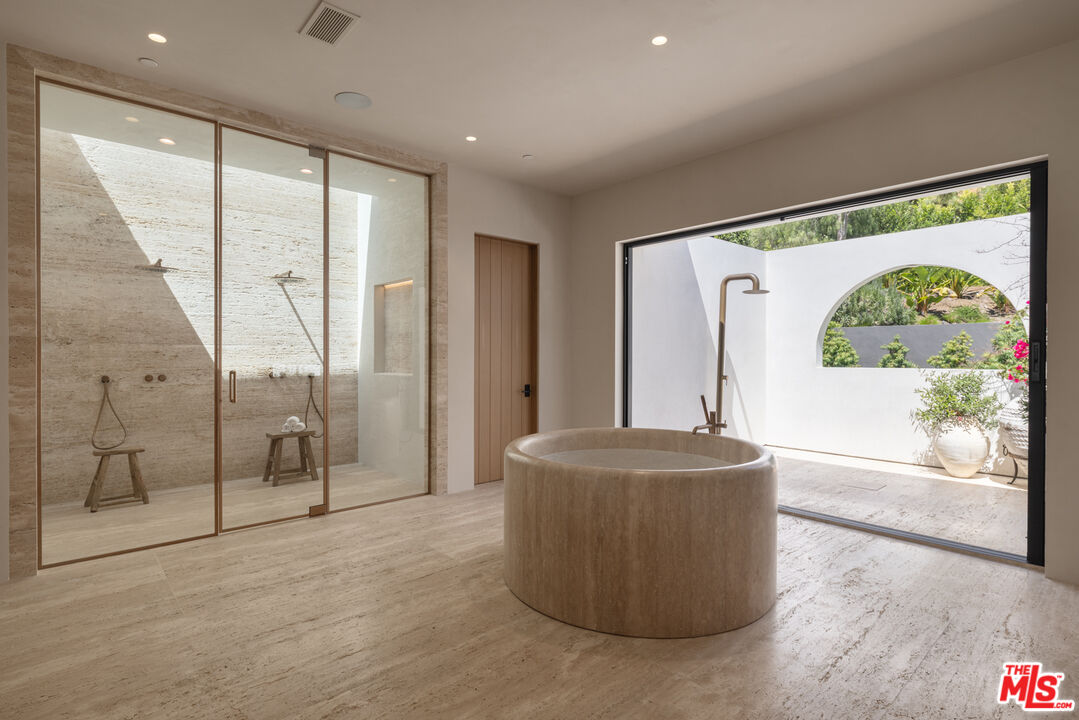
Bathroom with a round stone tub, glass shower, and wide opening to a private courtyard.
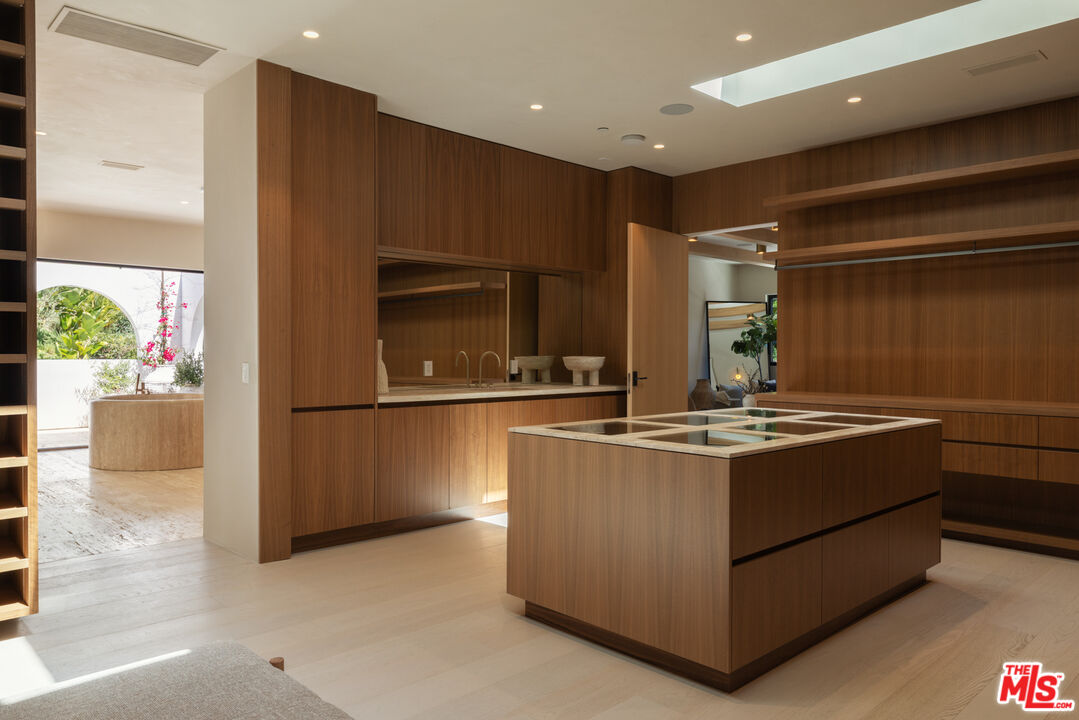
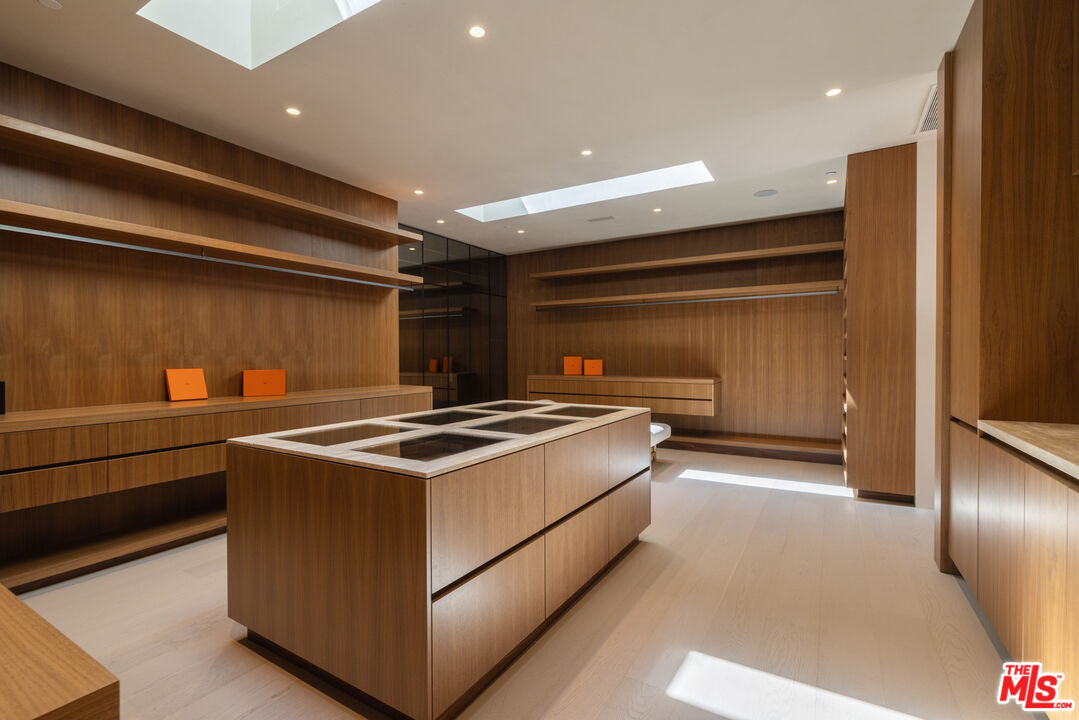
Wood-paneled walk-in closet with a central glass-top island and built-in vanity.
Wood-paneled dressing room with built-in shelves, drawers, and a central display island.
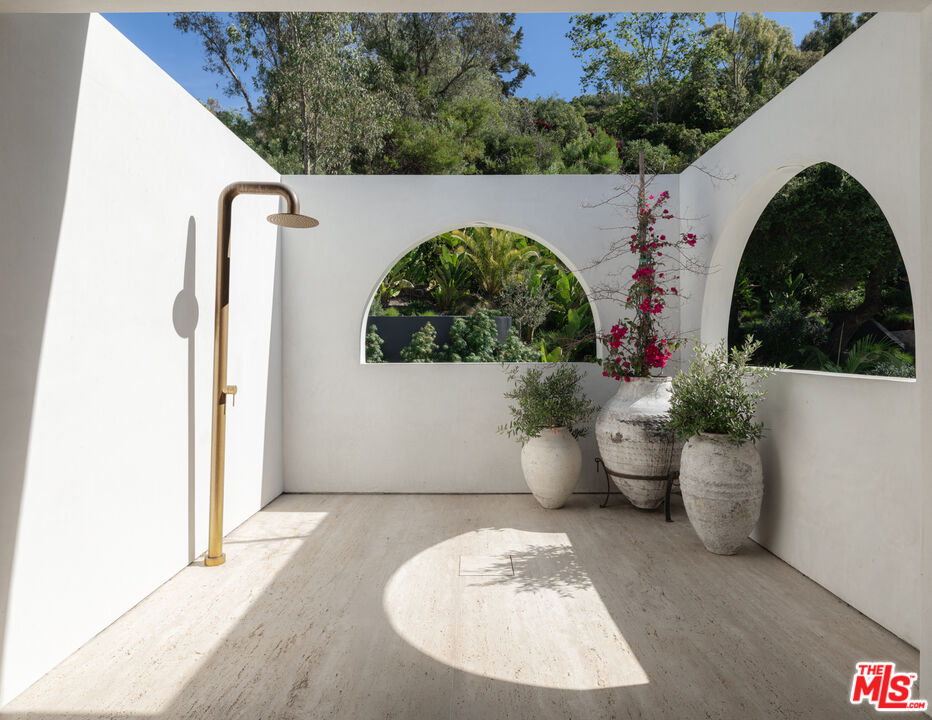
Outdoor shower courtyard with arched garden openings and potted plants.
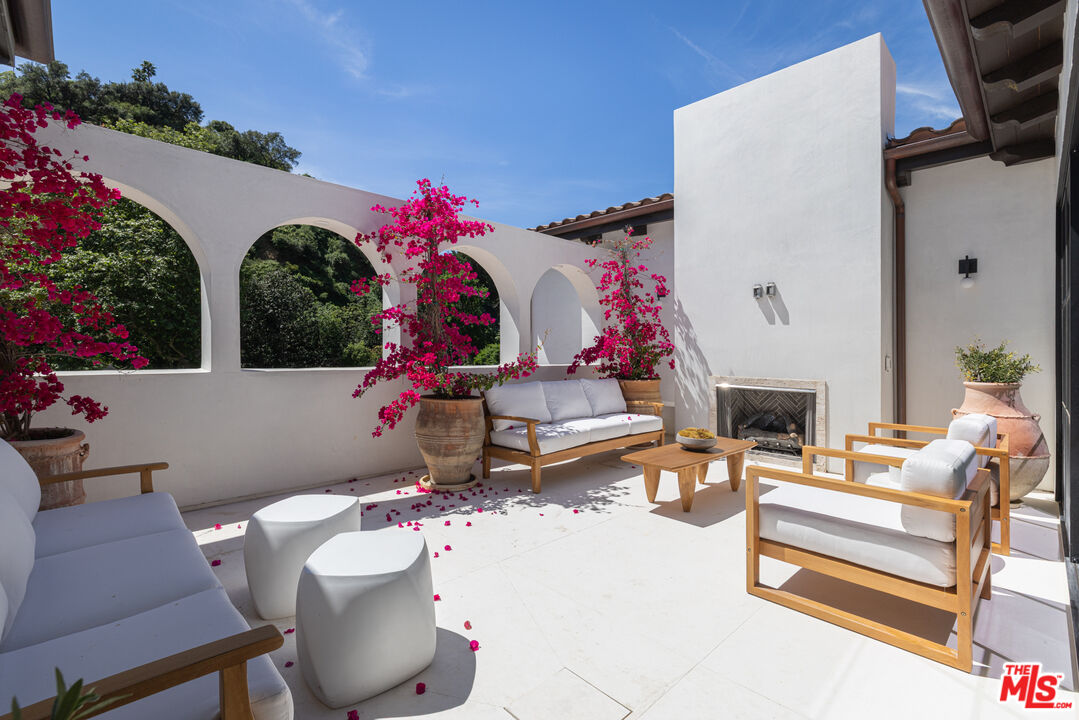
Furnished patio with arched openings, a fireplace, and flowering bougainvillea.
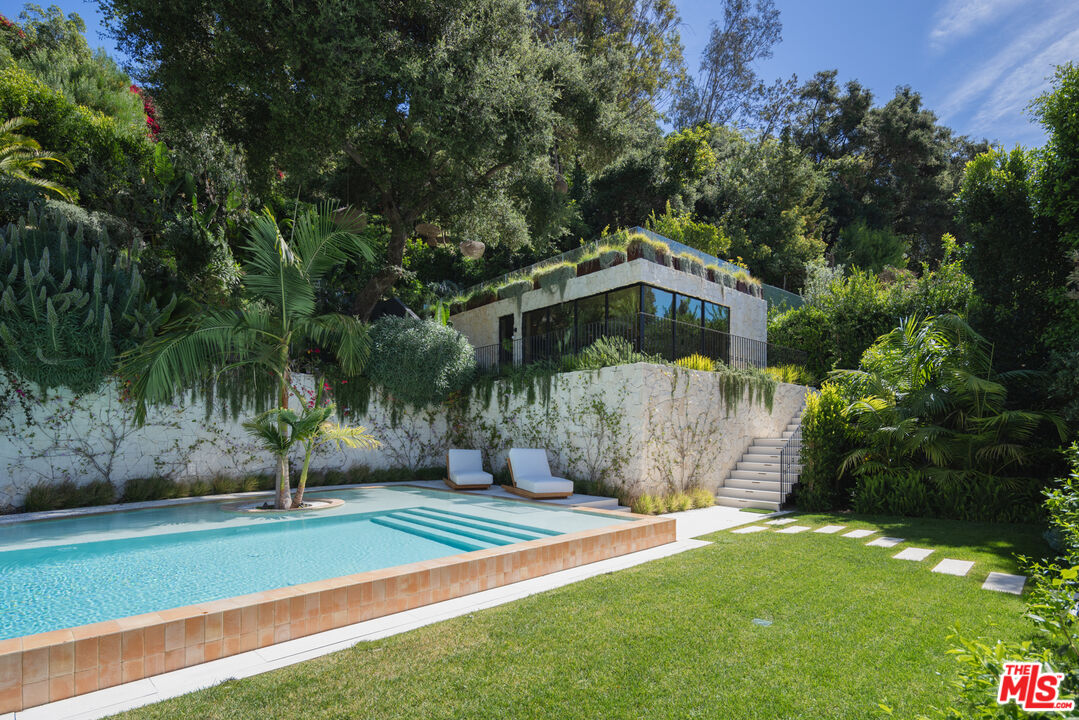
Modern home above a swimming pool, surrounded by lush landscaping and a lawn.
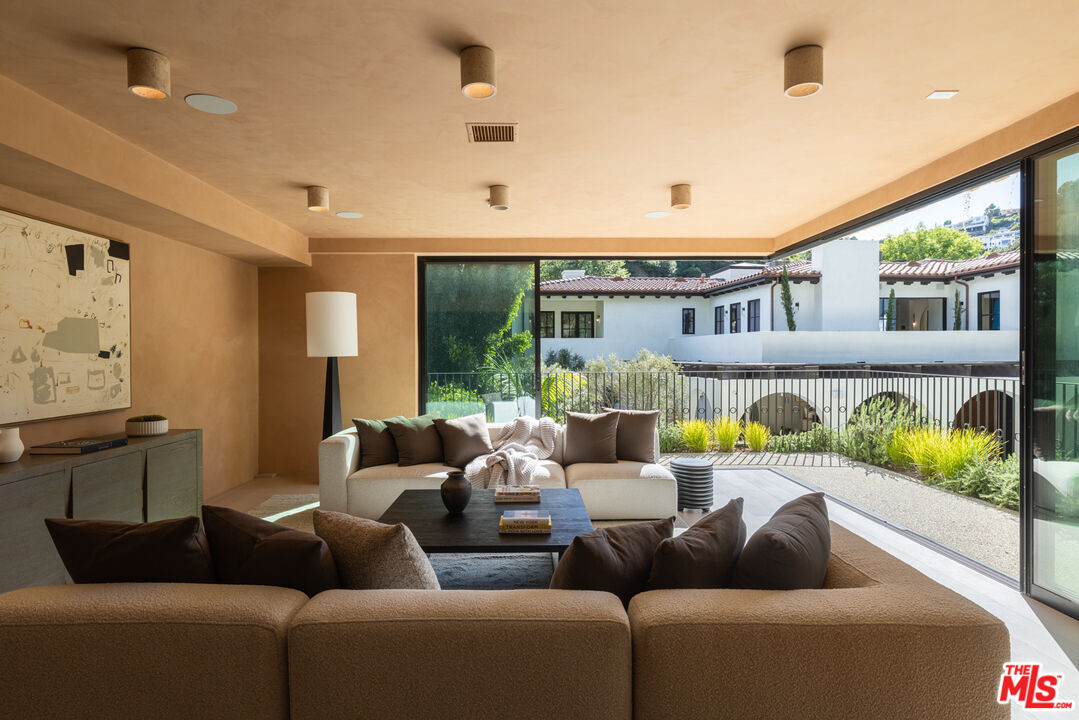
Staged living room with sculptural sofas and wide glass doors opening to a landscaped courtyard.
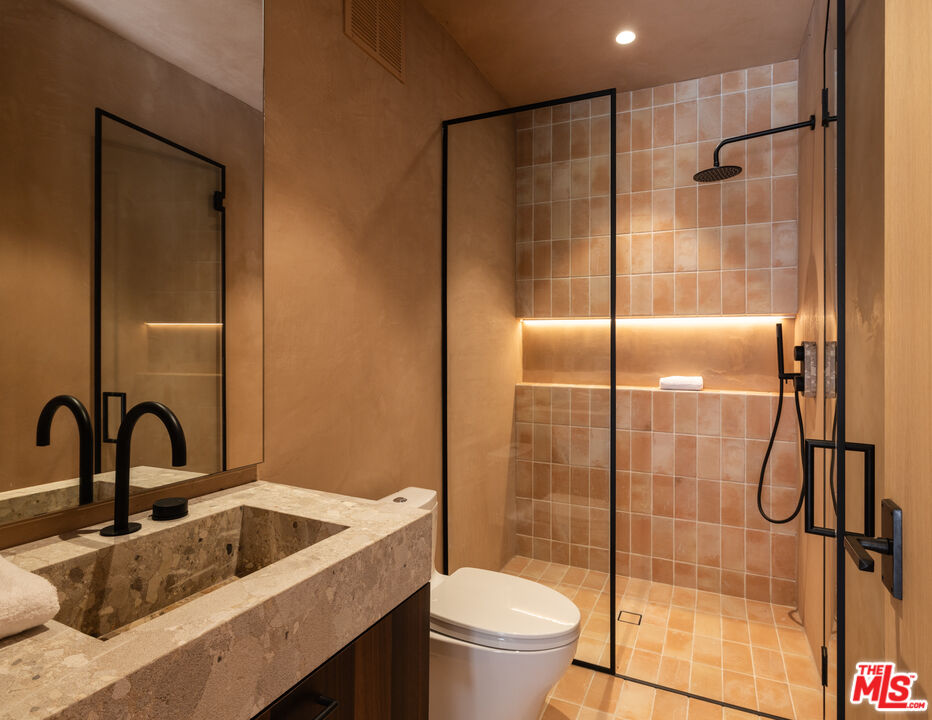
Bathroom with a stone vessel sink, black fixtures, and a tiled glass-enclosed shower.
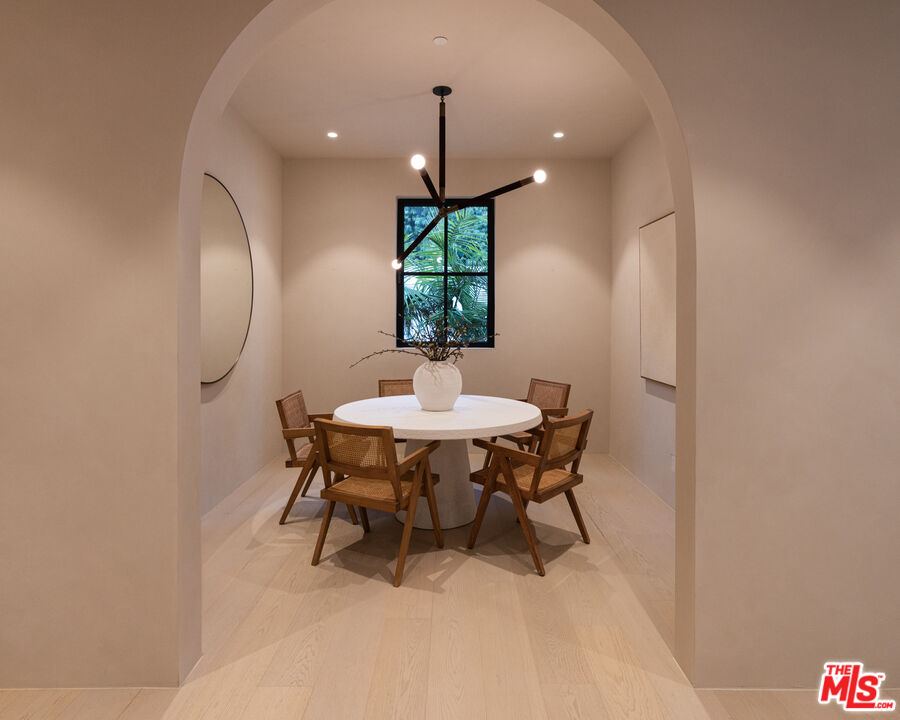
Dining room with a round table, woven chairs, and a sculptural pendant beneath an arched entry.
SEE ALL PHOTOS
White stucco home with arched patio overlooking a lit swimming pool at dusk.
Two-story stucco home with arched patios beside a curved illuminated pool and palm trees at dusk.
Open-plan living and dining room with sculptural pendant lights and large garden-facing windows.
Living room with a curved white sectional, sculptural display niche, and open kitchen.
Interior bar with an arched stone display niche and glass wine room beyond.
Double-height entry foyer with an arched glass door, pendant lights, and a large indoor tree.
Sunlit entryway with black-framed glass doors, a round mirror, and a rustic console table.
Sunlit living room with sculptural seating, a stone coffee table, and a tall black-framed window.
Bright modern foyer with a sweeping curved staircase opening onto an arched living room and pool view.
Living room with a cream sectional, sculptural arched windows, and a poolside garden beyond.
Modern kitchen with a large stone island, four stools, and open display shelves.
Modern kitchen with a stone island, four stools, wood cabinetry, and an open living area.
Curved staircase with wide taupe steps, a sweeping white balustrade, and wall sconces.
Staged bedroom with a sitting area, exposed ceiling beams, and black-framed windows overlooking greenery.
Staged bedroom suite with a sitting area, exposed wood ceiling beams, and large windows.
Bathroom with dual stone vanities, an arched mirror, and a glass-enclosed shower.
Bathroom with twin stone vanities and a glass-enclosed shower.
Bathroom with a round stone tub, glass shower, and wide opening to a private courtyard.
Wood-paneled walk-in closet with a central glass-top island and built-in vanity.
Wood-paneled dressing room with built-in shelves, drawers, and a central display island.
Outdoor shower courtyard with arched garden openings and potted plants.
Furnished patio with arched openings, a fireplace, and flowering bougainvillea.
Modern home above a swimming pool, surrounded by lush landscaping and a lawn.
Staged living room with sculptural sofas and wide glass doors opening to a landscaped courtyard.
Bathroom with a stone vessel sink, black fixtures, and a tiled glass-enclosed shower.
Dining room with a round table, woven chairs, and a sculptural pendant beneath an arched entry.
For Sale

966 Stone Canyon Rd

966 Stone Canyon Rd, Los Angeles, CA 90077

$17,995,000
Mykonos meets Bel Air.... resort-living steps from Bel Air Hotel. Brand New Construction ready for entertaining on a grand scale. A refined retreat in theprestigious East Gate of Lower Bel Air. Designed in collaboration with Eran Gispan of Gispan Design, the residence blends Mediterranean serenity with modern architectural refinement. Double-height glass and steel entry doors welcome an abundance of natural light, while expansive automated sliding walls dissolve the boundary between indoors and out, creating a seamless, resort-like lifestyle reminiscent of a private Aegean escape. Organic textures and sun-washed tones define the interiors, featuring custom walnut millwork, handcrafted plaster walls, select-grade hardwood floors, and curated travertine stonework throughout. The chef's kitchen is both sculptural and functional, appointed with integrated Miele and Wolf appliances and designed for effortless entertaining. Lighting by Apparatus and Allied Maker adds a refined, gallery- like ambiance across the home. Five serene bedroom suites, an executive office, and a state-of-the-art theater. Spa-inspired baths showcase bespoke fixtures by Gessi and Graff, bringing a tranquil, retreat-like atmosphere to the primary suite and guest spaces. Outdoors, limestone terraces and balconies overlook lush, layered landscaping anchored by 125-year-old olive trees, evoking the calm of a secluded hillside. A limestone-clad ADU with rooftop deck, resort-style grounds, and multiple entertaining areas create a private sanctuary designed for indoor-outdoor living. Complete with copper gutters, custom steel and aluminum doors and windows, and a three-car garage. A Mykonos-inspired escape in one of Los Angeles' most coveted enclaves. Shown only to prequalified buyers.

11/22/2026 1:00PM - 4:00PM PST

6
beds

9
baths

8,800 Sq.Ft. LIVING AREA

0.45 Acres lot

Ziv Gabay

Ziv Gabay

Features & Amenities

Interior

  • total bedrooms6
  • Total bathrooms9
  • full bathrooms8
  • half bathroom1
  • Laundry room Room, On Upper Level
  • Flooring Engineered Hardwood, Stone Tile
  • Fireplace Dining, Family Room, Living Room, Primary Bedroom, Patio
  • APPLIANCES Barbeque, Built-Ins, Dishwasher, Elevator, Microwave, Gas Dryer Hookup, Stackable W/D Hookup, Refrigerator, Solar Panels, Range/Oven, Freezer, Garbage Disposal, Network Wire, Intercom
  • other interior Features Elevator, Open Floor Plan, Recessed Lighting, Built-Ins, Wet Bar

Area & Lot

  • Status For Sale
  • OPEN HOUSE

    11/22/2026 1:00PM - 4:00PM PST

  • Living Area8,800 Sq.Ft.
  • Lot Area0.45 Acres
  • MLS® ID26104734
  • TypeResidential
  • YEAR BUILT2025
  • NeighborhoodBel Air-Holmby Hills
  • Architecture StylesVilla
  • View DescriptionHills, Green Belt

Exterior

  • STORIES2
  • Garage Space3.0
  • water SourcePublic
  • PoolIn Ground, Heated, Salt/Saline
  • lot featuresLawn, Back Yard
  • parkingGarage - 3 Car, Driveway
  • HEAT TYPECentral
  • AIR CONDITIONINGMulti/Zone, Central
  • sewerIn Street
  • security FeaturesFire and Smoke Detection System, Carbon Monoxide Detector(s), Smoke Detector, Automatic Gate

Financial

  • Sales Price$17,995,000
  • Zoning LARE20

Bel Air-Holmby Hills

Iconic Westside LA neighborhood with old Hollywood glamour.

Explore

Work With Ziv

Ziv’s main focus is to continue exceeding his clients’ expectations and finding the best houses for his customers to call home. Whether representing a developer in Brentwood or a family in Studio City, you will find the highest level of professionalism with Ziv in every aspect of his business.

Follow Ziv On Instagram