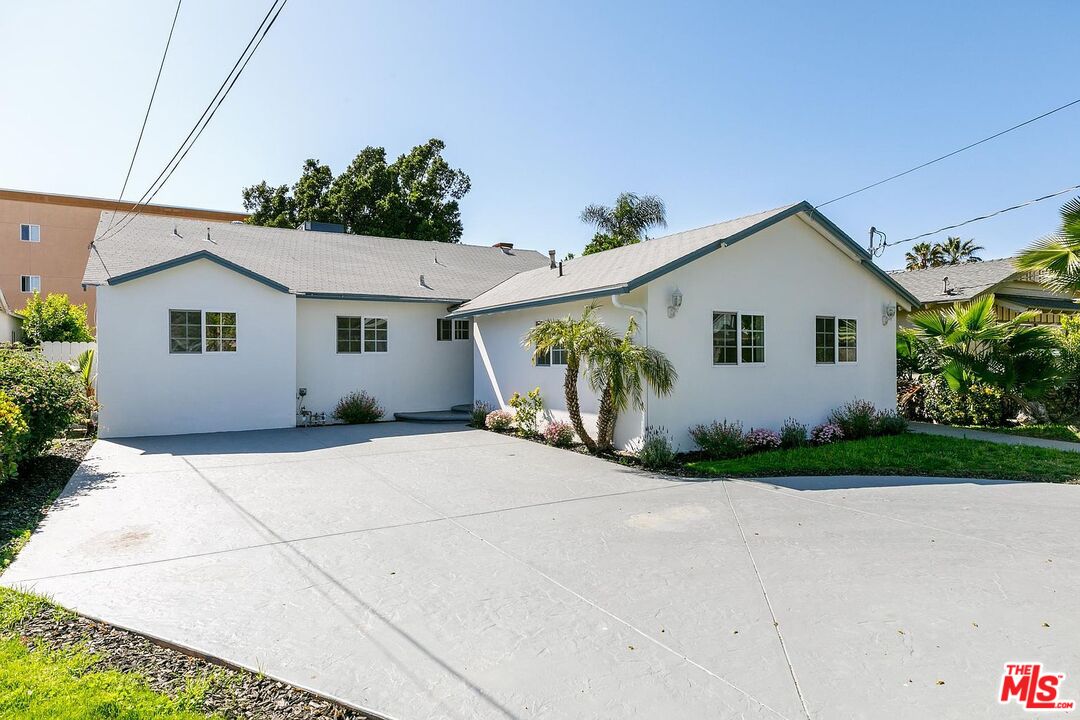
Single-story white house with a broad concrete driveway and landscaped flower beds.
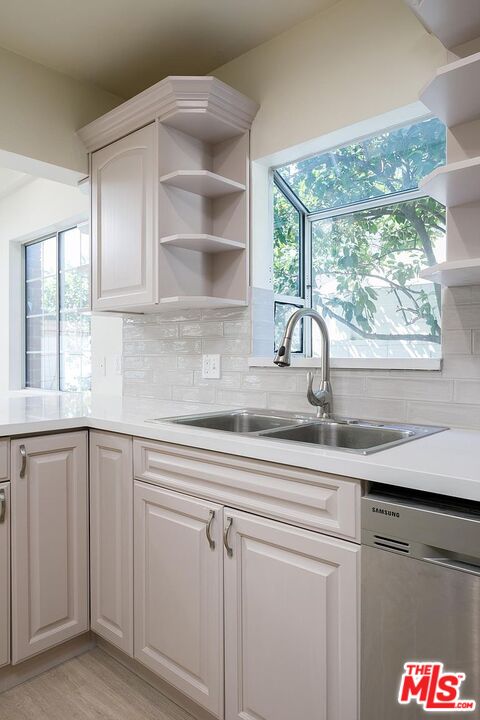
Kitchen with pale cabinets, open corner shelves, a double sink, and large windows.
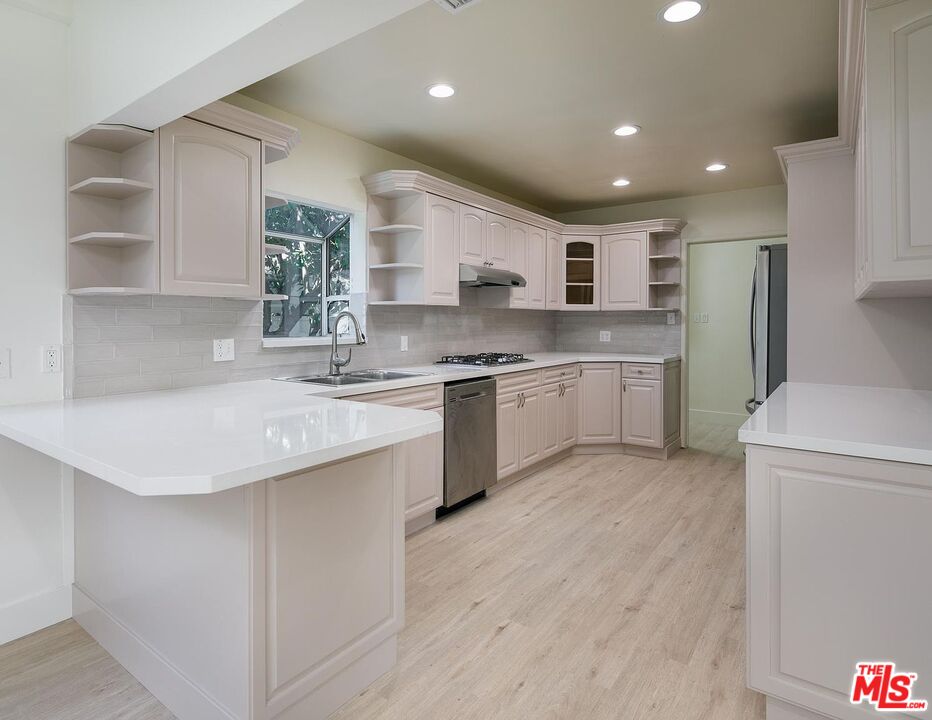
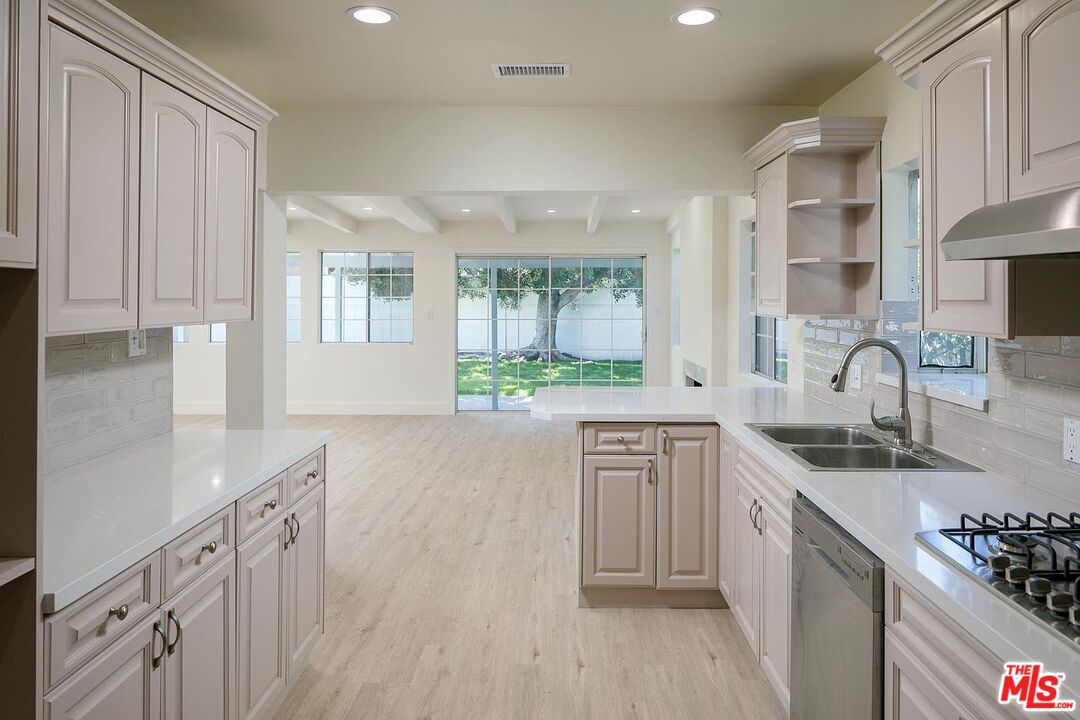
Renovated kitchen with white cabinetry, a wide peninsula, gray tile backsplash, and stainless steel appliances.
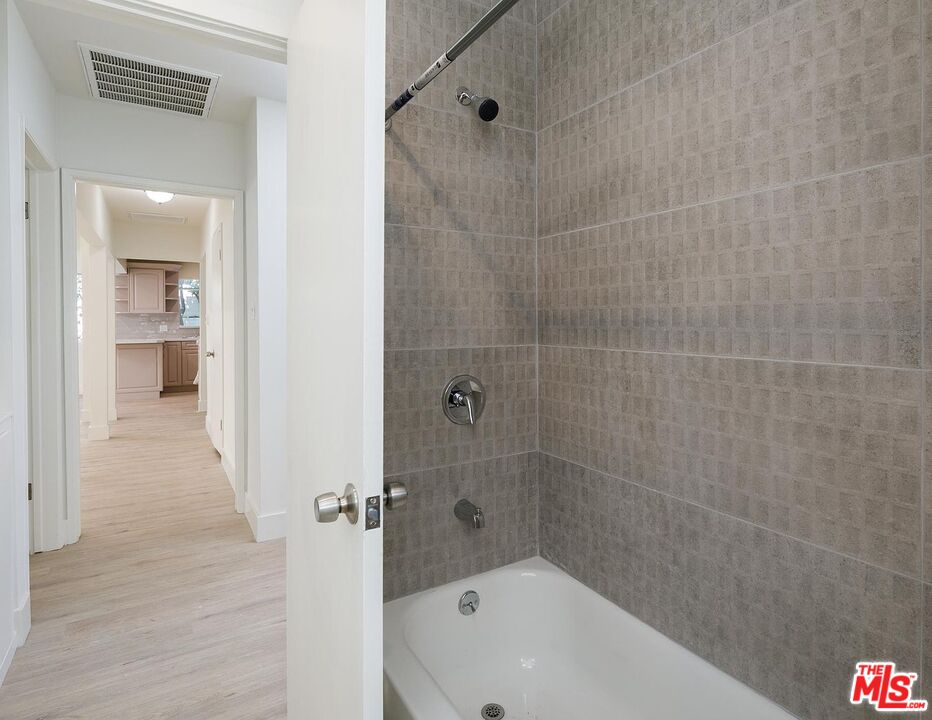
Bathroom with a white bathtub and gray tiled surround, viewed through an open door toward the hallway.
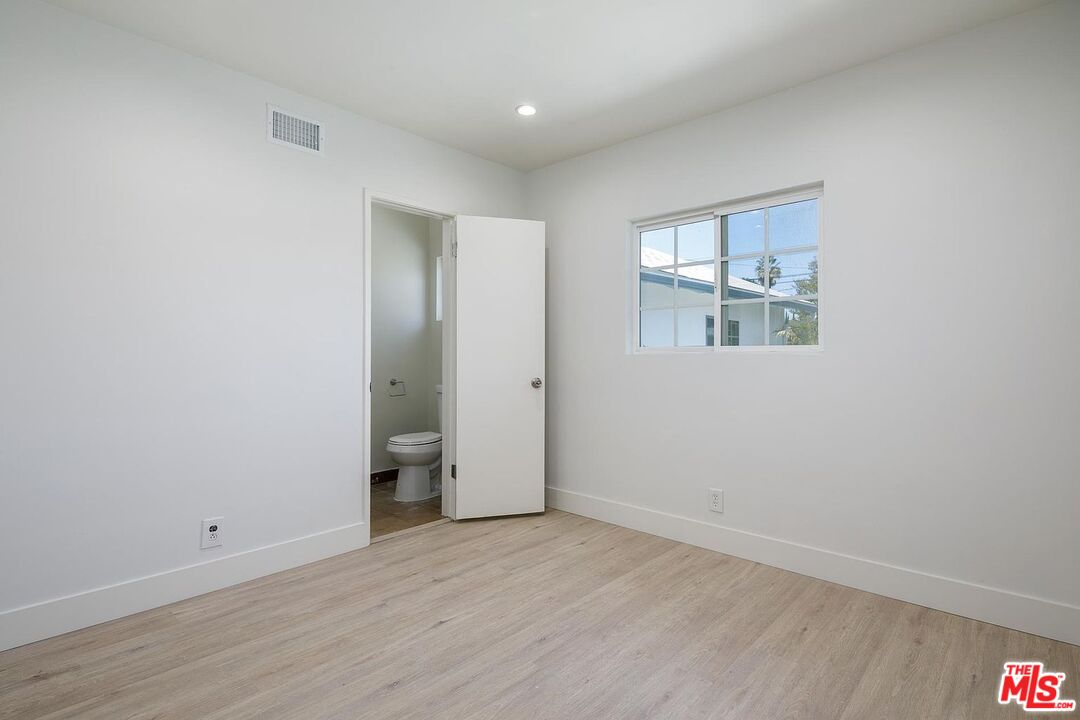
Empty bedroom with light wood flooring, a window, and an open bathroom door.
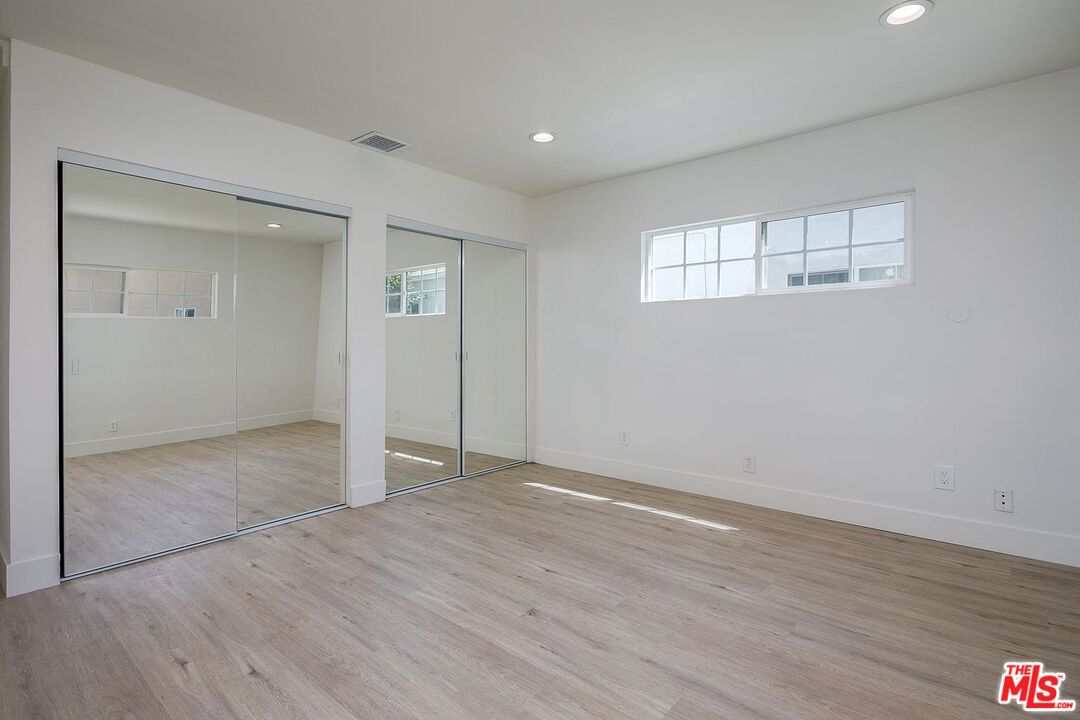
Empty bedroom with mirrored sliding closet doors, light wood-look flooring, and high horizontal windows.
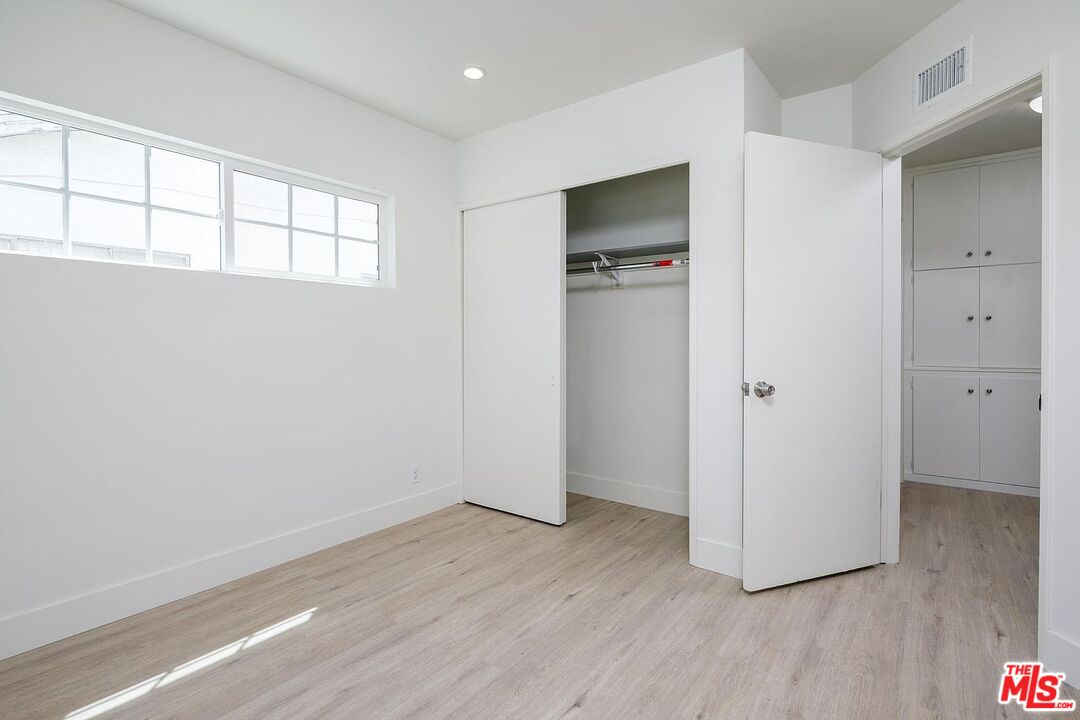
Vacant room with high windows, an open closet, and built-in cabinets through the doorway.
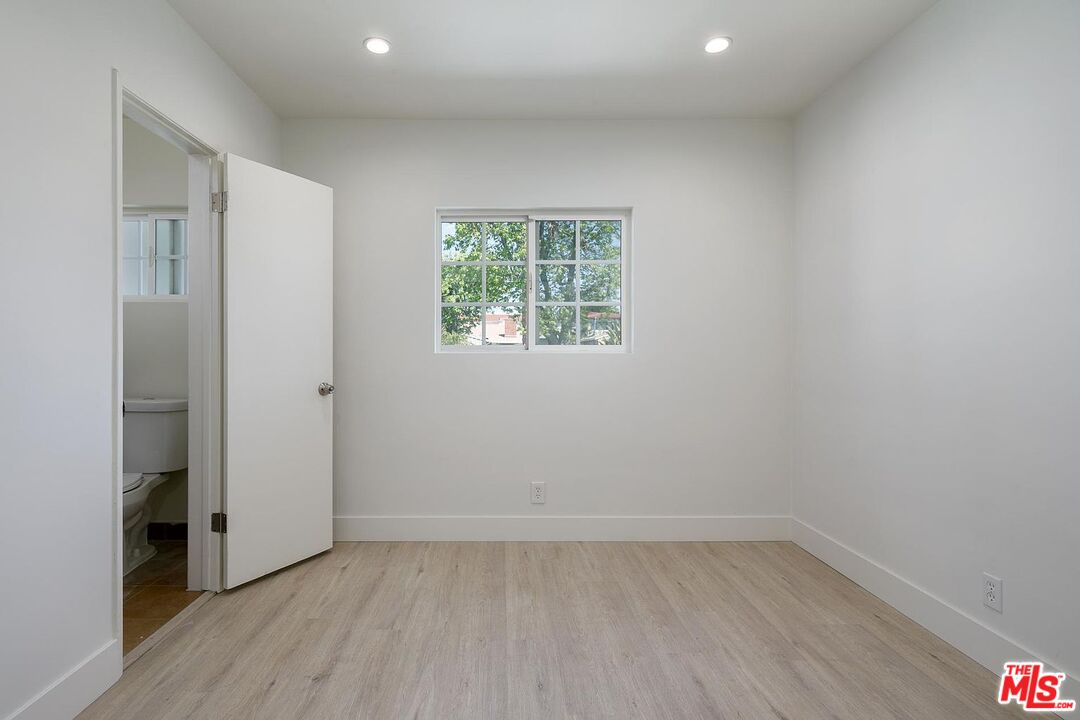
Empty bedroom with light wood-look flooring, a small window, and an open door to a bathroom.
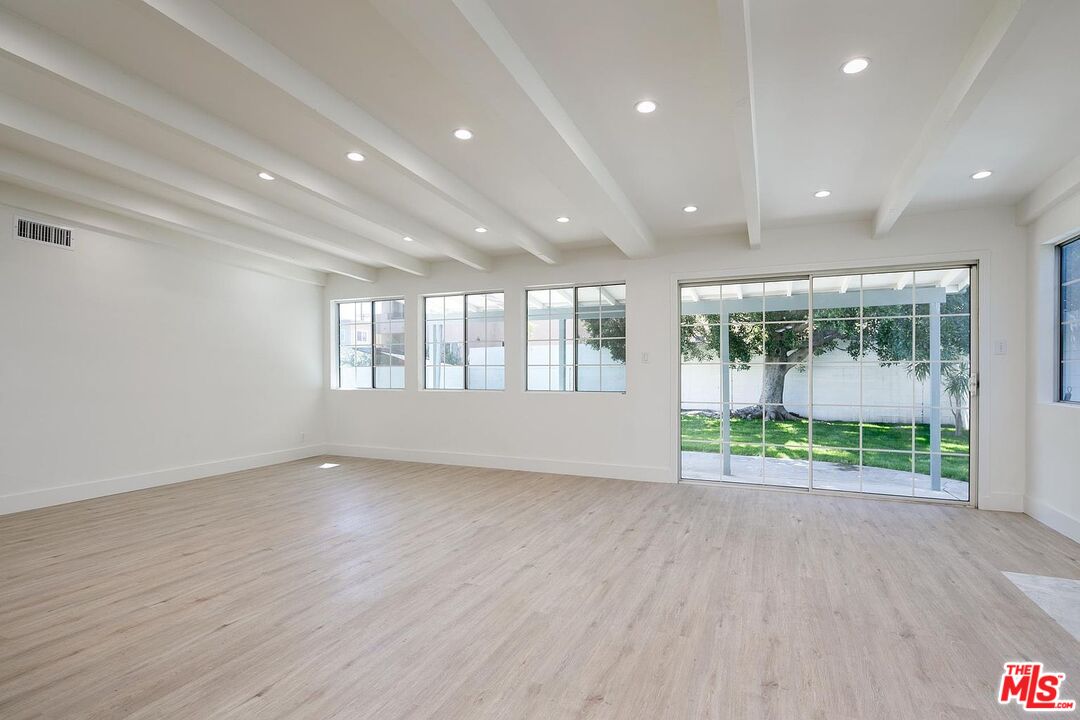
Vacant living room with beamed ceiling, pale wood floors, and sliding glass doors to the backyard.
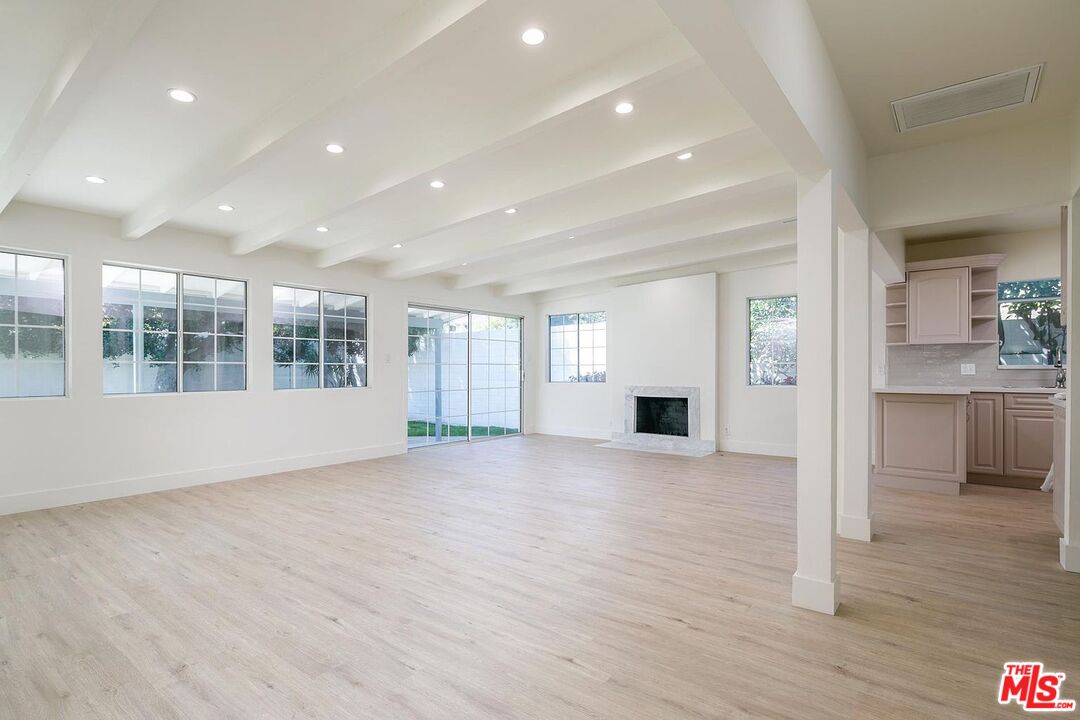
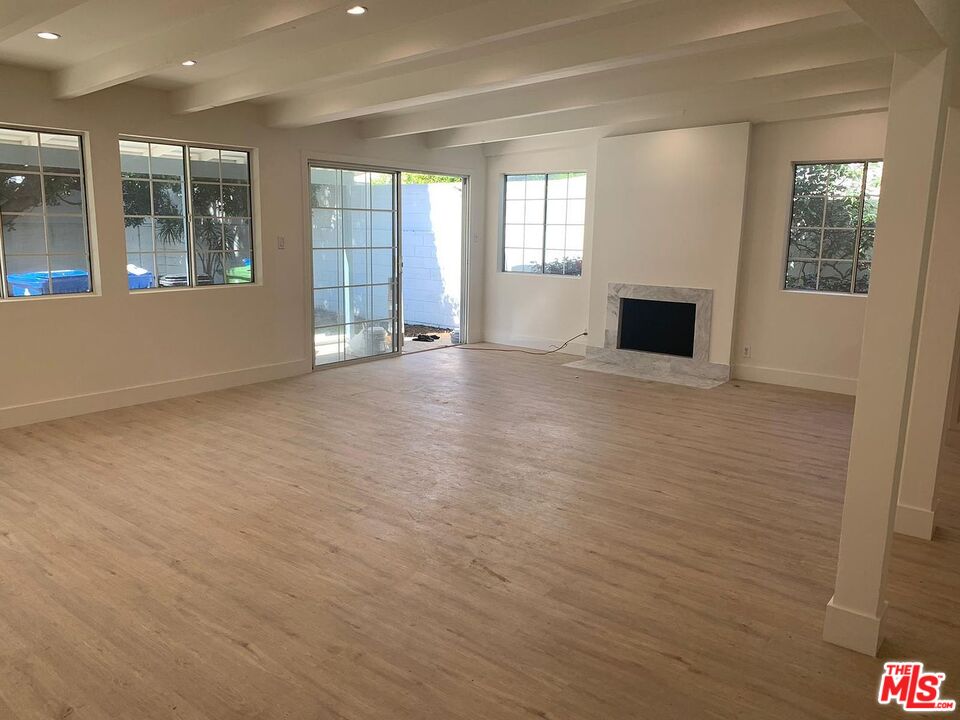
Open living room with exposed ceiling beams, large windows, pale wood floors, and a fireplace.
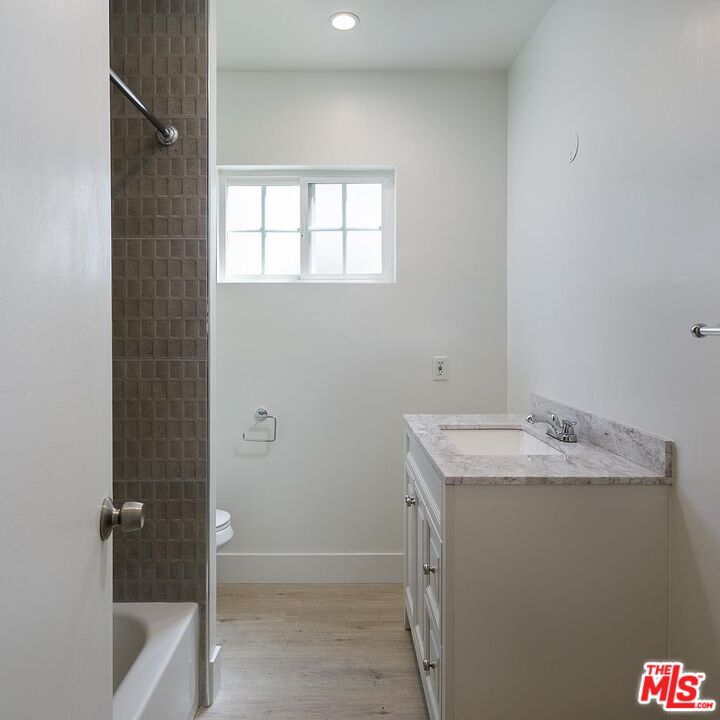
Bathroom with a dark square-tile shower surround, back-wall window, and white vanity with stone countertop.
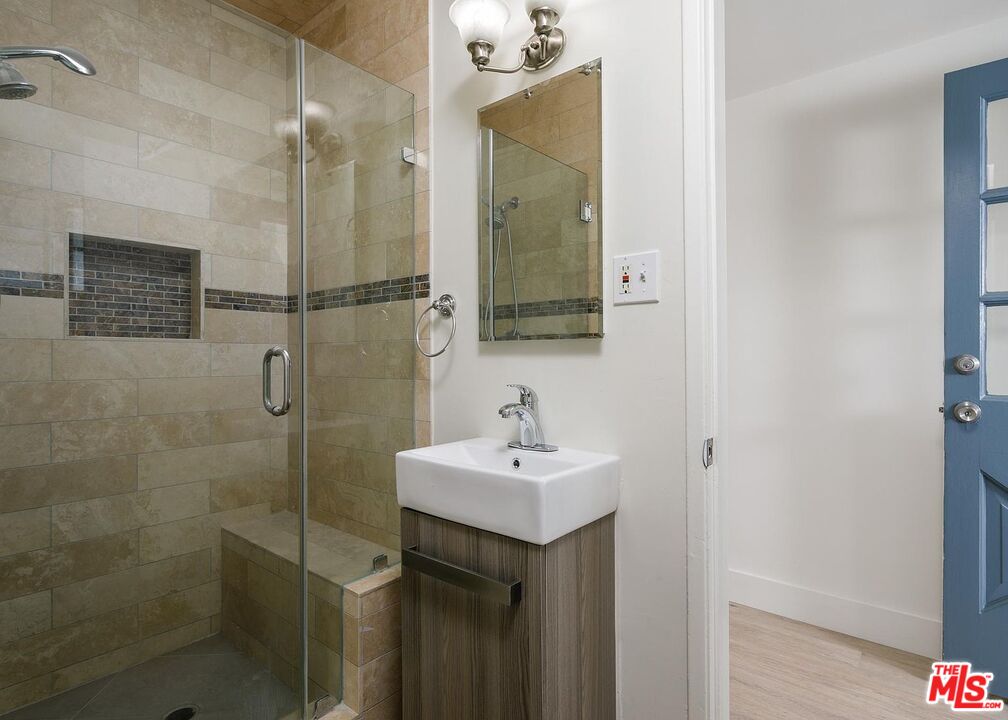
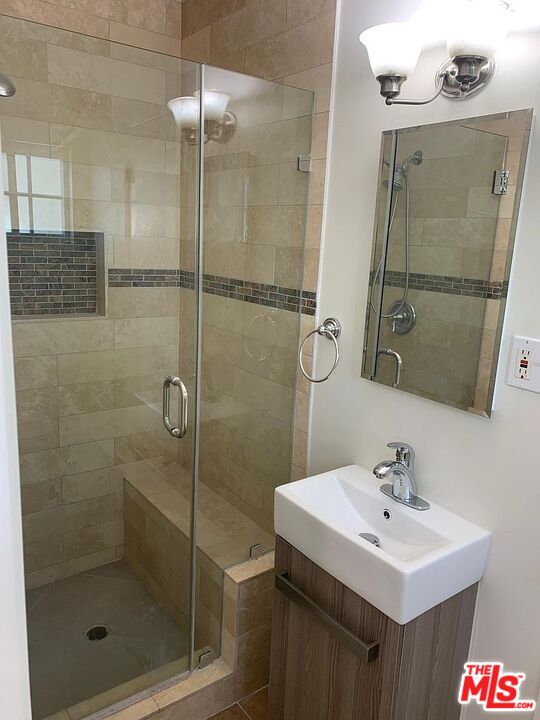
Bathroom with a beige-tiled glass shower, mosaic accent band, and white sink vanity beside a blue door.
Kitchen with white paneled cabinets and quartz counters opening toward sliding glass doors and a leafy backyard.
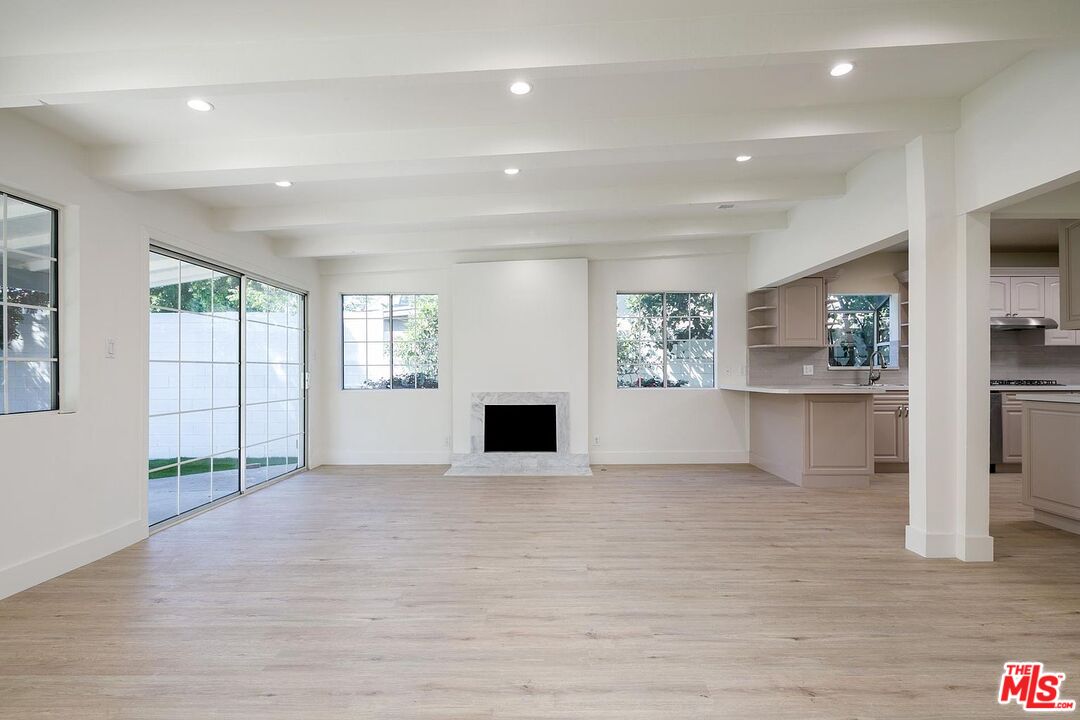
Vacant living room with a white fireplace, pale wood floors, and sliding glass doors beside the kitchen.
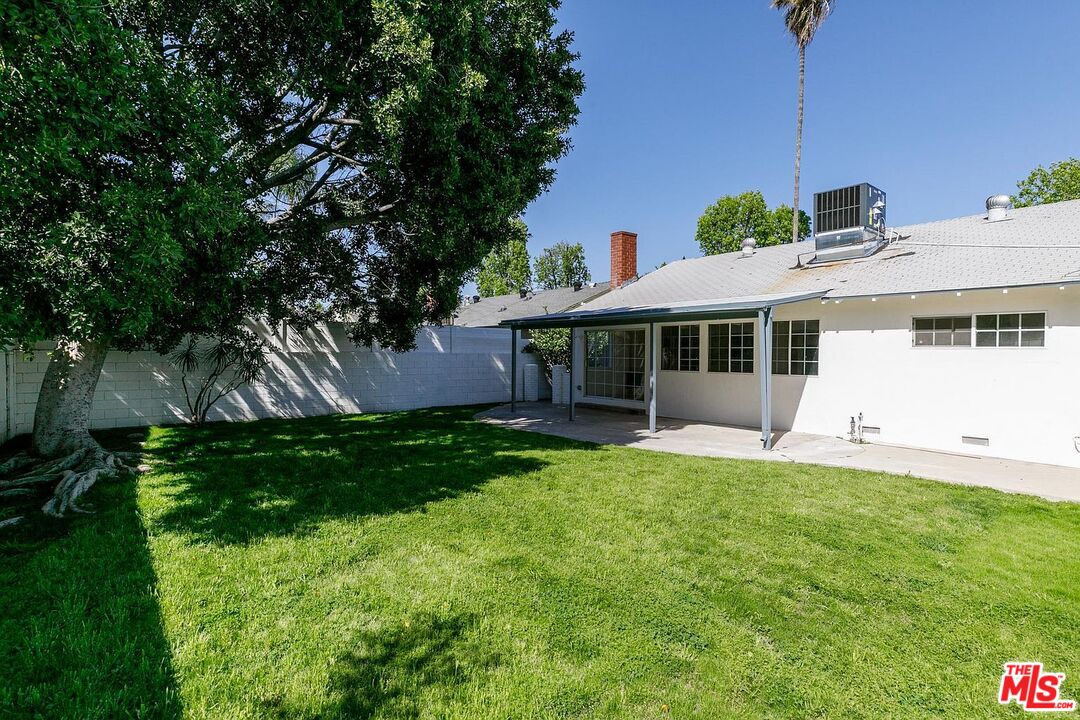
Rear of a single-story home with a covered patio, broad lawn, and mature shade tree.
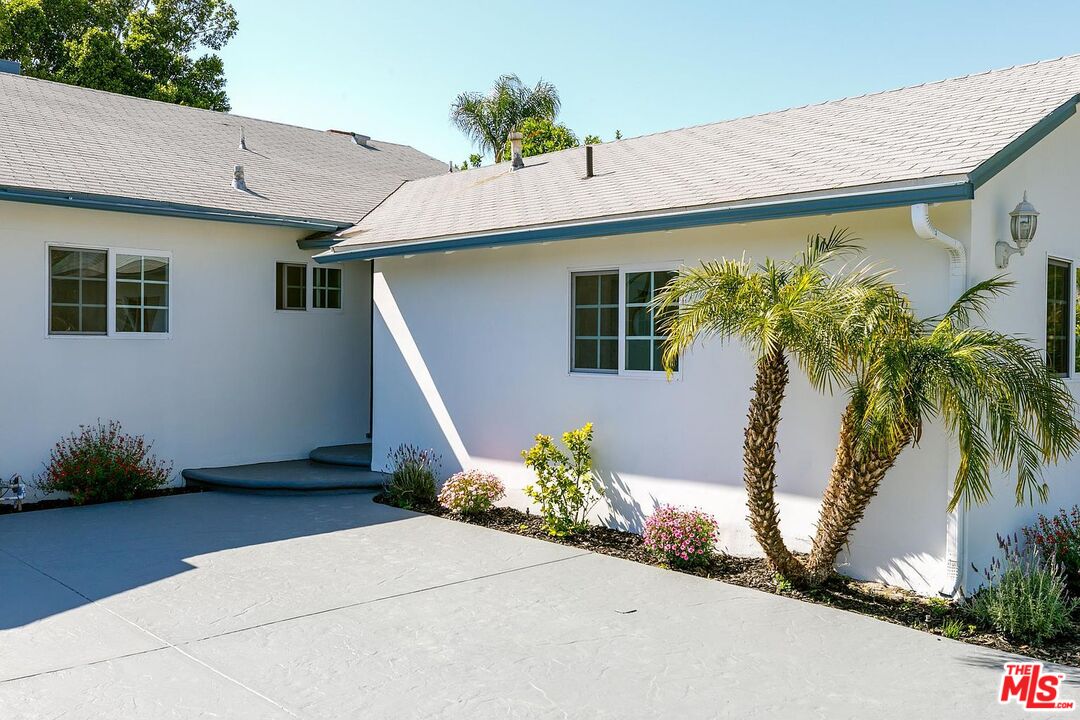
White single-story house with teal trim, a broad concrete courtyard, palm trees, and colorful flower beds.
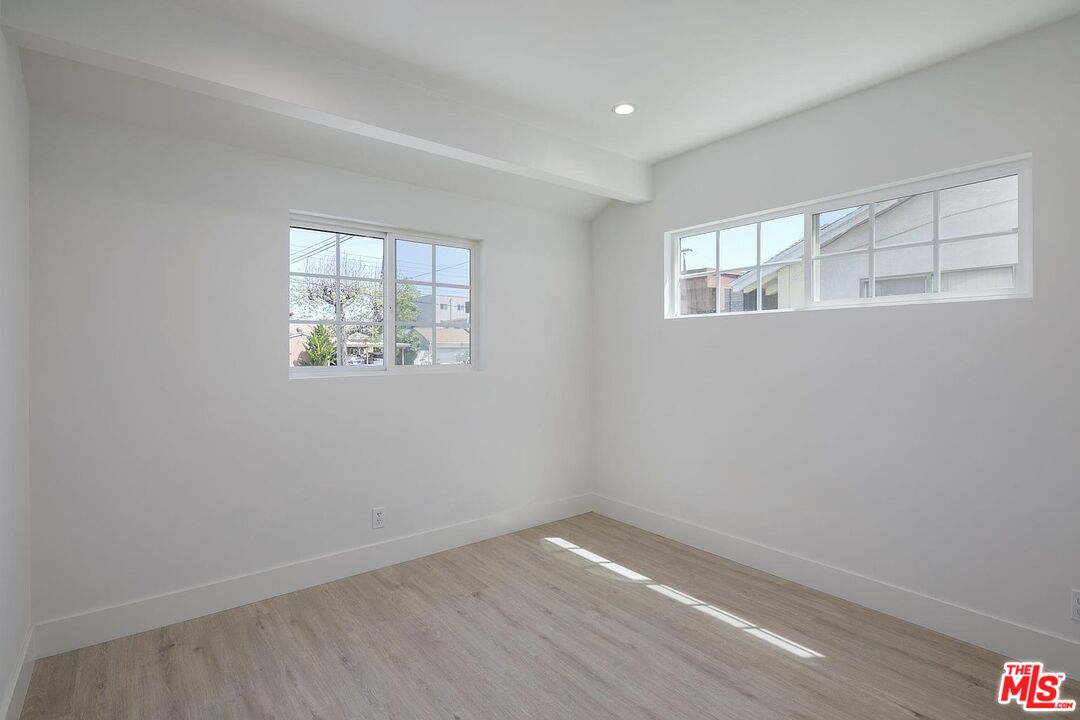
Empty bright room with light wood flooring and two windows.
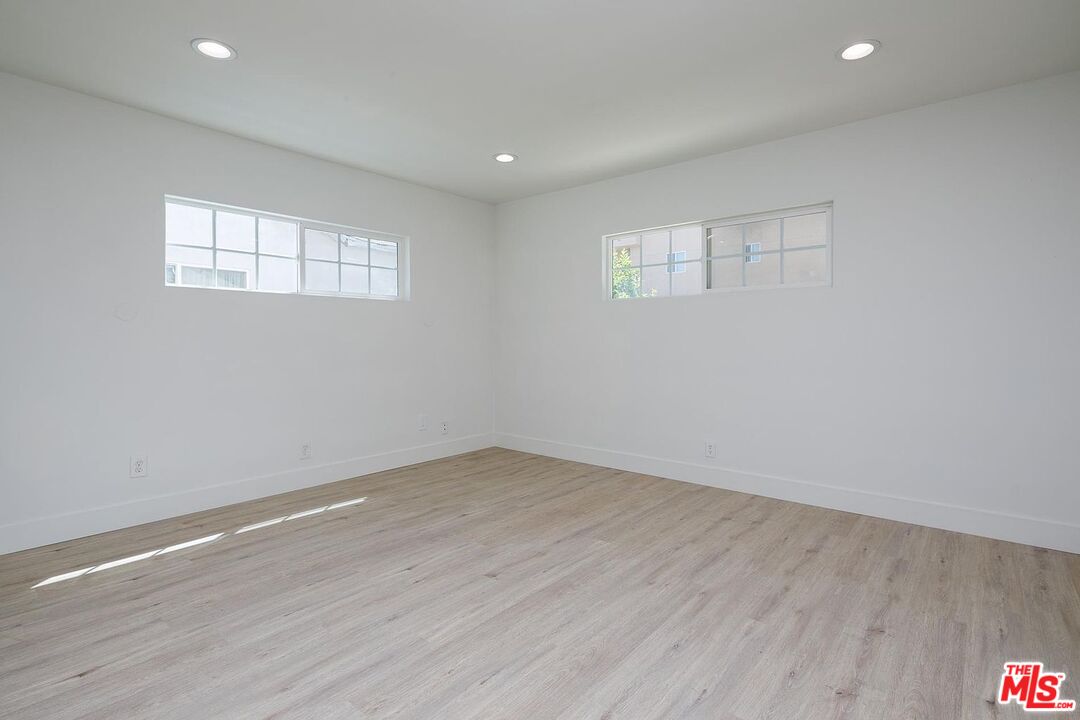
Empty room with light wood-look flooring, white walls, two high windows, and recessed lights.
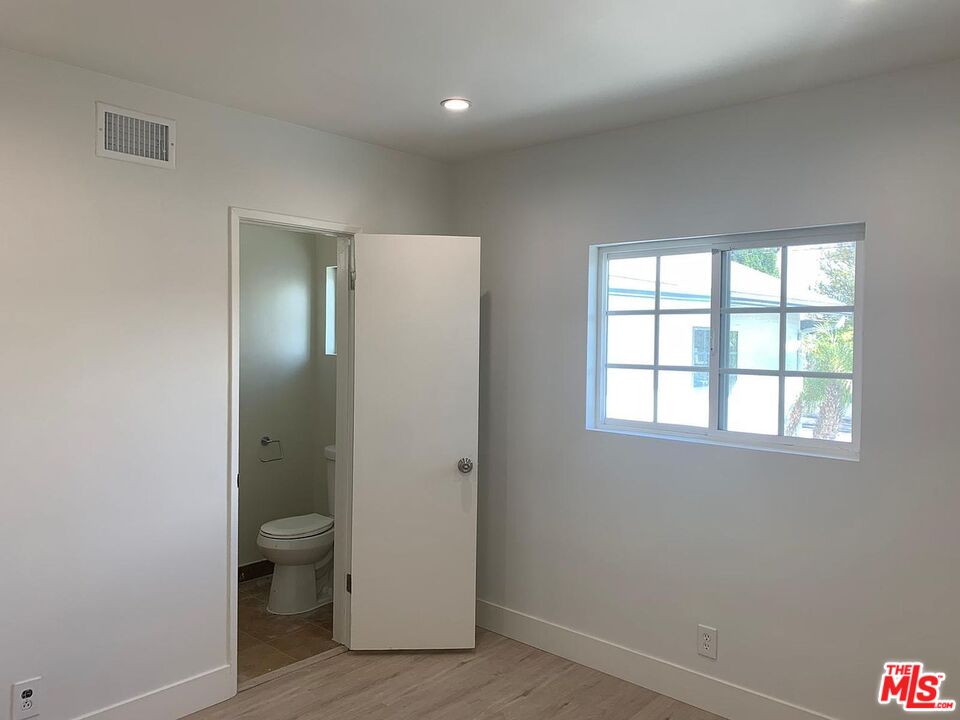
Empty room with light wood-look flooring, a grid-pane window, and an open door to a bathroom.
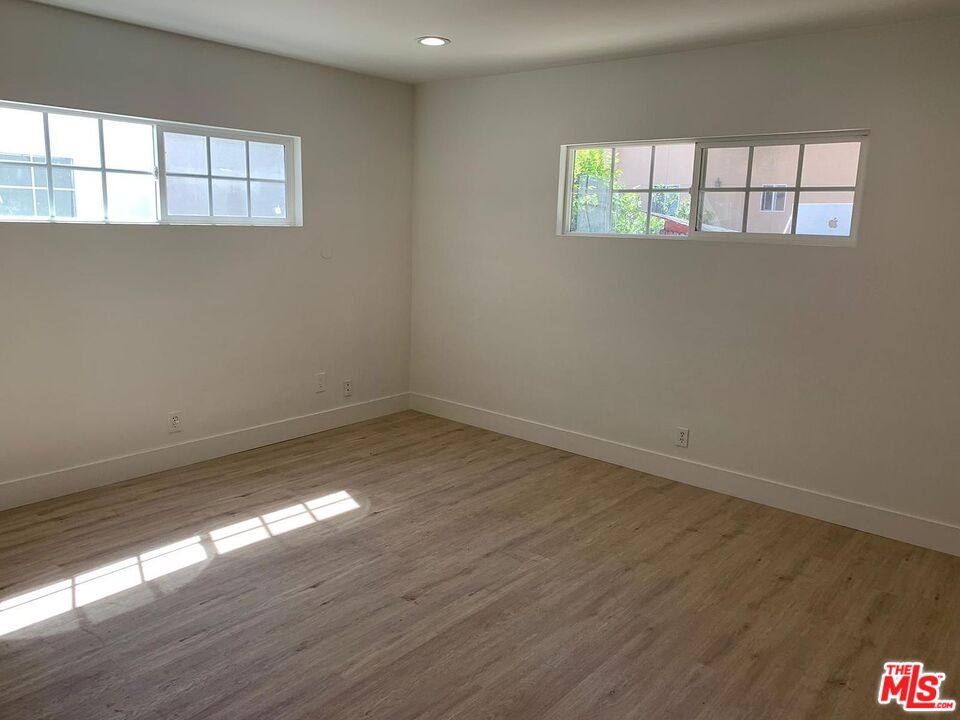
Empty room with light wood-look flooring, two high windows, and sunlight across the floor.
Bathroom with a glass shower, built-in tiled bench, and white sink on a wood-toned vanity.
Vacant living room with light wood floors, a marble fireplace, exposed beams, and a sliding glass door.
SEE ALL PHOTOS
Single-story white house with a broad concrete driveway and landscaped flower beds.
Kitchen with pale cabinets, open corner shelves, a double sink, and large windows.
Renovated kitchen with white cabinetry, a wide peninsula, gray tile backsplash, and stainless steel appliances.
Bathroom with a white bathtub and gray tiled surround, viewed through an open door toward the hallway.
Empty bedroom with light wood flooring, a window, and an open bathroom door.
Empty bedroom with mirrored sliding closet doors, light wood-look flooring, and high horizontal windows.
Vacant room with high windows, an open closet, and built-in cabinets through the doorway.
Empty bedroom with light wood-look flooring, a small window, and an open door to a bathroom.
Vacant living room with beamed ceiling, pale wood floors, and sliding glass doors to the backyard.
Open living room with exposed ceiling beams, large windows, pale wood floors, and a fireplace.
Bathroom with a dark square-tile shower surround, back-wall window, and white vanity with stone countertop.
Bathroom with a beige-tiled glass shower, mosaic accent band, and white sink vanity beside a blue door.
Kitchen with white paneled cabinets and quartz counters opening toward sliding glass doors and a leafy backyard.
Vacant living room with a white fireplace, pale wood floors, and sliding glass doors beside the kitchen.
Rear of a single-story home with a covered patio, broad lawn, and mature shade tree.
White single-story house with teal trim, a broad concrete courtyard, palm trees, and colorful flower beds.
Empty bright room with light wood flooring and two windows.
Empty room with light wood-look flooring, white walls, two high windows, and recessed lights.
Empty room with light wood-look flooring, a grid-pane window, and an open door to a bathroom.
Empty room with light wood-look flooring, two high windows, and sunlight across the floor.
Bathroom with a glass shower, built-in tiled bench, and white sink on a wood-toned vanity.
Vacant living room with light wood floors, a marble fireplace, exposed beams, and a sliding glass door.
For Sale

6029 Wilkinson Ave

6029 Wilkinson Ave, North Hollywood, CA 91606

$1,250,000
Privacy, flexibility, and comfortable living come together at this updated Valley Glen property. The three-bedroom, two-bath main house features an updated kitchen and remodeled bathrooms, complemented by a separate studio ADU with its own entrance, kitchenette, and bathroom. The studio offers a versatile space for guests, extended family, or a home office. A spacious, private backyard provides room for outdoor dining, entertaining, and relaxing, giving the property a tucked-away, compound-like feel. Conveniently located near shopping, dining, and major commuter routes, this home is an appealing opportunity for buyers seeking additional space and versatility. Alternatively, the main house and separate studio make it an attractive investment opportunity with potential for rental income.

3
beds

3
baths

1,850 Sq.Ft. LIVING AREA

7,155 Sq.Ft. lot

Ziv Gabay

Ziv Gabay

Features & Amenities

Interior

  • total bedrooms3
  • Total bathrooms3
  • full bathrooms3
  • Laundry room In Unit
  • Flooring Wood Laminate
  • Fireplace Living Room
  • APPLIANCES Refrigerator, Microwave, Range/Oven, Dishwasher

Area & Lot

  • Status For Sale
  • Living Area1,850 Sq.Ft.
  • Lot Area7,155 Sq.Ft.
  • MLS® ID26997515
  • TypeResidential
  • YEAR BUILT1956
  • Architecture StylesRanch
  • View DescriptionNone

Exterior

  • STORIES1
  • PoolNone
  • parkingDriveway
  • HEAT TYPECentral
  • AIR CONDITIONINGCentral

Financial

  • Sales Price$1,250,000
  • Zoning LAR1

Work With Ziv

Ziv’s main focus is to continue exceeding his clients’ expectations and finding the best houses for his customers to call home. Whether representing a developer in Brentwood or a family in Studio City, you will find the highest level of professionalism with Ziv in every aspect of his business.

Follow Ziv On Instagram