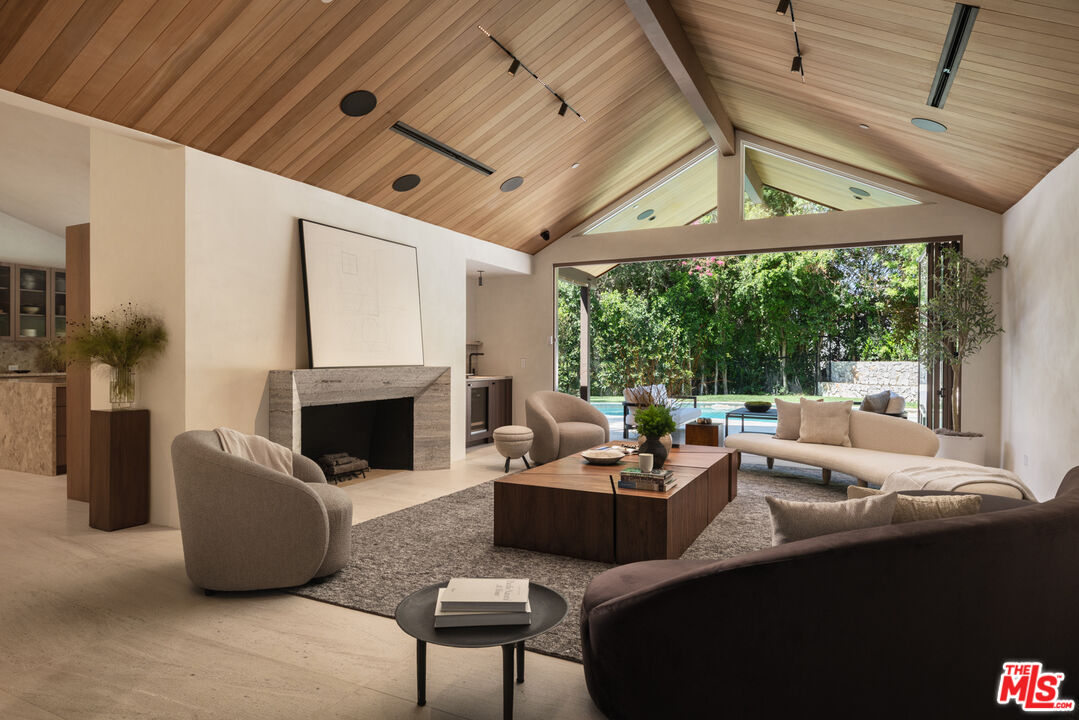
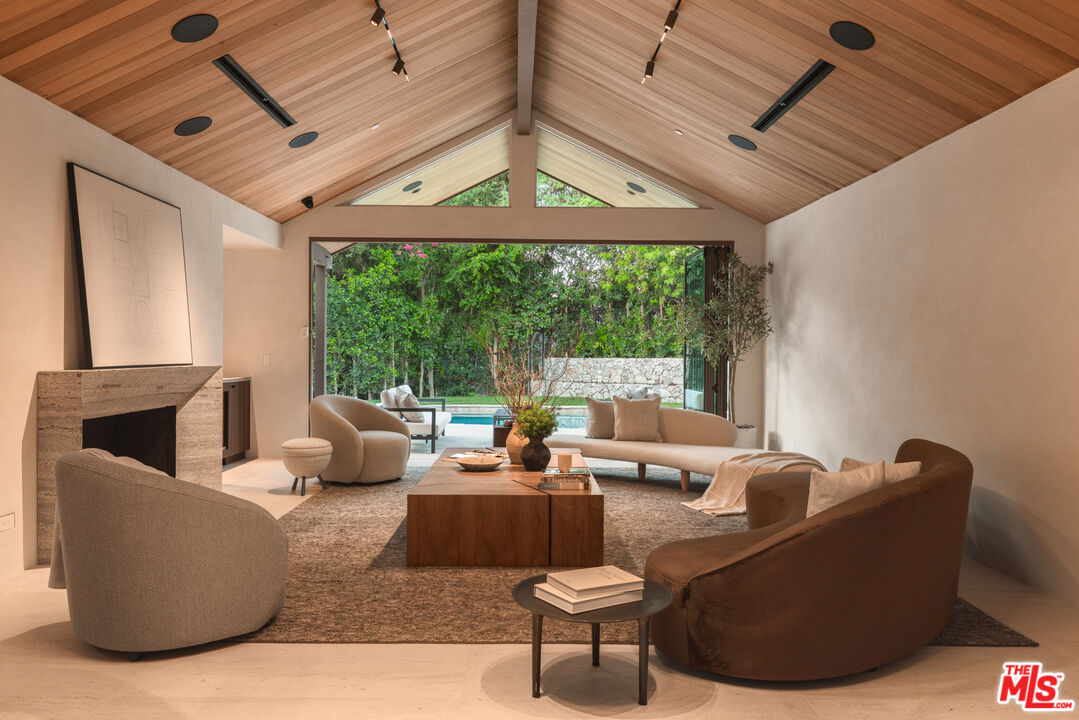
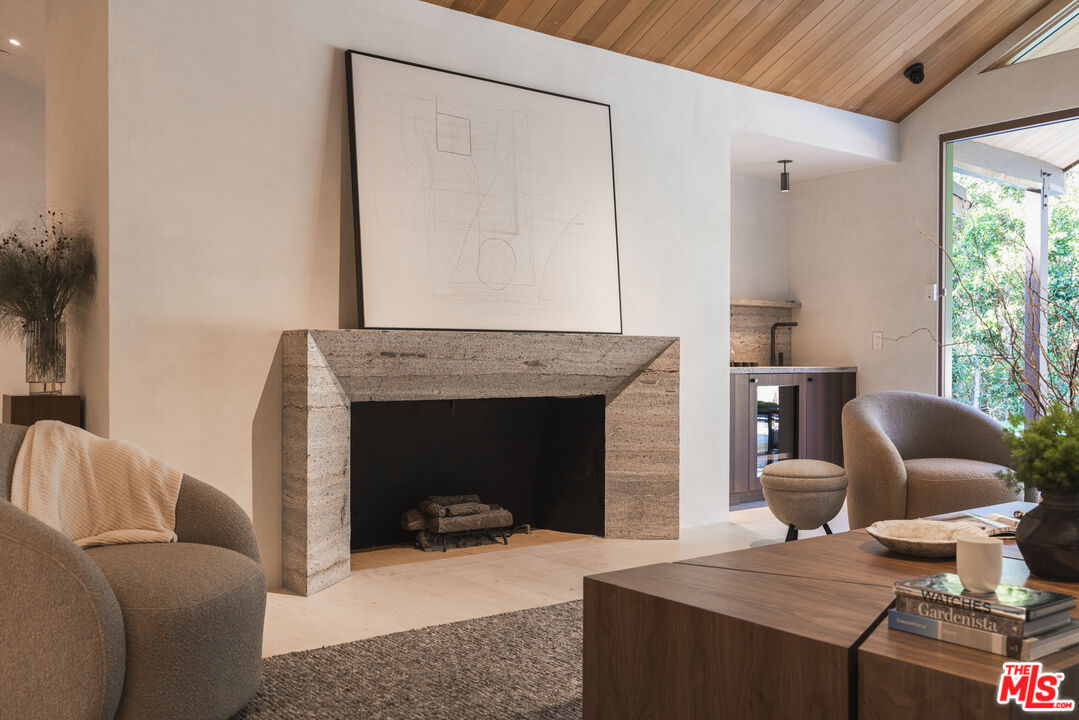
Living room with a vaulted wood ceiling, stone fireplace, and glass doors opening to a garden and pool.
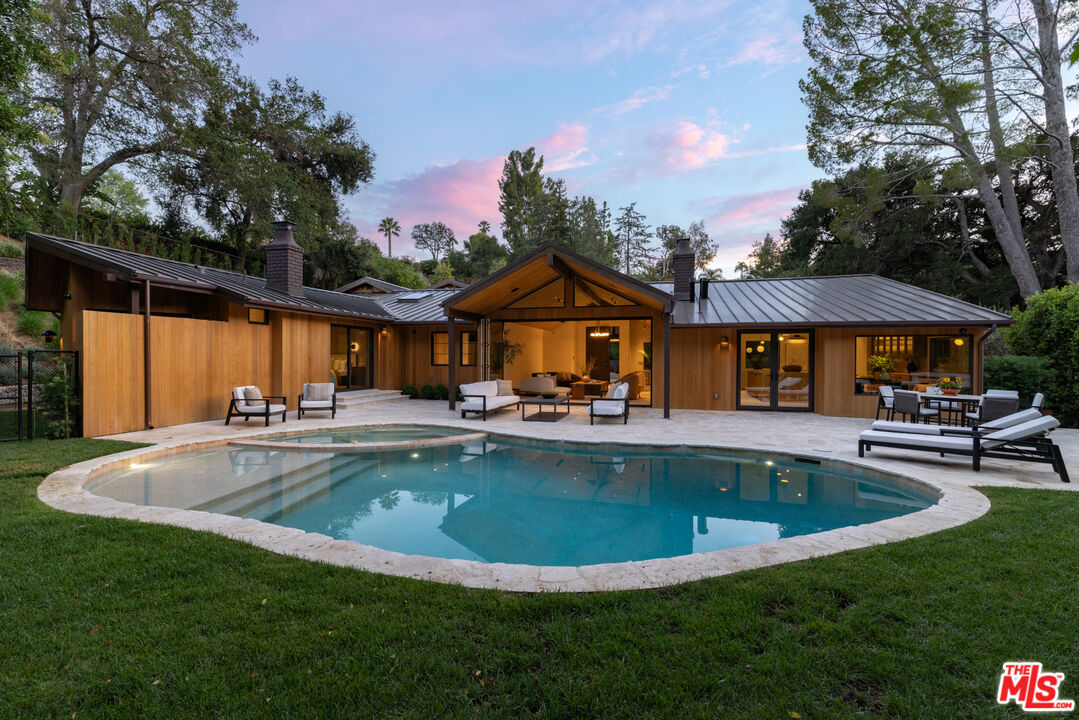
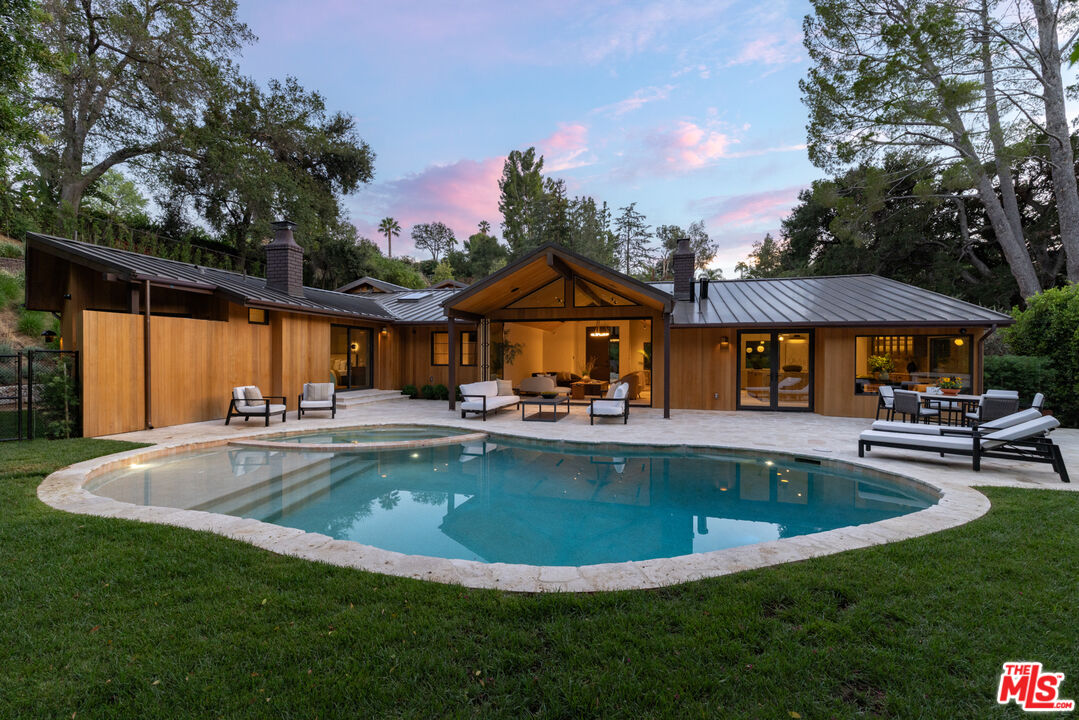
Modern wood-clad home and curved swimming pool at dusk, with outdoor seating and mature trees.
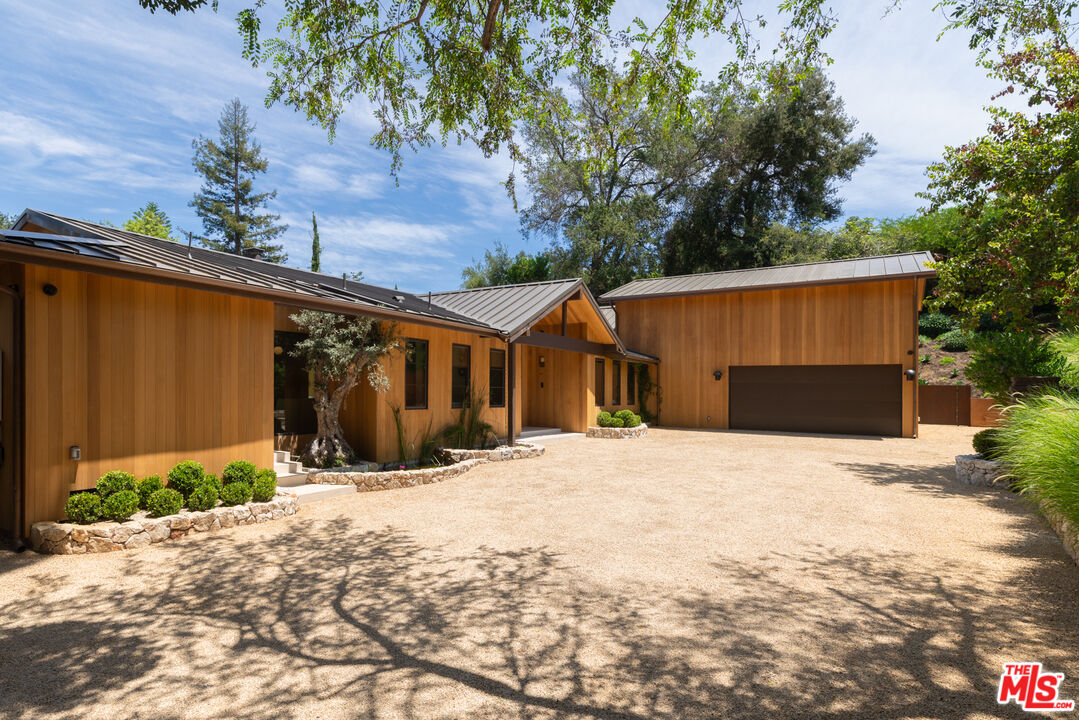
Wood-clad home with a broad gravel driveway, dark garage door, and mature trees.
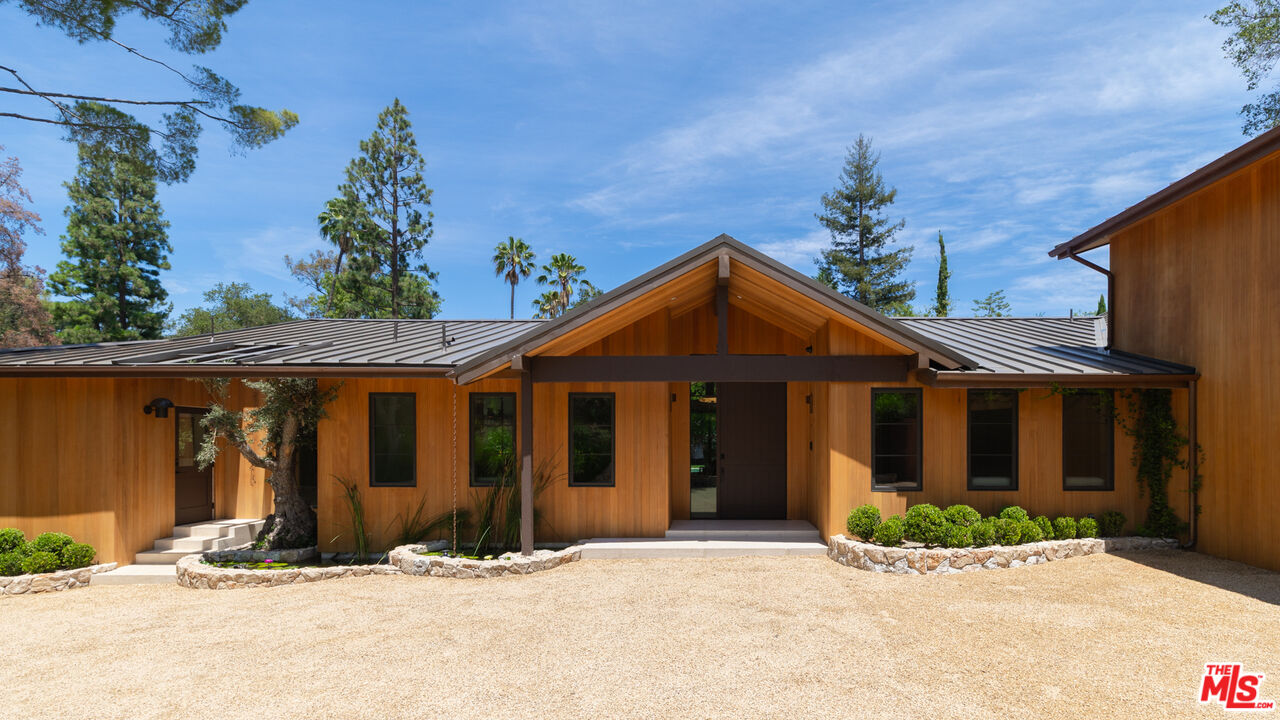
Single-story wood-sided home with a gabled entry, metal roof, and gravel courtyard.
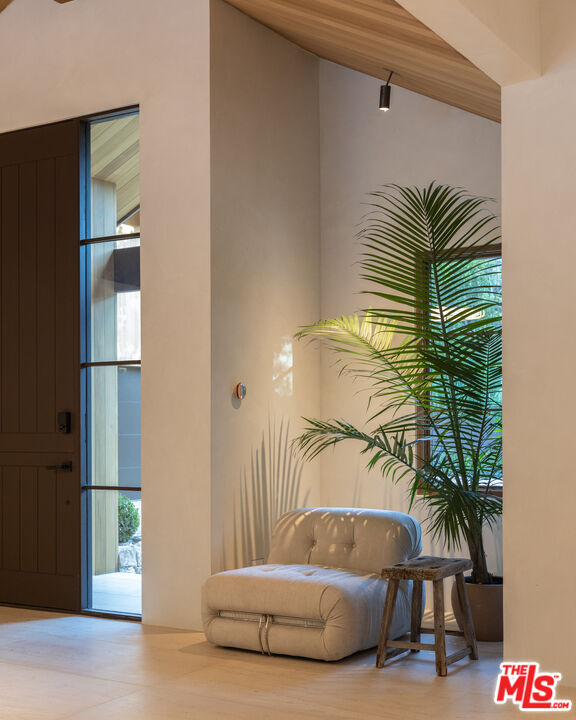
Modern entryway with a dark wood front door, beige lounge chair, and tall potted palm.
Living room with a vaulted wood ceiling, stone fireplace, and open doors facing a pool and garden.
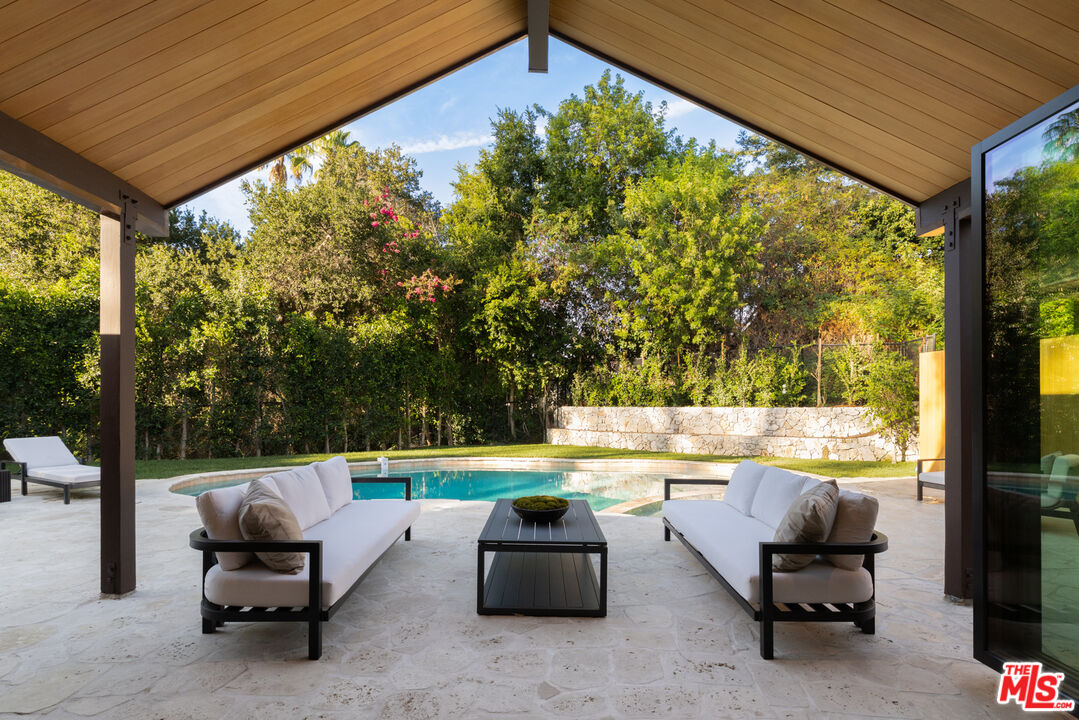
Covered patio with white lounge seating overlooking a swimming pool and wooded garden.
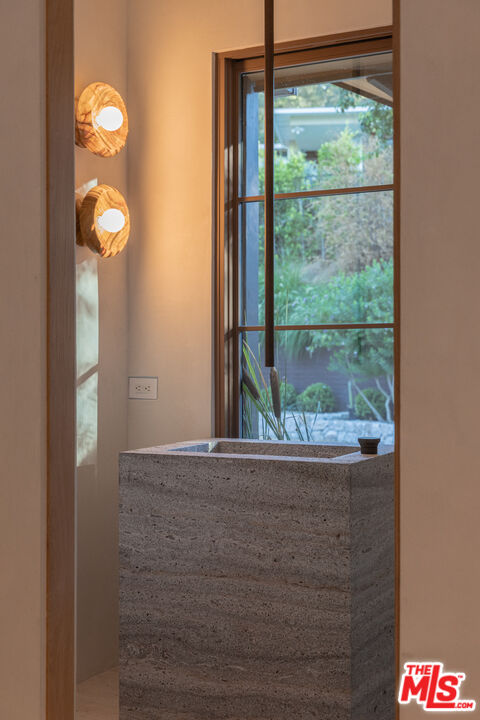
Stone bathroom vanity beneath a large garden-facing window, with sculptural wall sconces.
Living room with a broad stone fireplace, sculptural chairs, and a slatted wood ceiling.
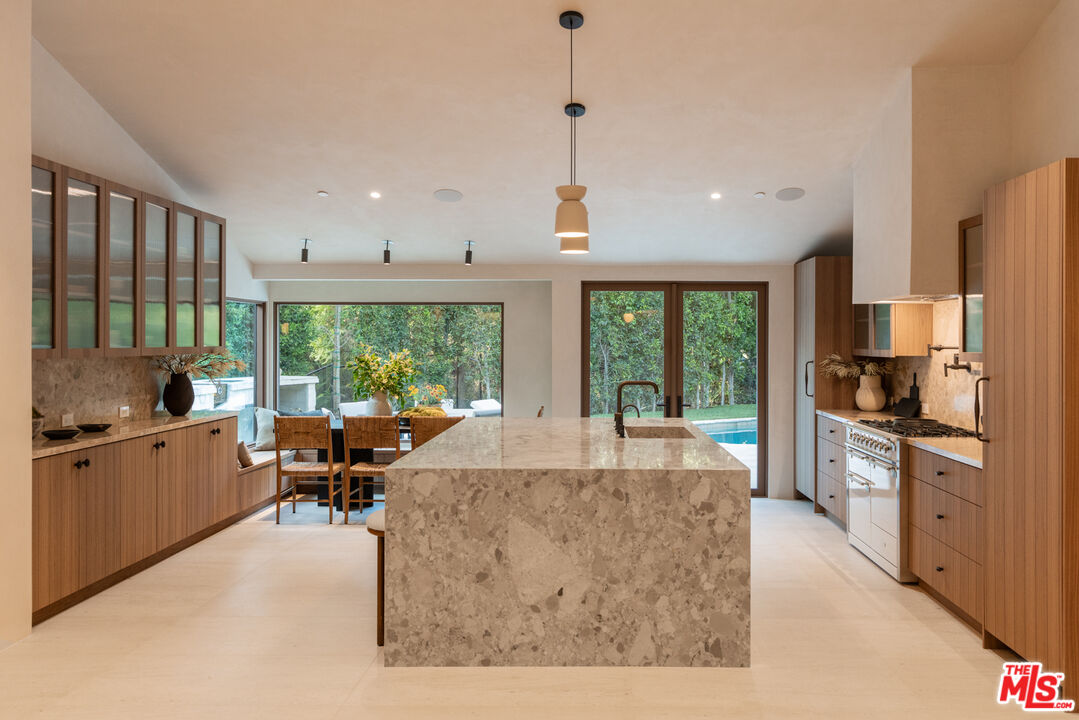
Modern kitchen with a large stone island, warm wood cabinetry, and glass doors overlooking a pool.
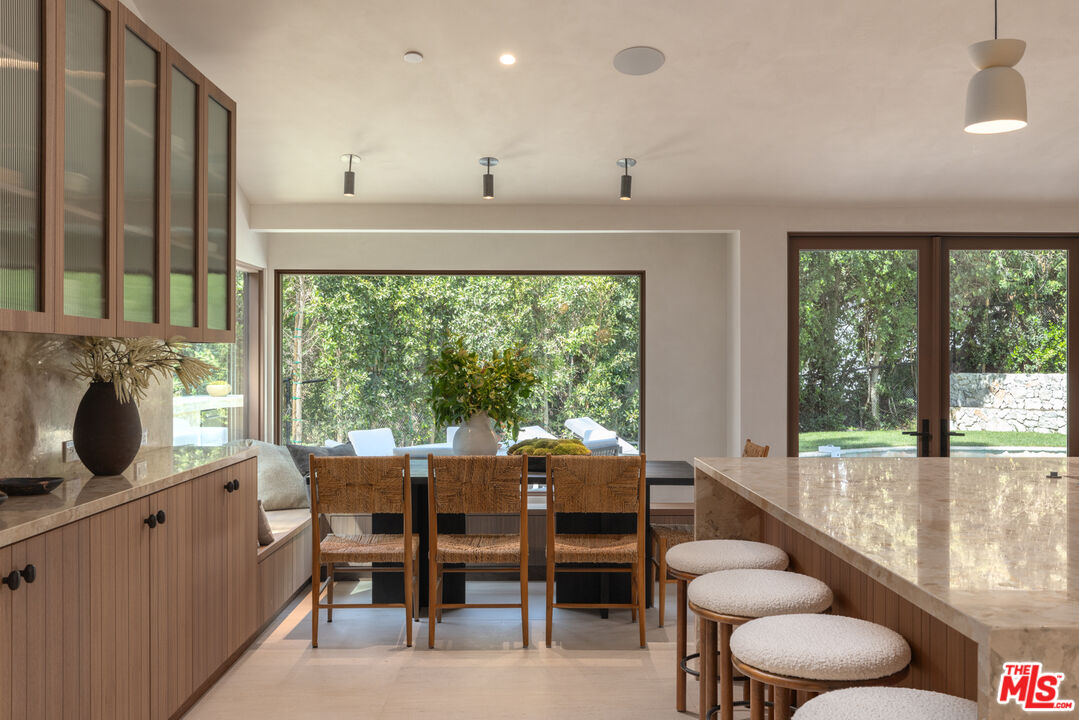
Modern kitchen with a marble island, wood cabinetry, and dining area overlooking leafy greenery.
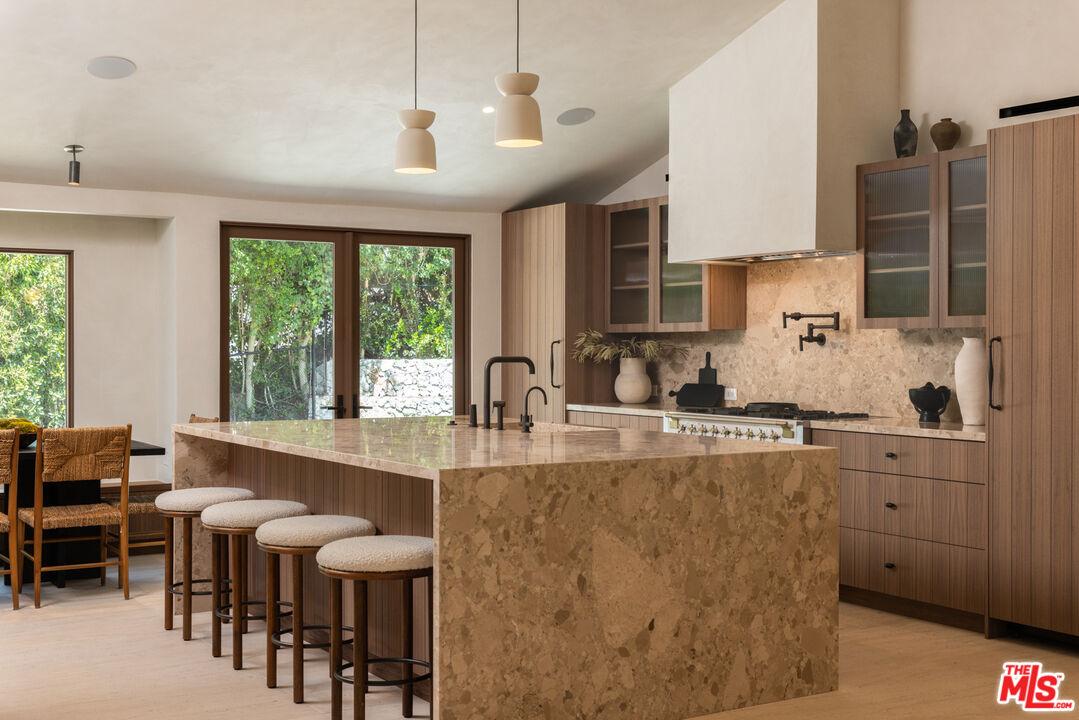
Modern kitchen with a large stone island, wood cabinetry, and glass doors opening to greenery.
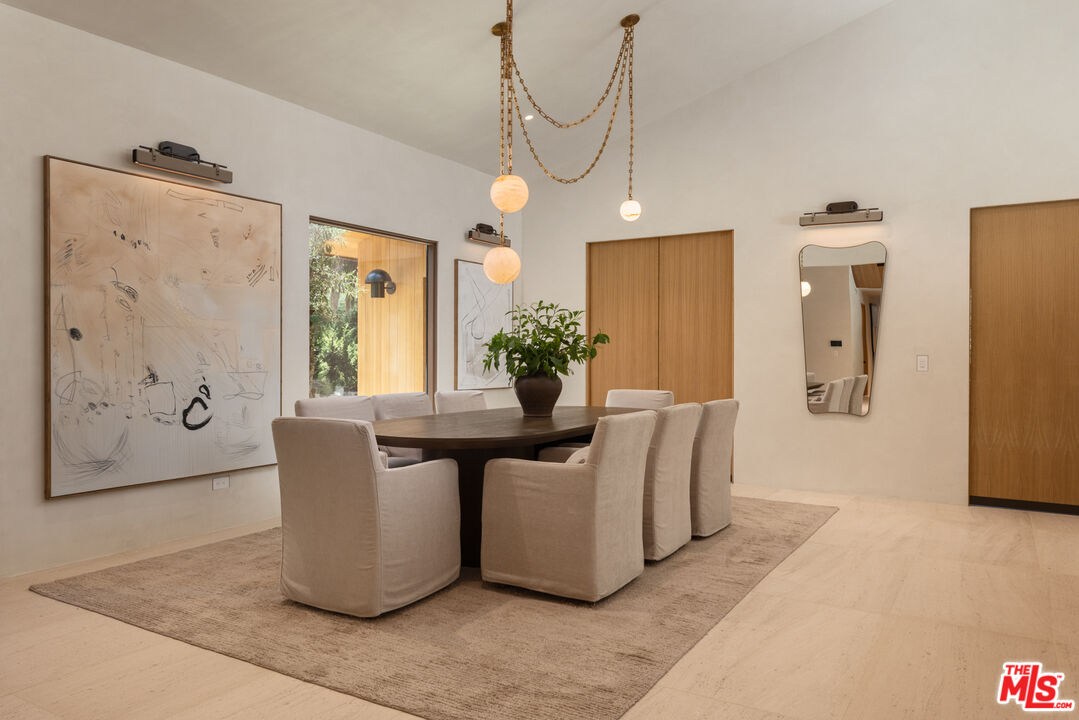
Dining room with an oval table, upholstered chairs, abstract artwork, and globe pendant lights.
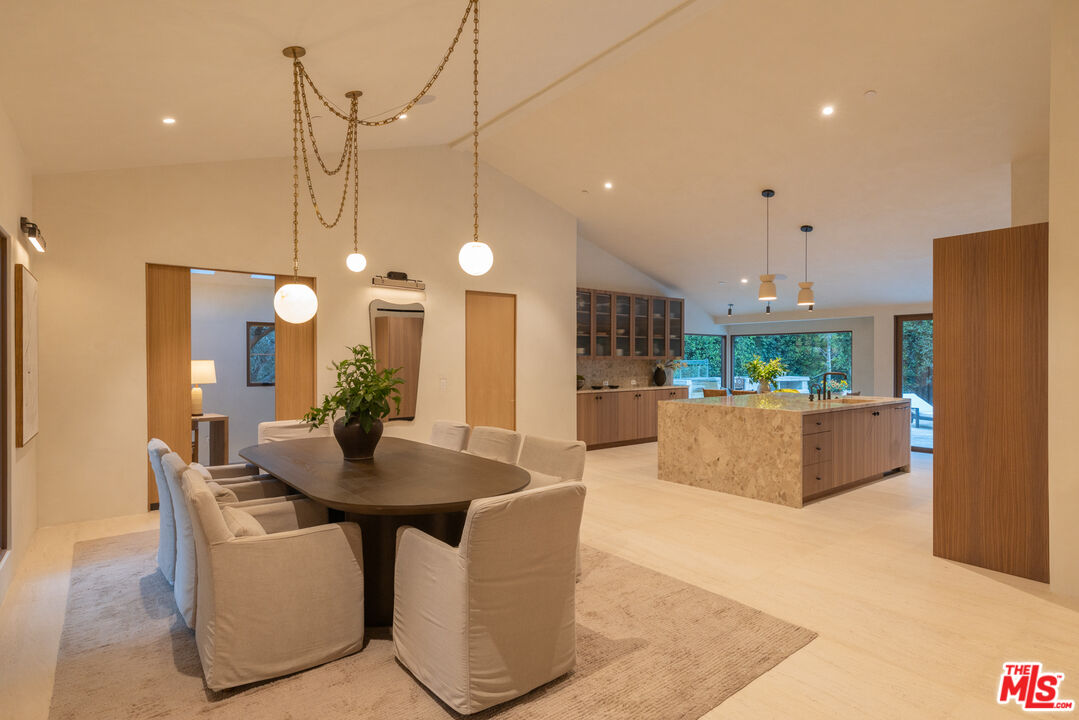
Open-plan dining room with an oval table and pendant lights beside a kitchen with a stone island.
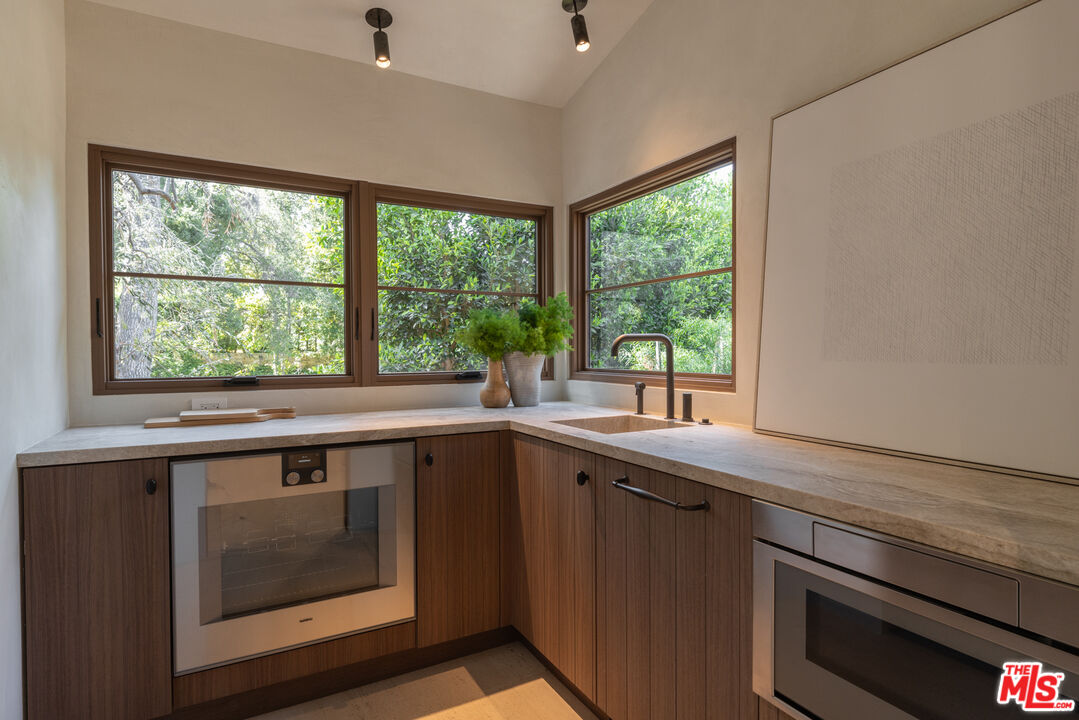
Modern kitchen with walnut cabinets, stone counters, and corner windows overlooking greenery.
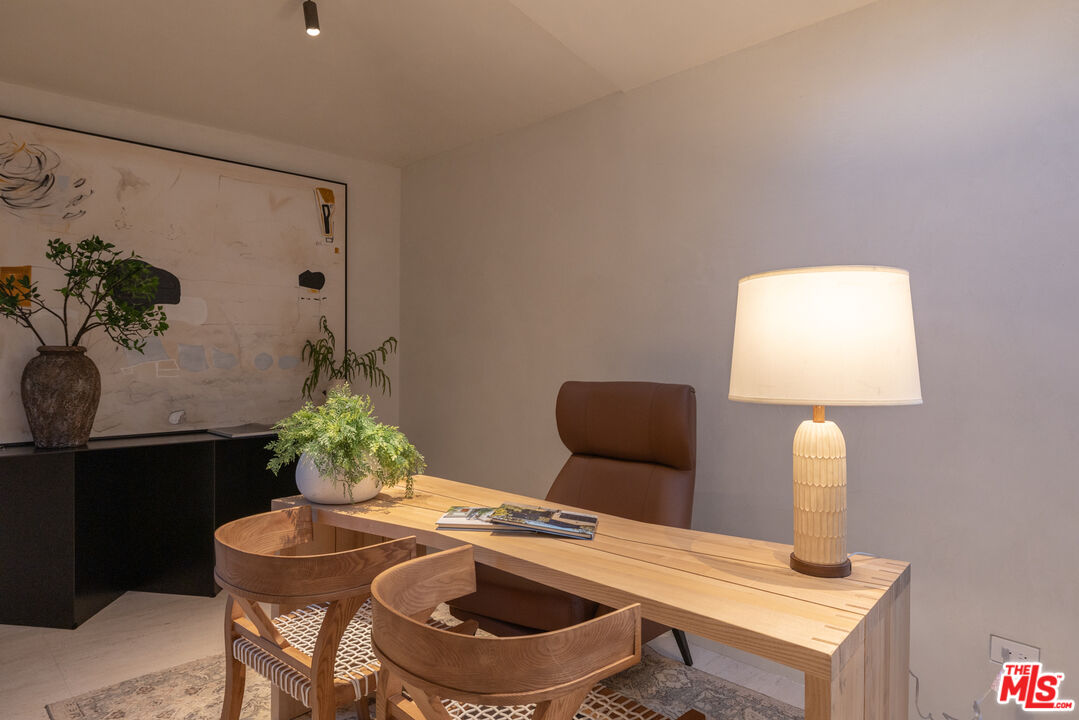
Furnished home office with a light wood desk, brown leather chair, and sculptural wooden guest chairs.
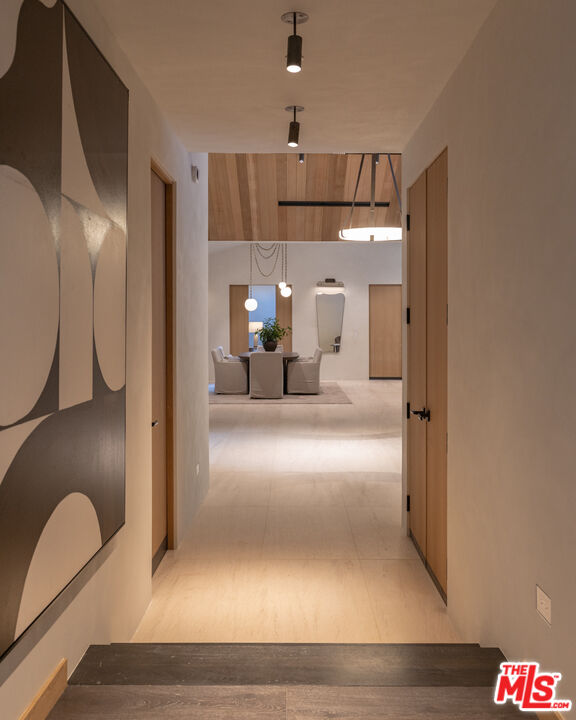
Hallway leading to a furnished dining area, with abstract wall art and light wood doors.
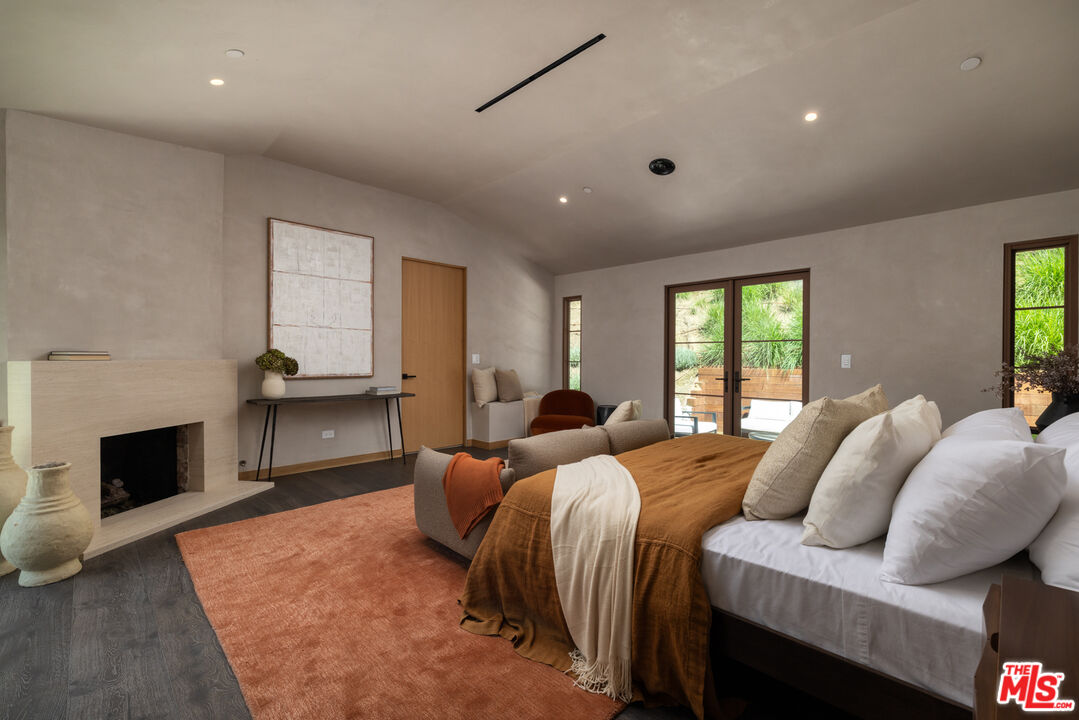
Bedroom with a fireplace, terracotta rug, and glass doors opening to greenery.
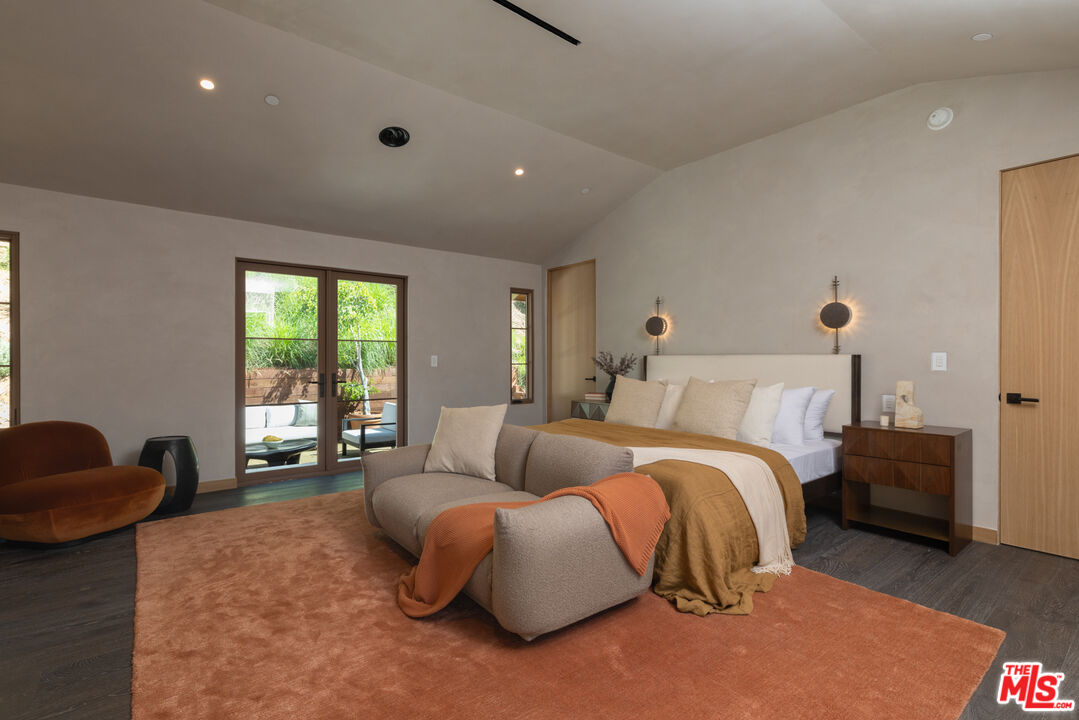
Furnished bedroom with a gray lounge sofa and sliding glass doors overlooking greenery.
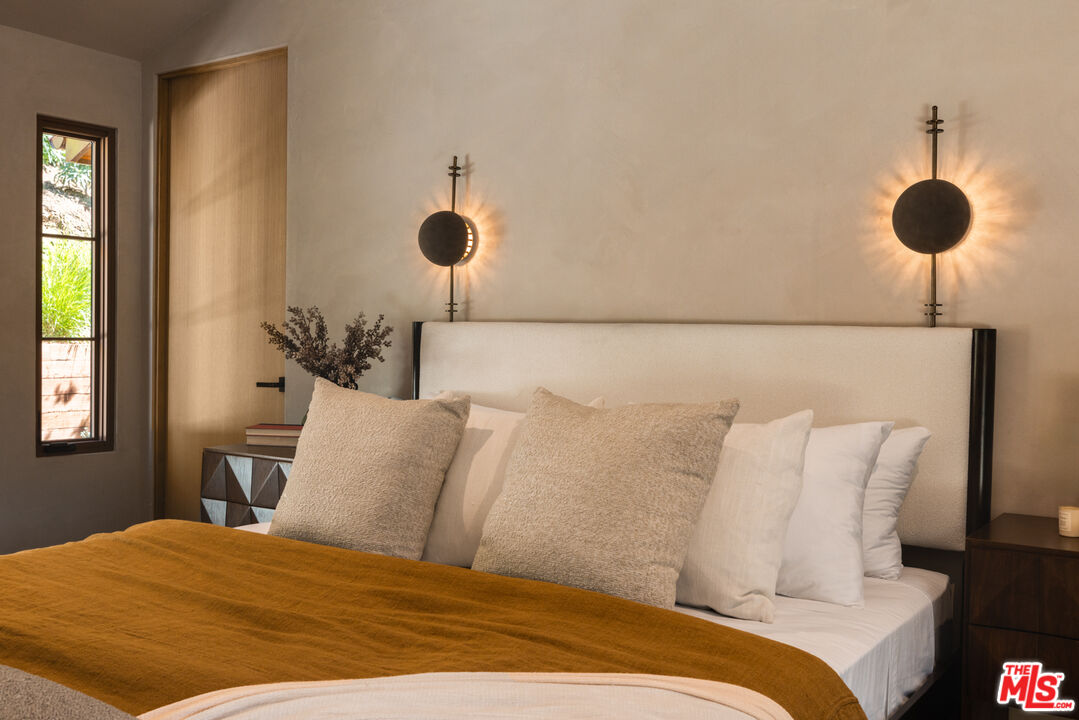
Furnished bedroom with a neutral upholstered bed, mustard-brown blanket, and glowing round wall sconces.
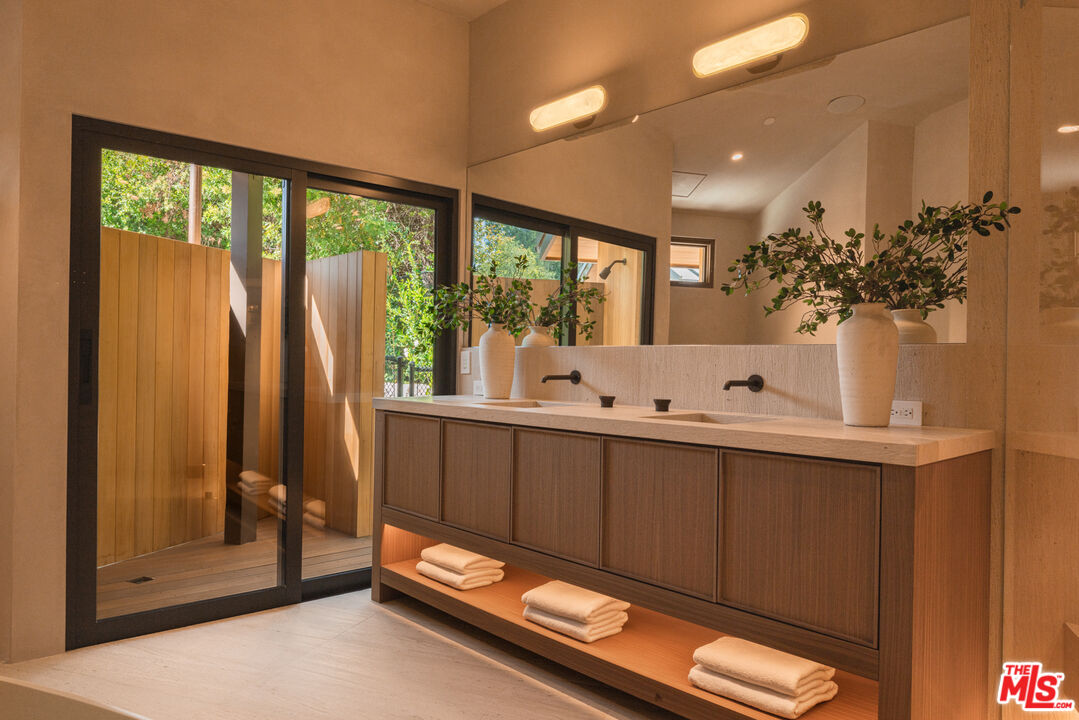
Bathroom with a long double vanity and mirror beside a glass-enclosed shower with wood paneling.
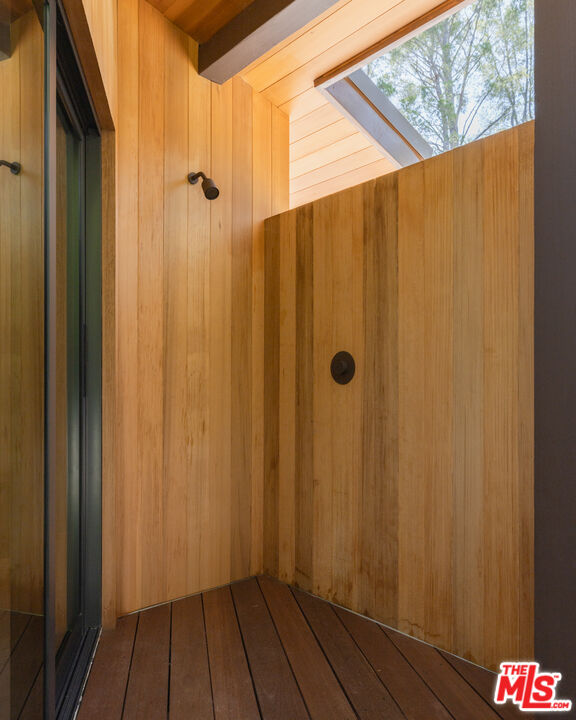
Outdoor shower with warm wood walls, a slatted ceiling, and a view of trees above the enclosure.
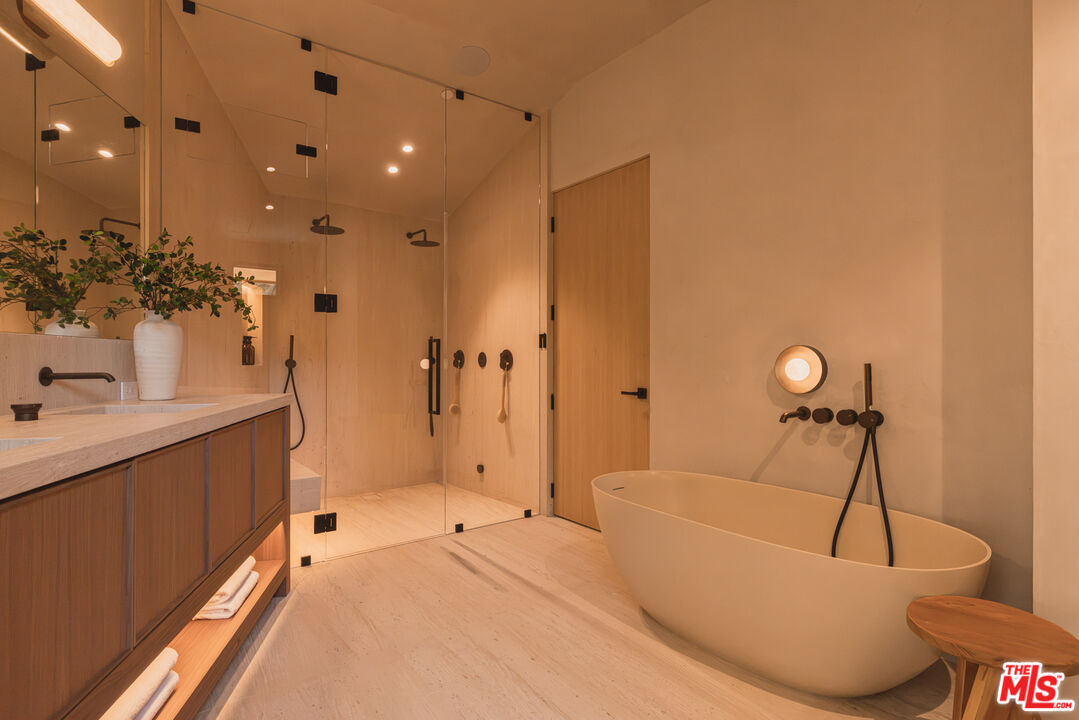
Modern bathroom with a glass shower, wood vanity, and freestanding soaking tub.
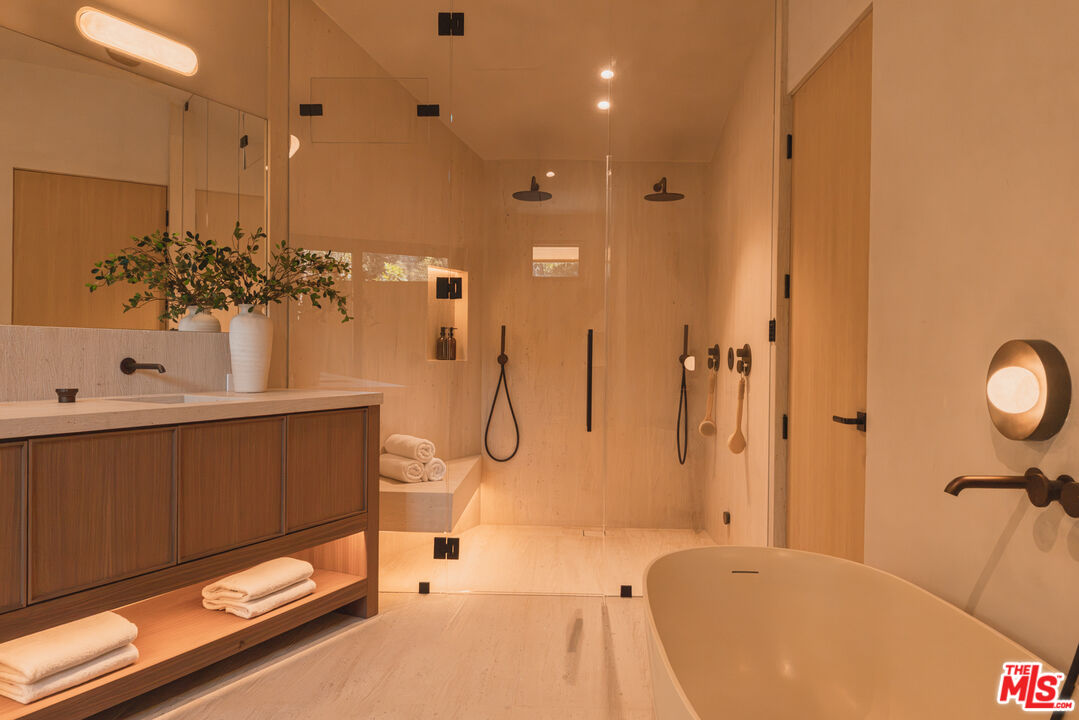
Modern bathroom with a freestanding tub, glass shower, and wood vanity.
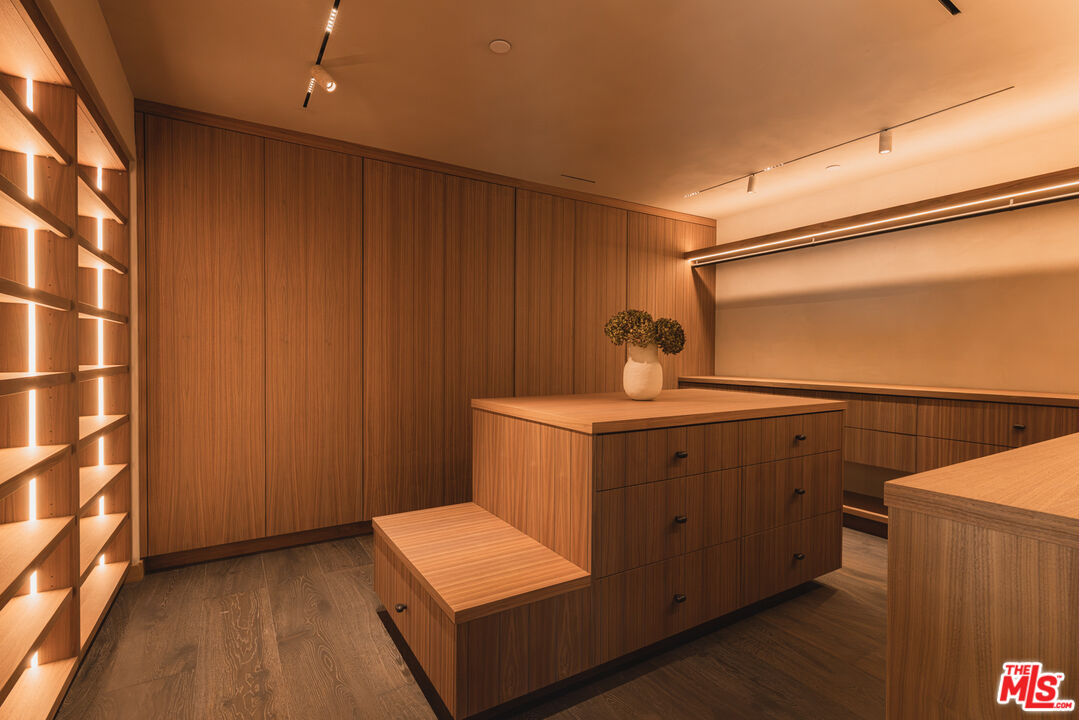
Wood-paneled walk-in closet with illuminated shelves and a central built-in drawer island.
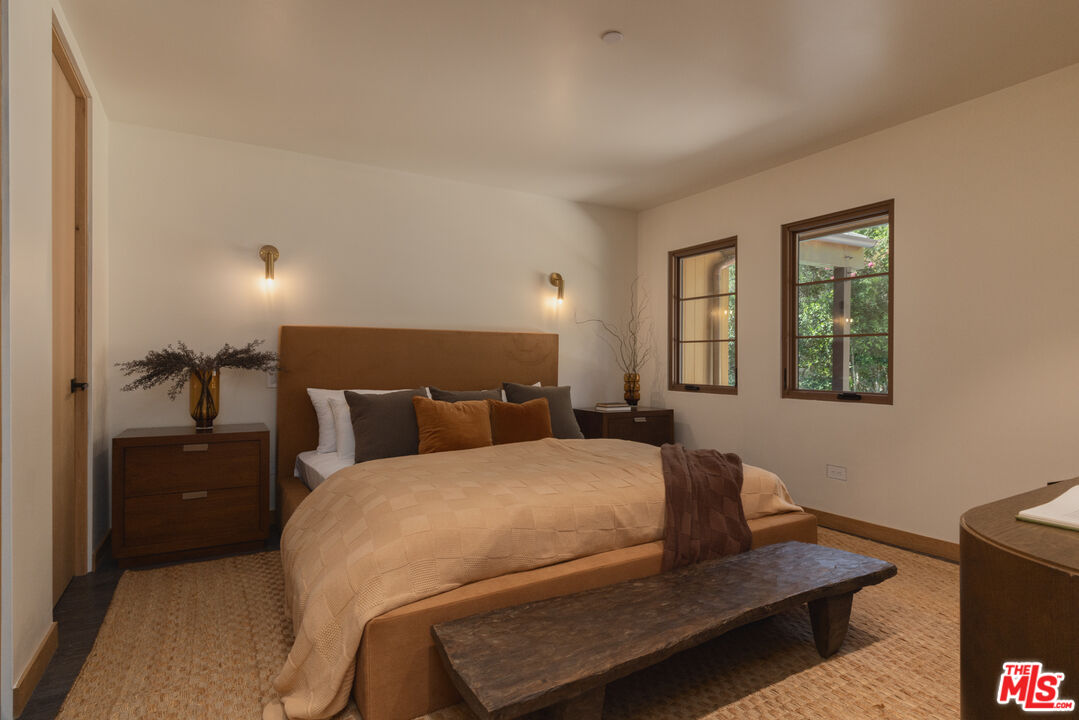
Bedroom with a tan upholstered bed, dark wood nightstands, and two windows overlooking greenery.
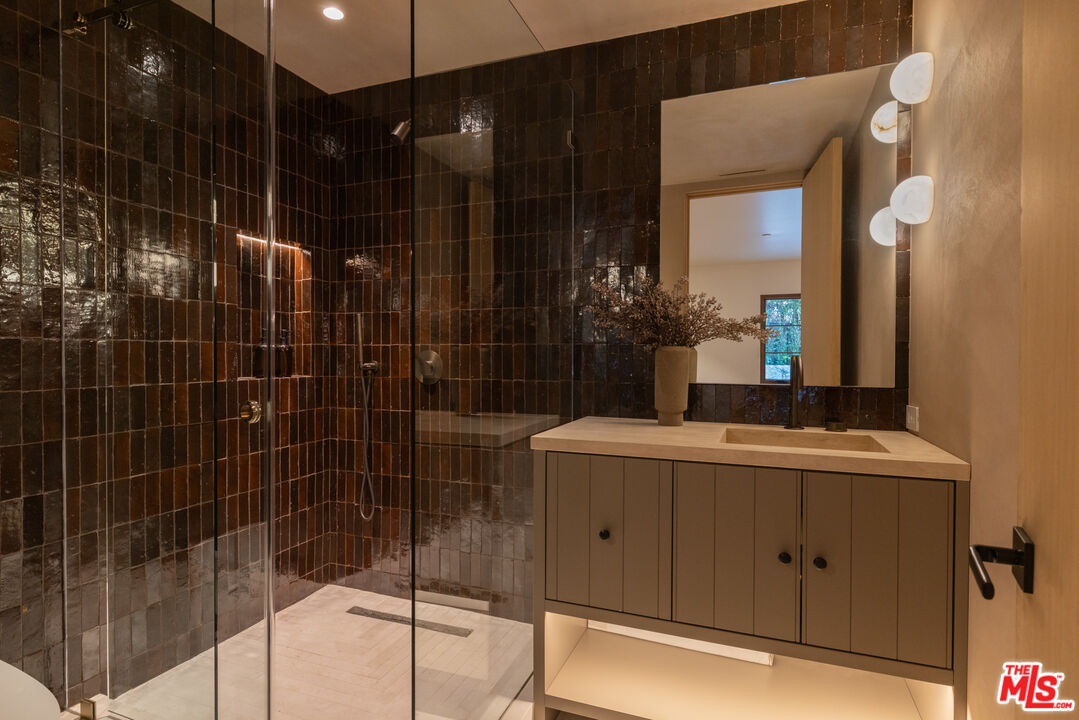
Bathroom with a glass walk-in shower in glossy dark tile and a floating vanity.
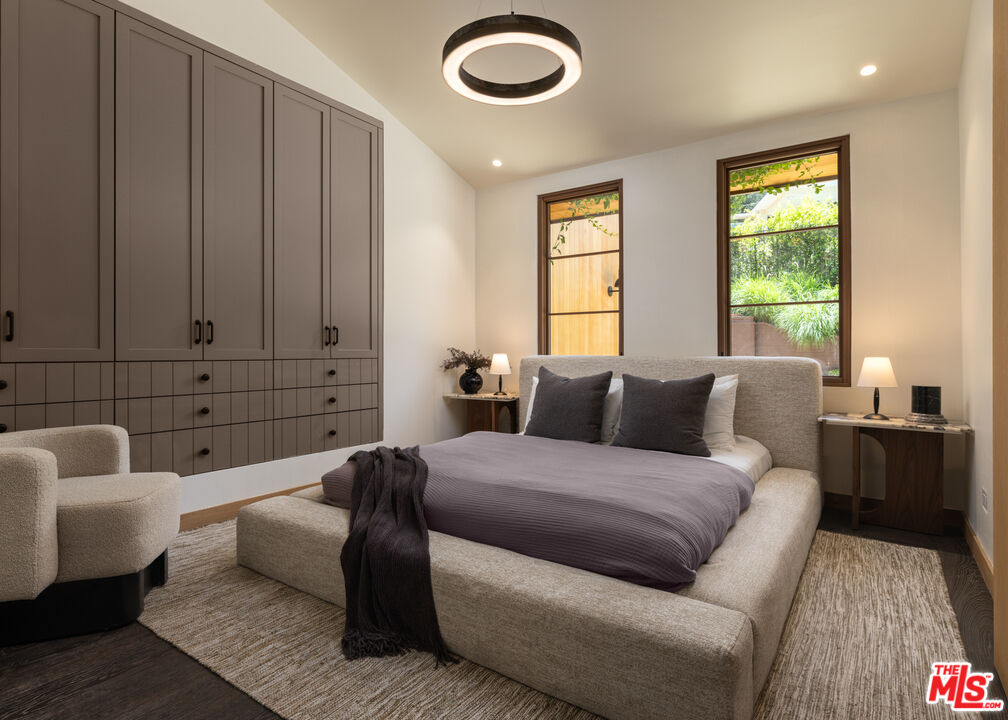
Staged bedroom with built-in gray cabinetry, a large upholstered bed, and windows overlooking greenery.
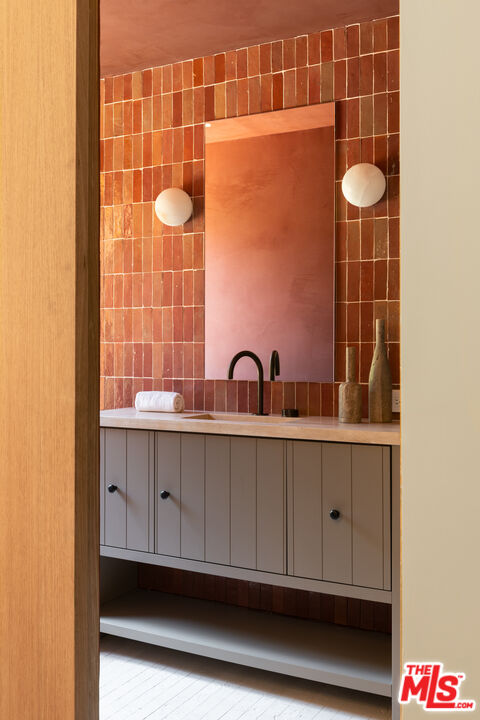
Bathroom vanity with gray paneled cabinets, black faucet, and terracotta tile wall.
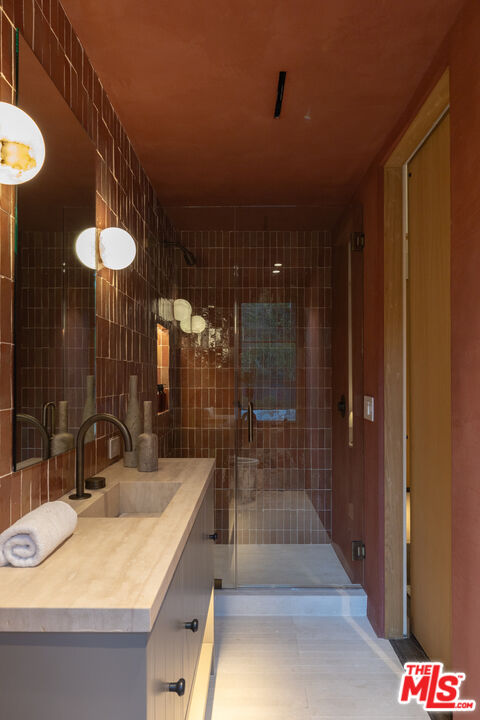
Bathroom with a long stone vanity, dark fixtures, and a glass-enclosed tiled shower.
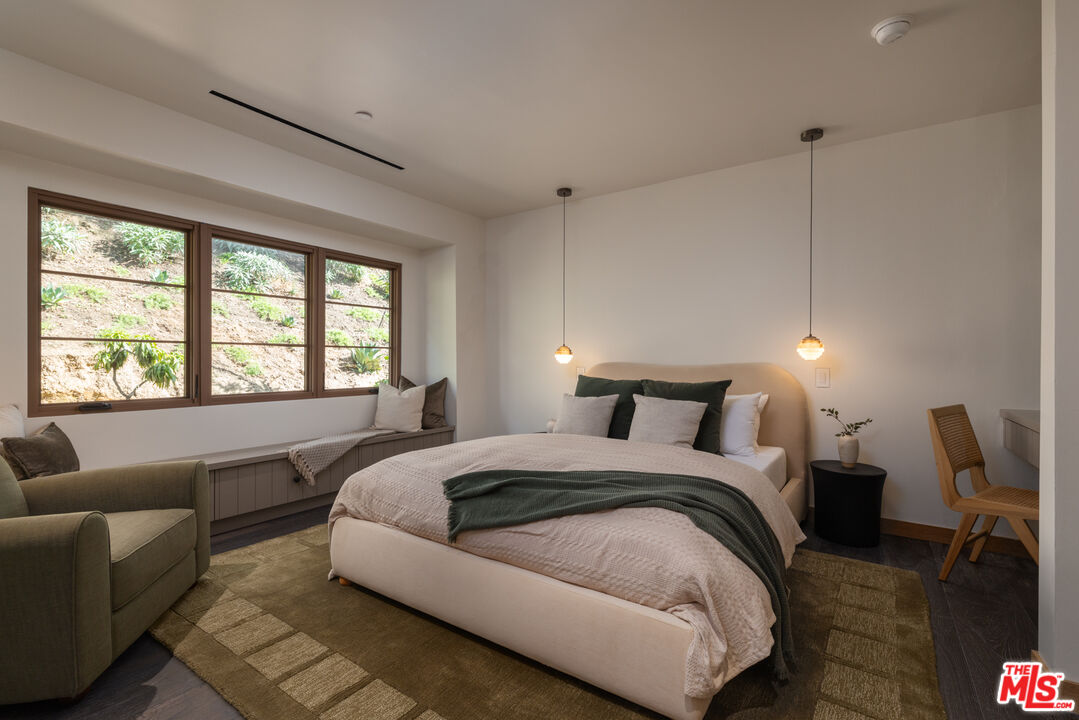
Staged bedroom with a large upholstered bed, pendant lights, and a window seat beneath hillside-facing windows.
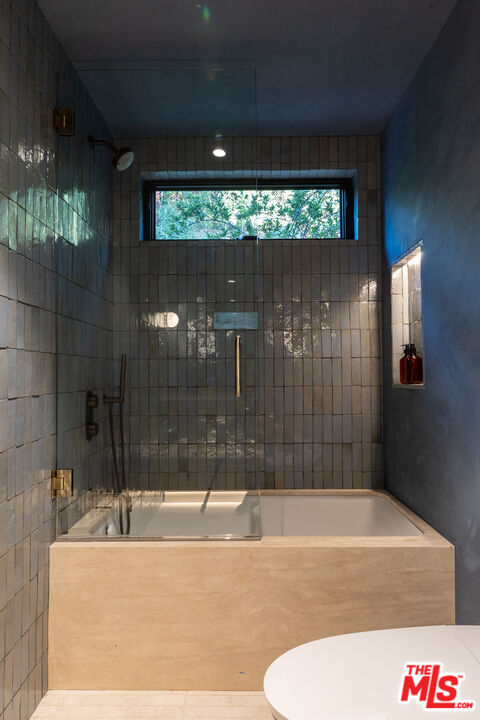
Bathroom with a soaking tub, gray tiled walls, glass shower partition, and a horizontal window.
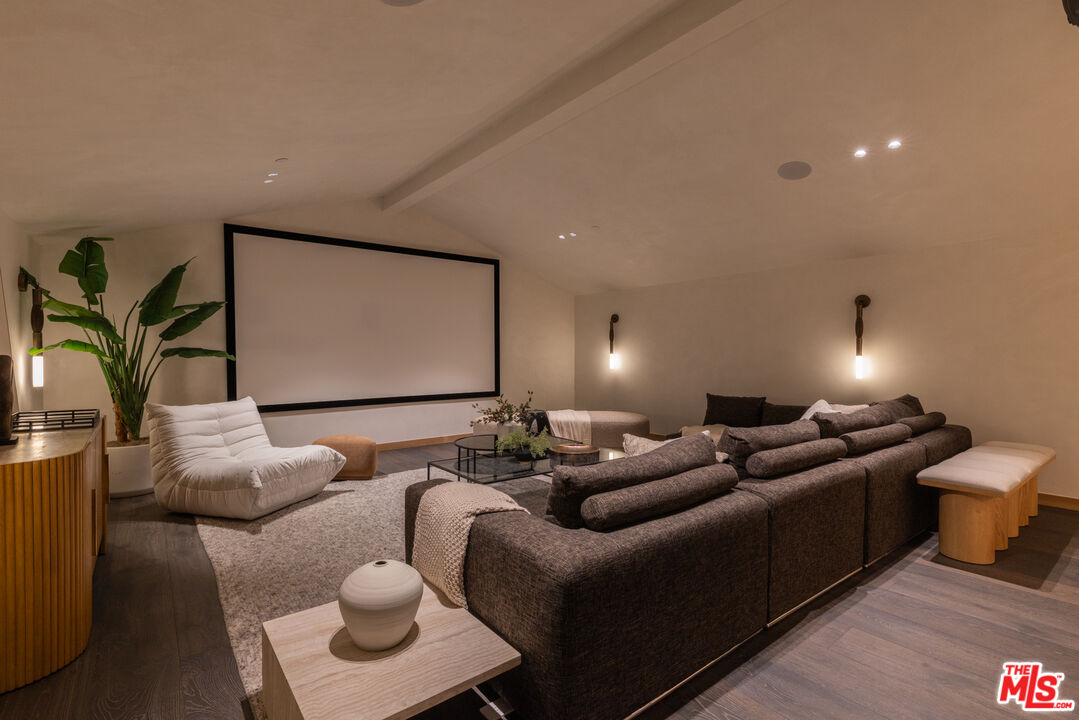
Furnished home theater with a large projection screen and dark sectional sofa.
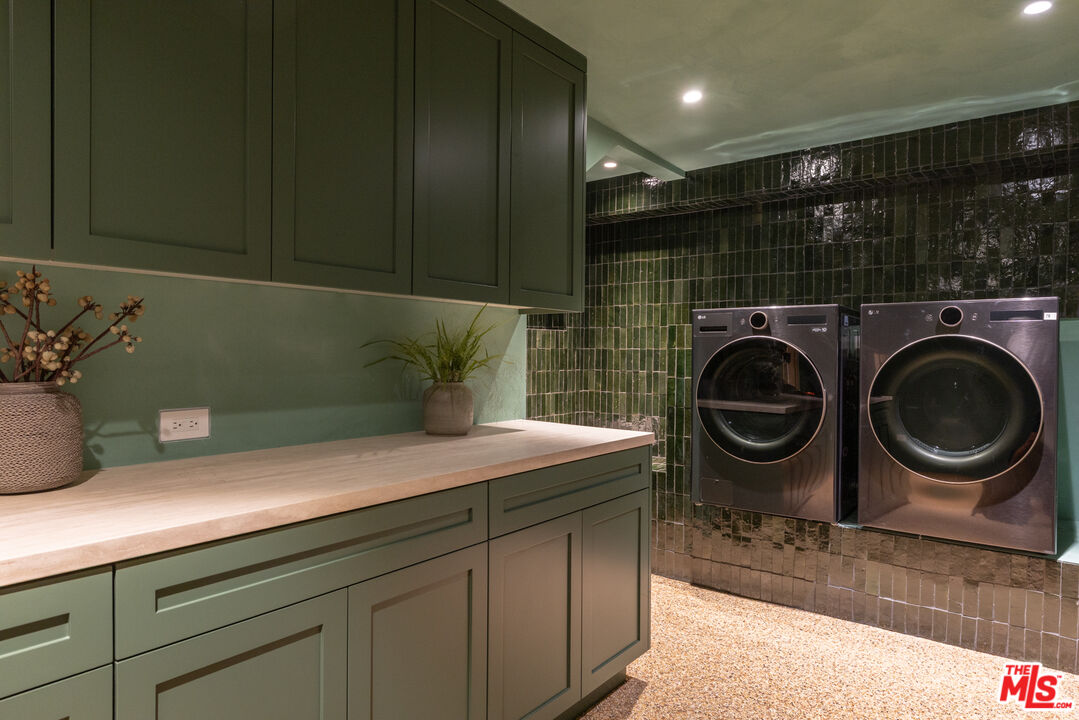
Laundry room with sage-green cabinetry, dark tile walls, and side-by-side front-loading washer and dryer.
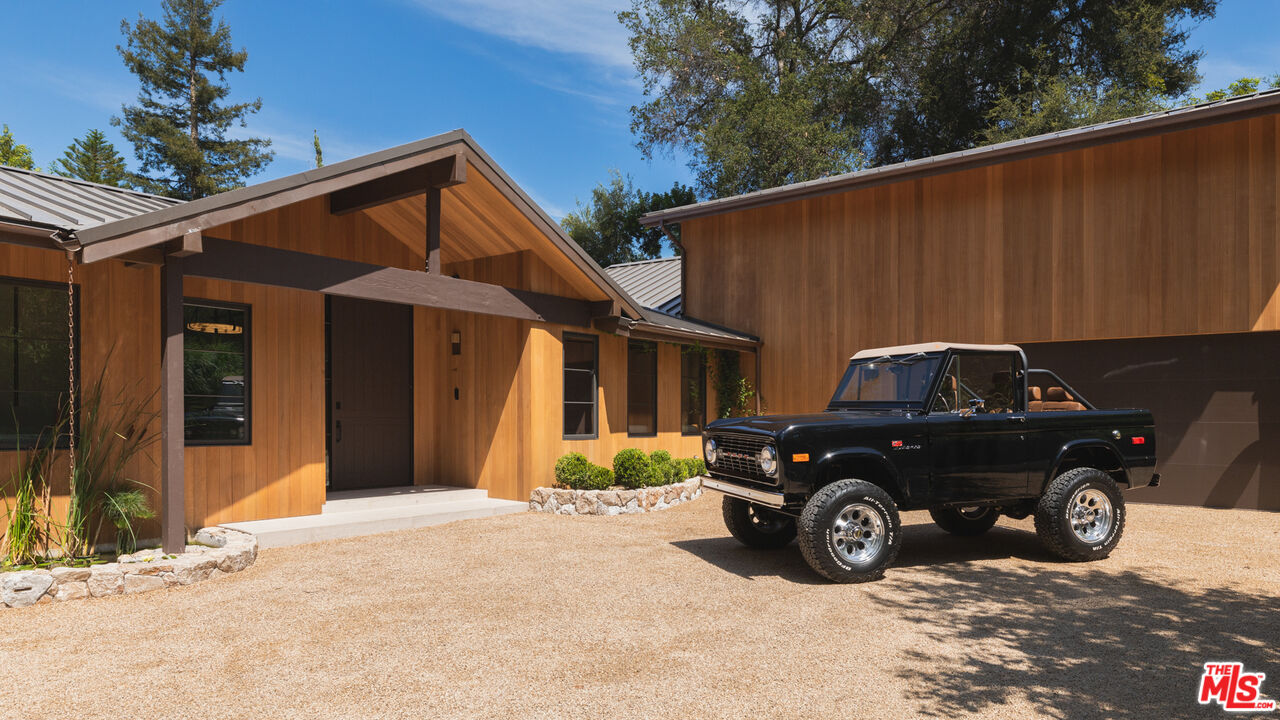
Wood-sided modern home with a black vintage pickup parked on its gravel driveway.
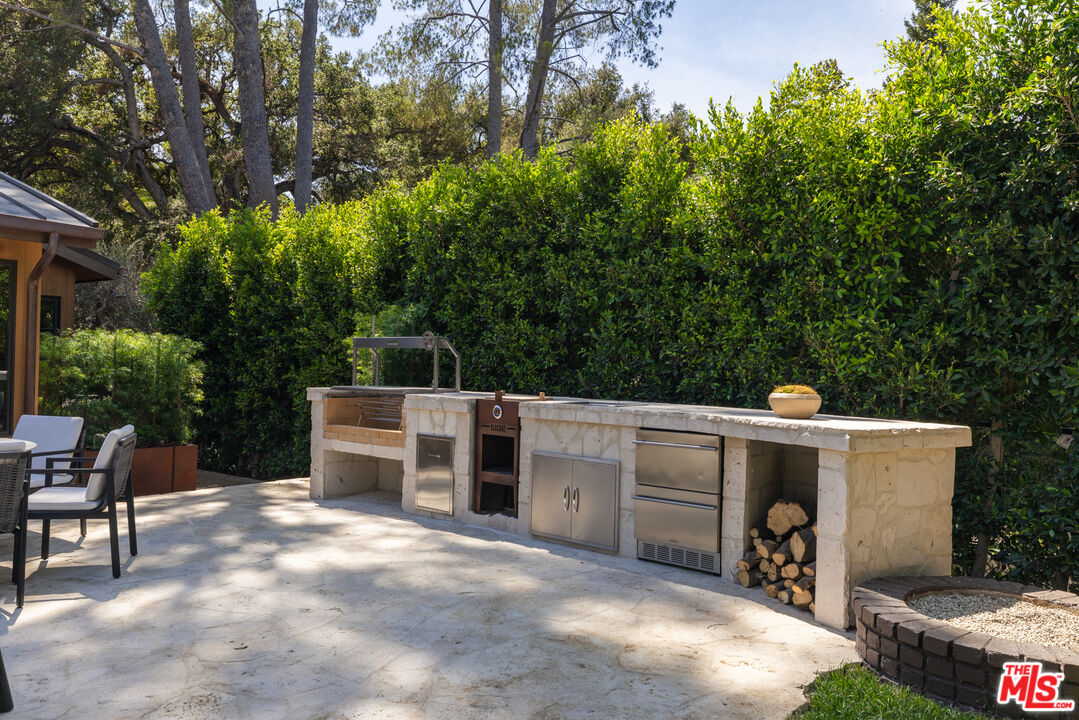
Outdoor kitchen with a stone counter, built-in grill, stainless-steel appliances, and stacked firewood.
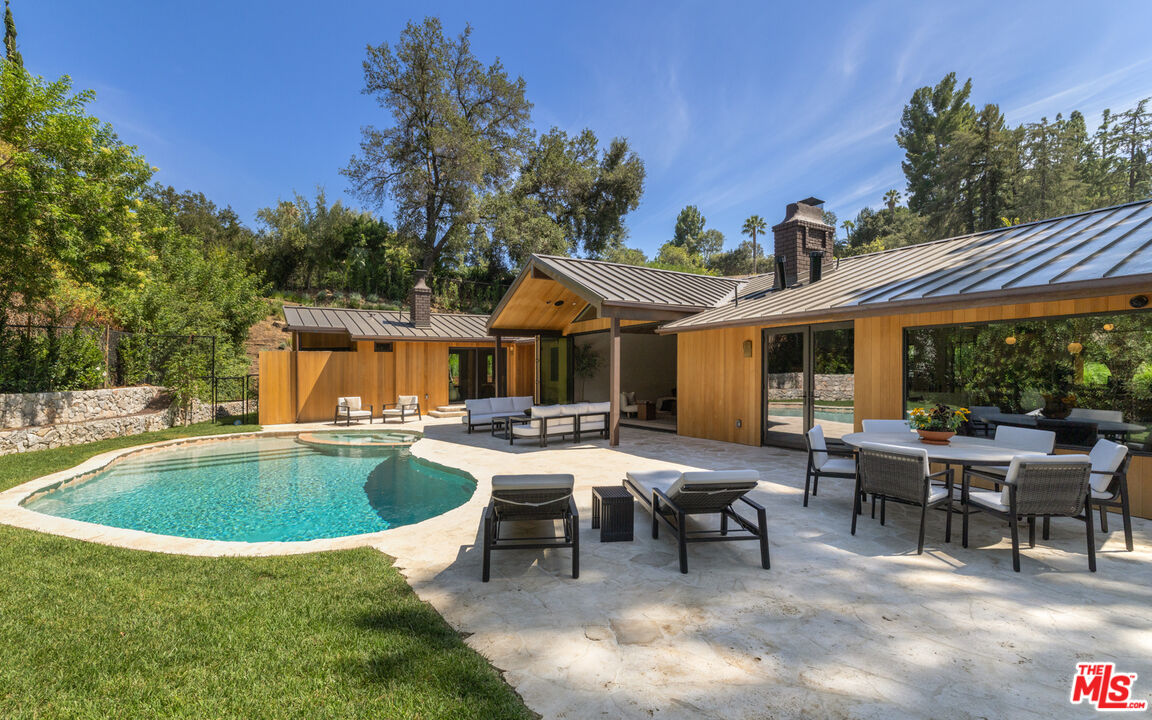
Modern wood-and-glass home with a swimming pool, stone patio, and outdoor dining area.
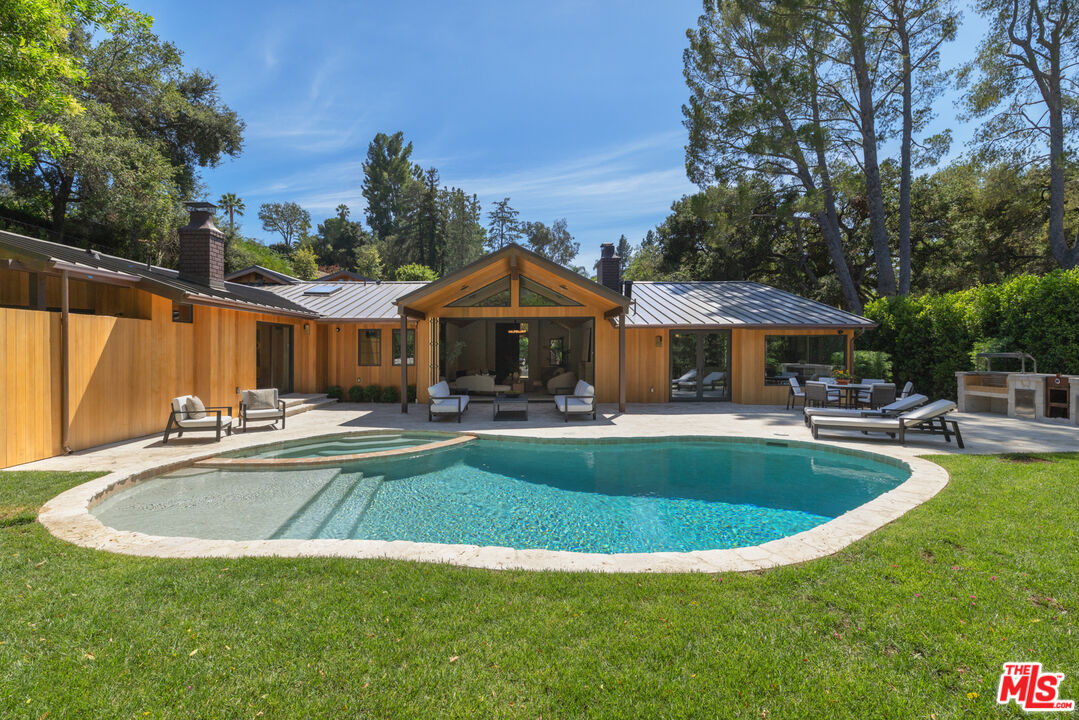
Modern wood-clad home behind a curved swimming pool, with a covered patio and outdoor dining area.
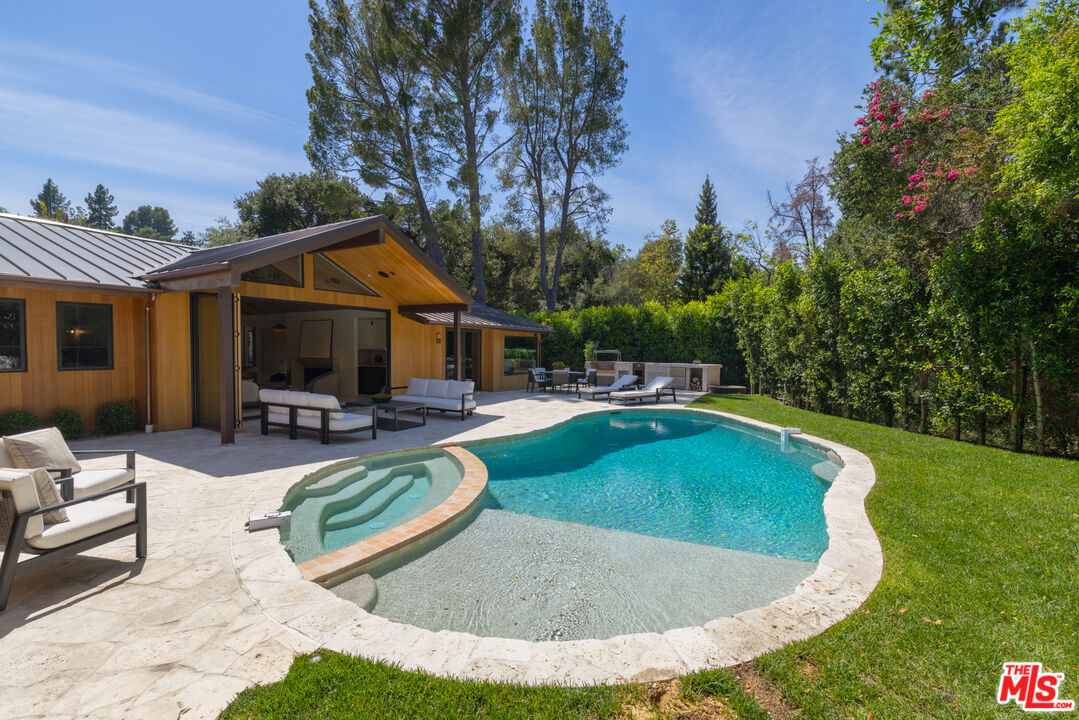
Backyard pool with a shallow sun shelf, curved stone patio, and covered outdoor seating area.
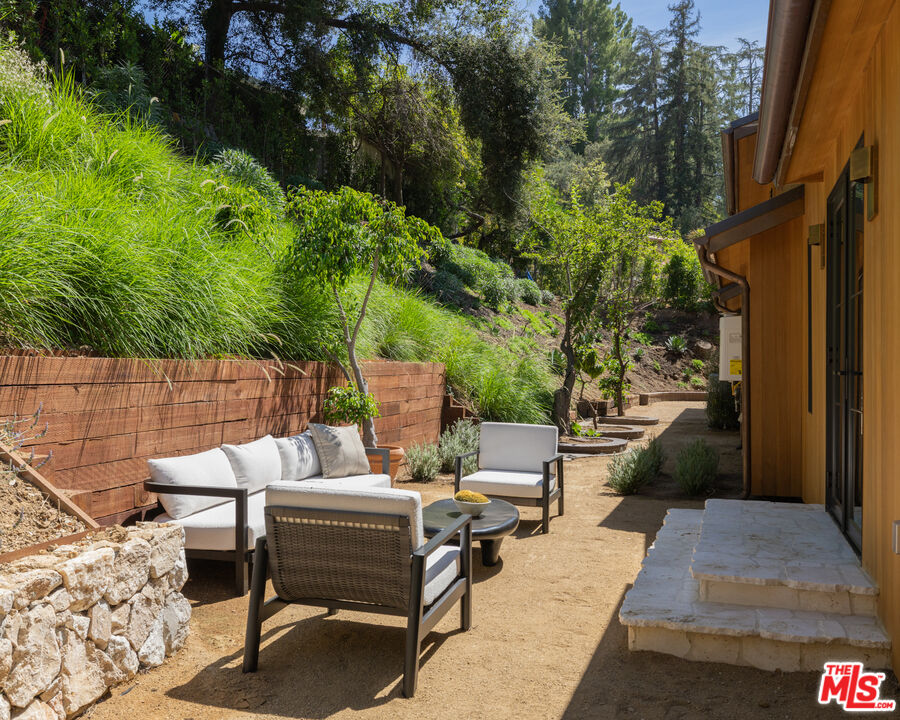
Outdoor patio with white-cushioned seating beside a wood-sided home and lush hillside landscaping.
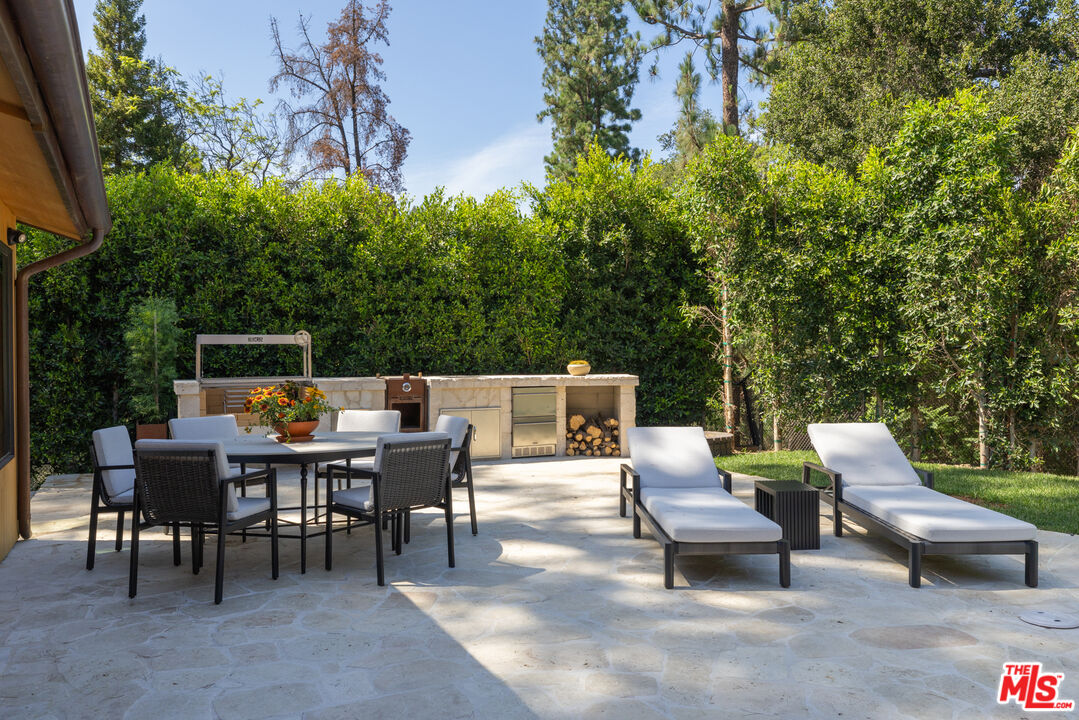
Stone patio with an outdoor kitchen, dining set, and two chaise lounges beside a tall hedge.
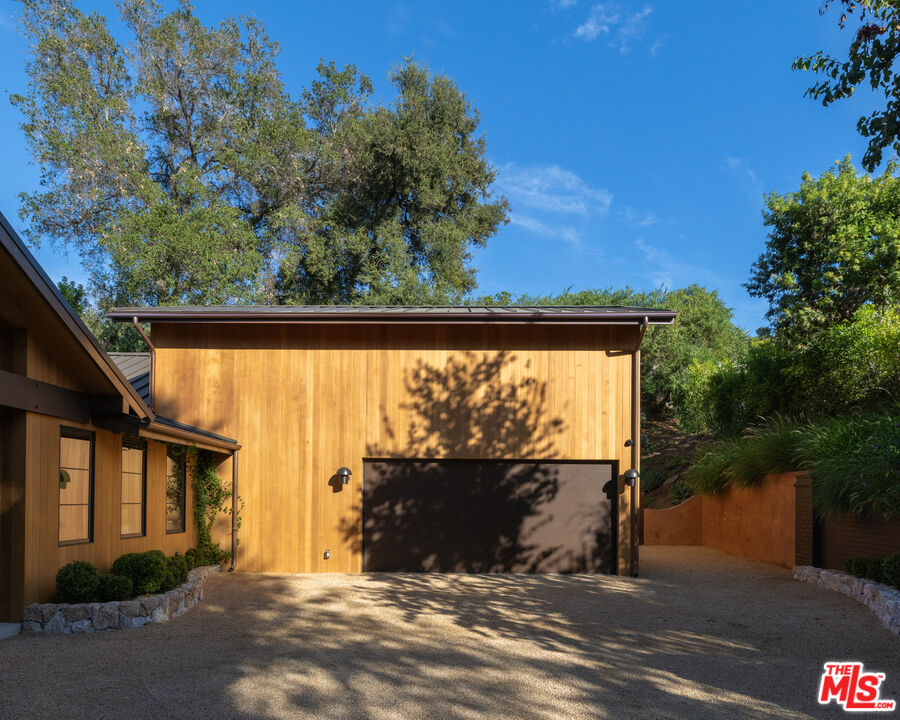
Home exterior with vertical wood siding, a wide garage door, and a gravel driveway.
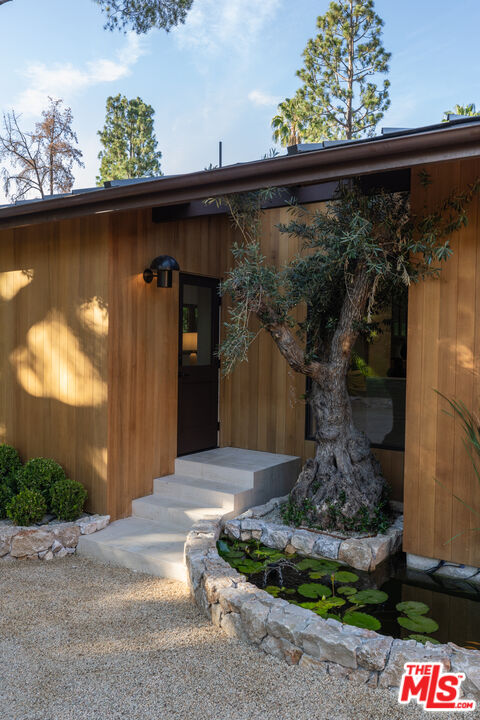
Wood-sided modern home's entrance with stone steps, an olive tree, and a lily pond.
Modern kitchen with a large stainless steel range, stone backsplash, and warm wood cabinetry.
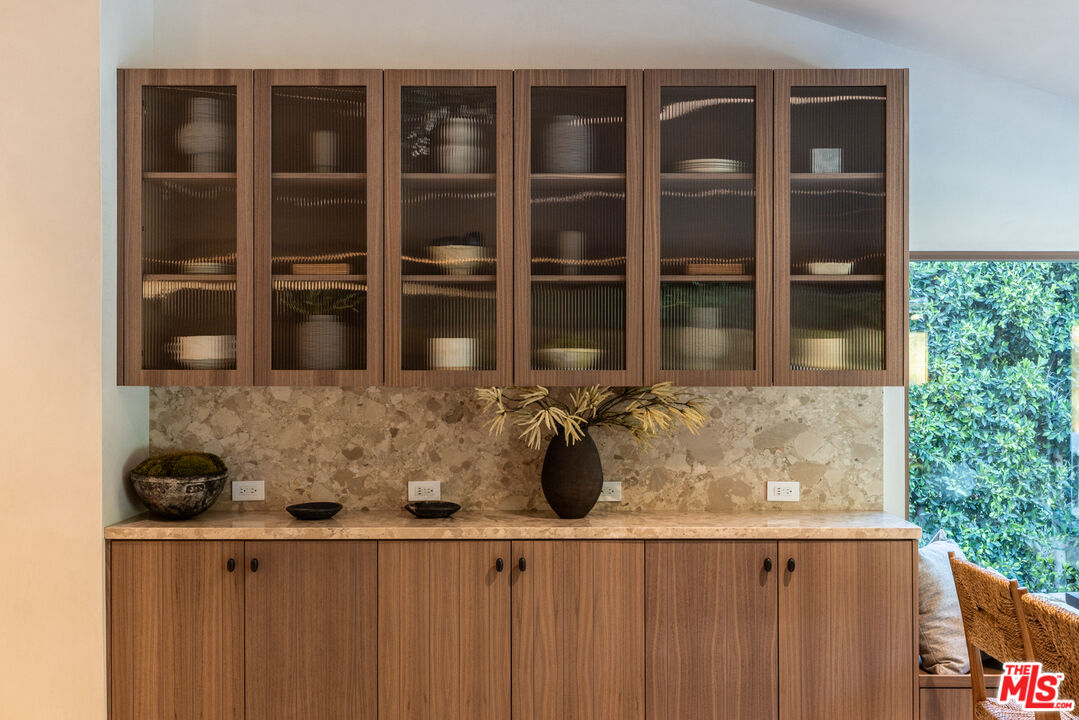
Built-in walnut cabinetry with fluted-glass doors above a stone backsplash and countertop.
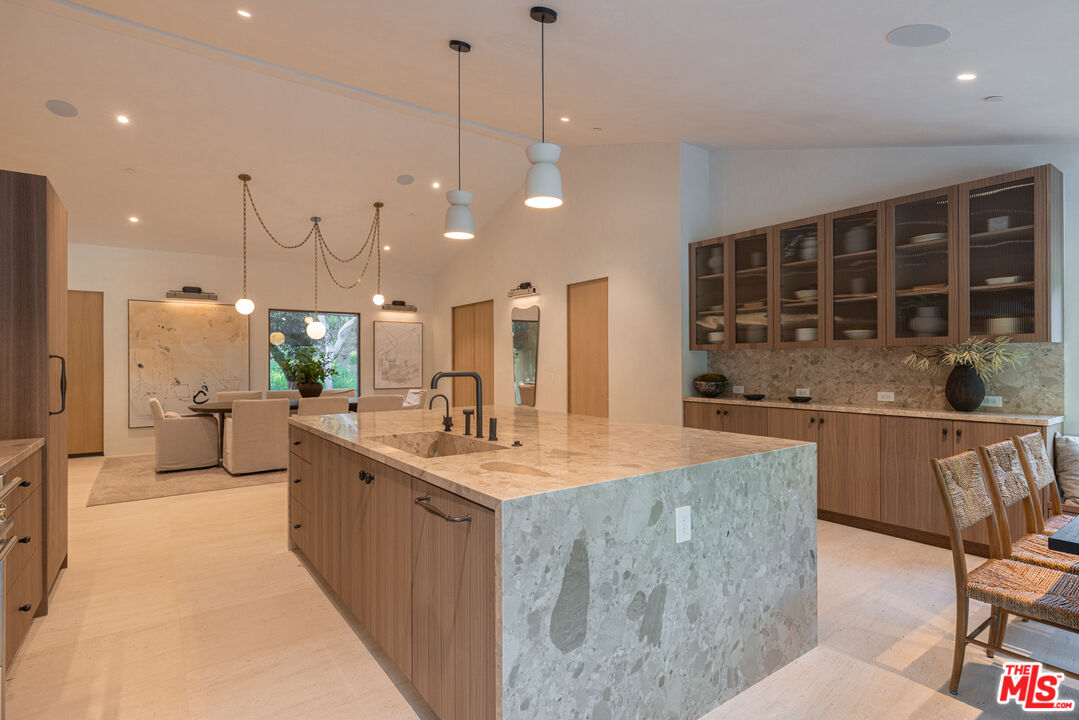
Kitchen with a large stone island, wood cabinetry, and an open dining area with pendant lights.
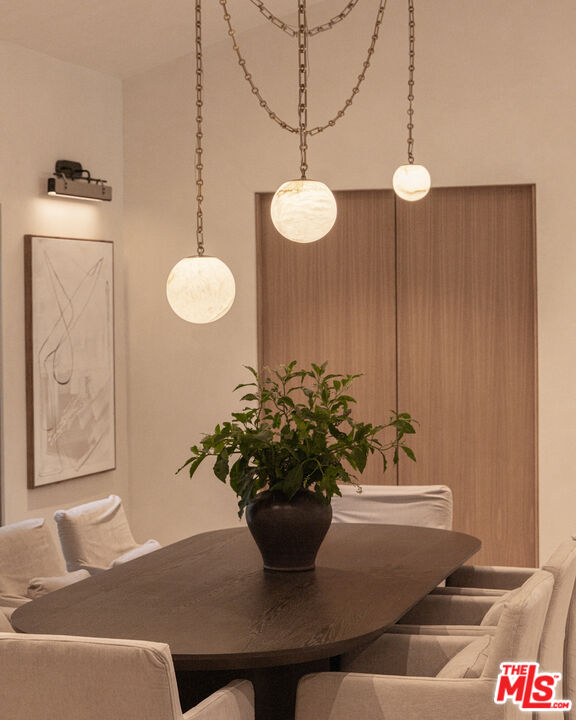
Dining room with a dark oval table, upholstered chairs, and three glowing globe pendant lights.
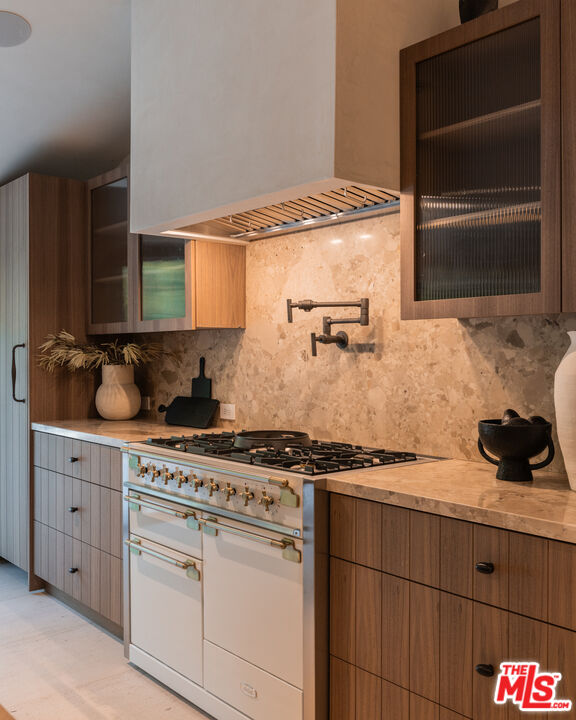
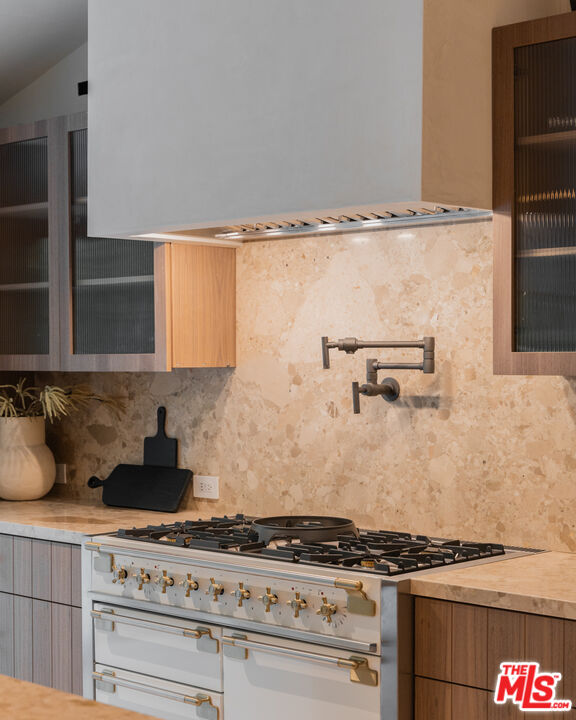
Modern kitchen with a white brass-trimmed range, pale stone backsplash, and wood cabinetry.
Modern wood-sided home with an illuminated covered patio and curved swimming pool at dusk.
SEE ALL PHOTOS
Living room with a vaulted wood ceiling, stone fireplace, and glass doors opening to a garden and pool.
Modern wood-clad home and curved swimming pool at dusk, with outdoor seating and mature trees.
Wood-clad home with a broad gravel driveway, dark garage door, and mature trees.
Single-story wood-sided home with a gabled entry, metal roof, and gravel courtyard.
Modern entryway with a dark wood front door, beige lounge chair, and tall potted palm.
Living room with a vaulted wood ceiling, stone fireplace, and open doors facing a pool and garden.
Covered patio with white lounge seating overlooking a swimming pool and wooded garden.
Stone bathroom vanity beneath a large garden-facing window, with sculptural wall sconces.
Living room with a broad stone fireplace, sculptural chairs, and a slatted wood ceiling.
Modern kitchen with a large stone island, warm wood cabinetry, and glass doors overlooking a pool.
Modern kitchen with a marble island, wood cabinetry, and dining area overlooking leafy greenery.
Modern kitchen with a large stone island, wood cabinetry, and glass doors opening to greenery.
Dining room with an oval table, upholstered chairs, abstract artwork, and globe pendant lights.
Open-plan dining room with an oval table and pendant lights beside a kitchen with a stone island.
Modern kitchen with walnut cabinets, stone counters, and corner windows overlooking greenery.
Furnished home office with a light wood desk, brown leather chair, and sculptural wooden guest chairs.
Hallway leading to a furnished dining area, with abstract wall art and light wood doors.
Bedroom with a fireplace, terracotta rug, and glass doors opening to greenery.
Furnished bedroom with a gray lounge sofa and sliding glass doors overlooking greenery.
Furnished bedroom with a neutral upholstered bed, mustard-brown blanket, and glowing round wall sconces.
Bathroom with a long double vanity and mirror beside a glass-enclosed shower with wood paneling.
Outdoor shower with warm wood walls, a slatted ceiling, and a view of trees above the enclosure.
Modern bathroom with a glass shower, wood vanity, and freestanding soaking tub.
Modern bathroom with a freestanding tub, glass shower, and wood vanity.
Wood-paneled walk-in closet with illuminated shelves and a central built-in drawer island.
Bedroom with a tan upholstered bed, dark wood nightstands, and two windows overlooking greenery.
Bathroom with a glass walk-in shower in glossy dark tile and a floating vanity.
Staged bedroom with built-in gray cabinetry, a large upholstered bed, and windows overlooking greenery.
Bathroom vanity with gray paneled cabinets, black faucet, and terracotta tile wall.
Bathroom with a long stone vanity, dark fixtures, and a glass-enclosed tiled shower.
Staged bedroom with a large upholstered bed, pendant lights, and a window seat beneath hillside-facing windows.
Bathroom with a soaking tub, gray tiled walls, glass shower partition, and a horizontal window.
Furnished home theater with a large projection screen and dark sectional sofa.
Laundry room with sage-green cabinetry, dark tile walls, and side-by-side front-loading washer and dryer.
Wood-sided modern home with a black vintage pickup parked on its gravel driveway.
Outdoor kitchen with a stone counter, built-in grill, stainless-steel appliances, and stacked firewood.
Modern wood-and-glass home with a swimming pool, stone patio, and outdoor dining area.
Modern wood-clad home behind a curved swimming pool, with a covered patio and outdoor dining area.
Backyard pool with a shallow sun shelf, curved stone patio, and covered outdoor seating area.
Outdoor patio with white-cushioned seating beside a wood-sided home and lush hillside landscaping.
Stone patio with an outdoor kitchen, dining set, and two chaise lounges beside a tall hedge.
Home exterior with vertical wood siding, a wide garage door, and a gravel driveway.
Wood-sided modern home's entrance with stone steps, an olive tree, and a lily pond.
Modern kitchen with a large stainless steel range, stone backsplash, and warm wood cabinetry.
Built-in walnut cabinetry with fluted-glass doors above a stone backsplash and countertop.
Kitchen with a large stone island, wood cabinetry, and an open dining area with pendant lights.
Dining room with a dark oval table, upholstered chairs, and three glowing globe pendant lights.
Modern kitchen with a white brass-trimmed range, pale stone backsplash, and wood cabinetry.
Modern wood-sided home with an illuminated covered patio and curved swimming pool at dusk.
For Sale

4146 High Valley Rd

4146 High Valley Rd, Los Angeles, CA 91436

$5,695,000
Beyond a winding gravel drive and beneath a canopy of mature pine and oak trees lies one of Royal Oaks' most quietly compelling new estates.Hidden behind gates and thoughtfully nestled into its landscape, this newly completed organic retreat is an exploration of architecture, light, and material. Designed not to compete with its surroundings, but to become part of them.Wrapped in cedar with a striking A-frame silhouette, a standing-seam metal roof, and hand-finished copper gutters, the home makes an immediate impression through restraint rather than excess. Mediterranean-inspired gardens soften the architecture, while mature trees create a remarkable sense of privacy rarely found so close to the heart of Los Angeles.Inside, the home unfolds with an effortless rhythm. Vaulted ceilings and expansive walls of glass invite natural light to travel through every space, illuminating hand-applied plaster walls, limestone floors, and custom walnut and white oak millwork. Every material was intentionally chosen for permanence, for the way cedar silvers, copper patinas, limestone softens, and wood grows richer with time.The kitchen is equal parts gathering place and sculptural centerpiece, appointed with bespoke cabinetry, premium appliances, and designer plumbing fixtures by Gessi and Watermark. Living and dining spaces flow naturally outdoors, where limestone terraces, a resort-inspired pool, an outdoor kitchen, and intimate lounge areas create an atmosphere that feels equally suited for lively evenings or quiet mornings.The primary suite is intentionally removed from the pace of the home, offering a sense of calm that is difficult to describe until experienced. A spa-inspired bath, custom dressing room, and tranquil views into the surrounding landscape transform everyday rituals into something far more restorative.Three additional bedroom suites, six beautifully appointed baths, a private office, dedicated theatre, and a fully integrated smart home system complete a residence where functionality has been quietly woven into exceptional design.There is an honesty to this home that feels increasingly rare. Nothing has been added for attention. Nothing feels ornamental. Character comes instead through proportion, craftsmanship, and an uncompromising commitment to natural materials. Equally suited for an unforgettable evening with friends or an impossibly quiet Sunday morning beneath the trees, this is a home that reveals itself slowly--and stays with you long after you've left.

10/16/2026 11:00AM - 2:00PM PDT

10/18/2026 2:00PM - 5:00PM PDT

4
beds

6
baths

4,500 Sq.Ft. LIVING AREA

0.53 Acres lot

Ziv Gabay

Ziv Gabay

Features & Amenities

Interior

  • total bedrooms4
  • Total bathrooms6
  • full bathrooms4
  • half bathrooms2
  • Laundry room Laundry Area
  • Flooring Stone Tile, Engineered Hardwood
  • Fireplace Living Room, Primary Retreat
  • APPLIANCES Barbeque, Bar Ice Maker, Microwave, Dryer, Washer, Vented Exhaust Fan, Refrigerator, Freezer
  • other interior Features Wet Bar, Built-Ins, Beamed Ceiling(s), Plaster Walls

Area & Lot

  • Status For Sale
  • OPEN HOUSE

    10/16/2026 11:00AM - 2:00PM PDT

    10/18/2026 2:00PM - 5:00PM PDT

  • Living Area4,500 Sq.Ft.
  • Lot Area0.53 Acres
  • MLS® ID26994133
  • TypeResidential
  • YEAR BUILT2026
  • Architecture StylesMid-Century
  • View DescriptionGreen Belt, Hills

Exterior

  • STORIES2
  • PoolIn Ground, Heated And Filtered
  • roofMetal
  • parkingGarage - 2 Car, RV Access, Driveway - Combination, Driveway - Gravel, Driveway - Pavers, Parking for Guests - Onsite, Parking for Guests, Oversized, On street, RV Possible
  • HEAT TYPECentral, Fireplace
  • AIR CONDITIONINGCentral
  • security FeaturesAutomatic Gate

Financial

  • Sales Price$5,695,000
  • Zoning LARE15

Work With Ziv

Ziv’s main focus is to continue exceeding his clients’ expectations and finding the best houses for his customers to call home. Whether representing a developer in Brentwood or a family in Studio City, you will find the highest level of professionalism with Ziv in every aspect of his business.

Follow Ziv On Instagram