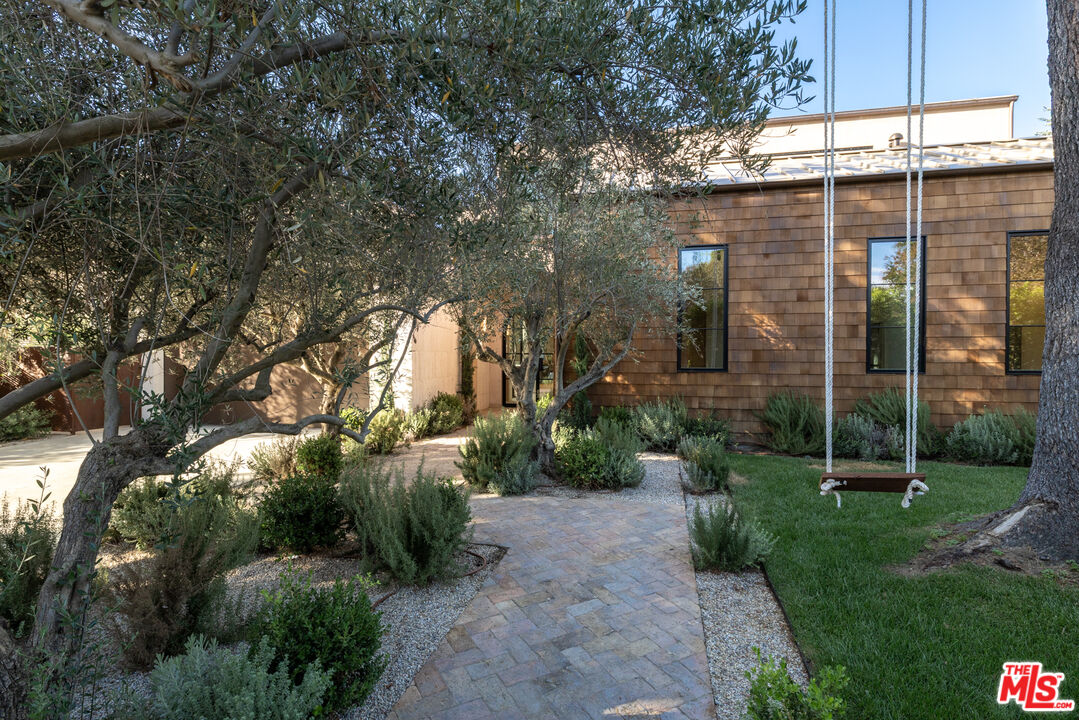
Modern shingle-clad home framed by mature trees, with a stone path and hanging swing.
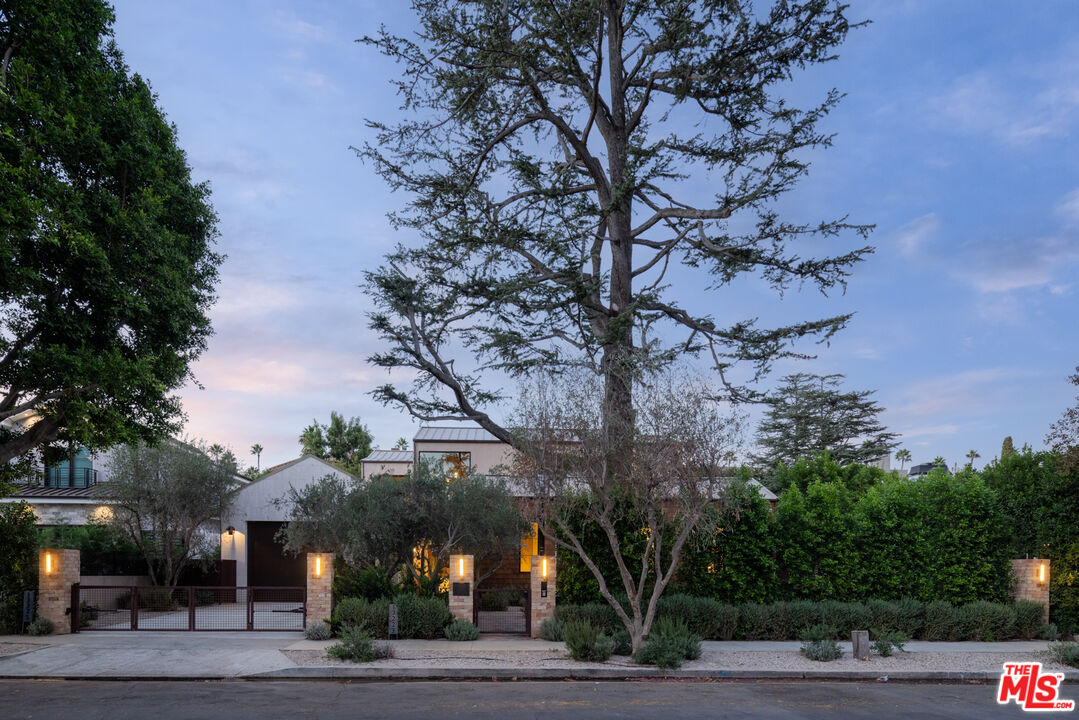
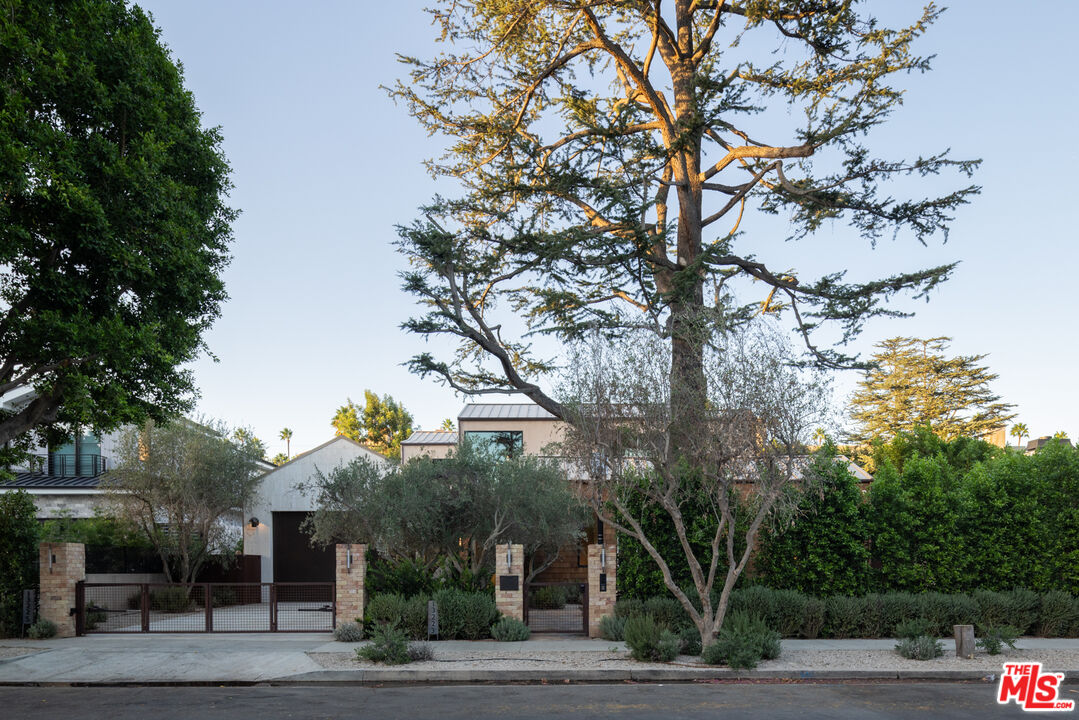
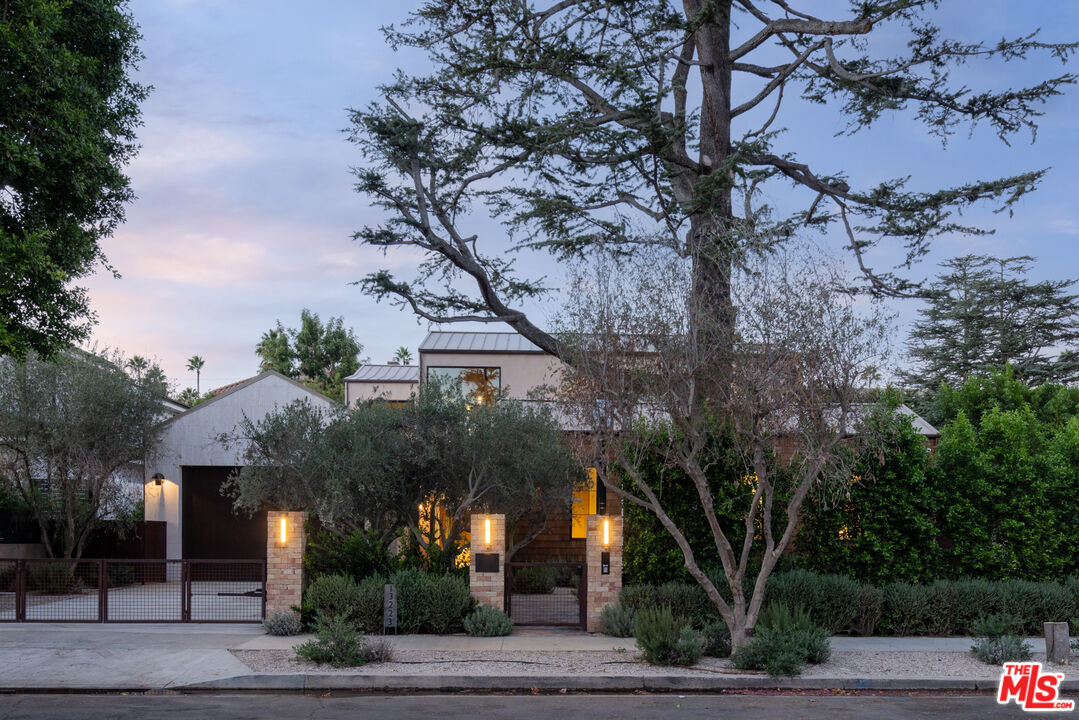
Modern home behind a gated entrance, framed by mature trees at dusk.
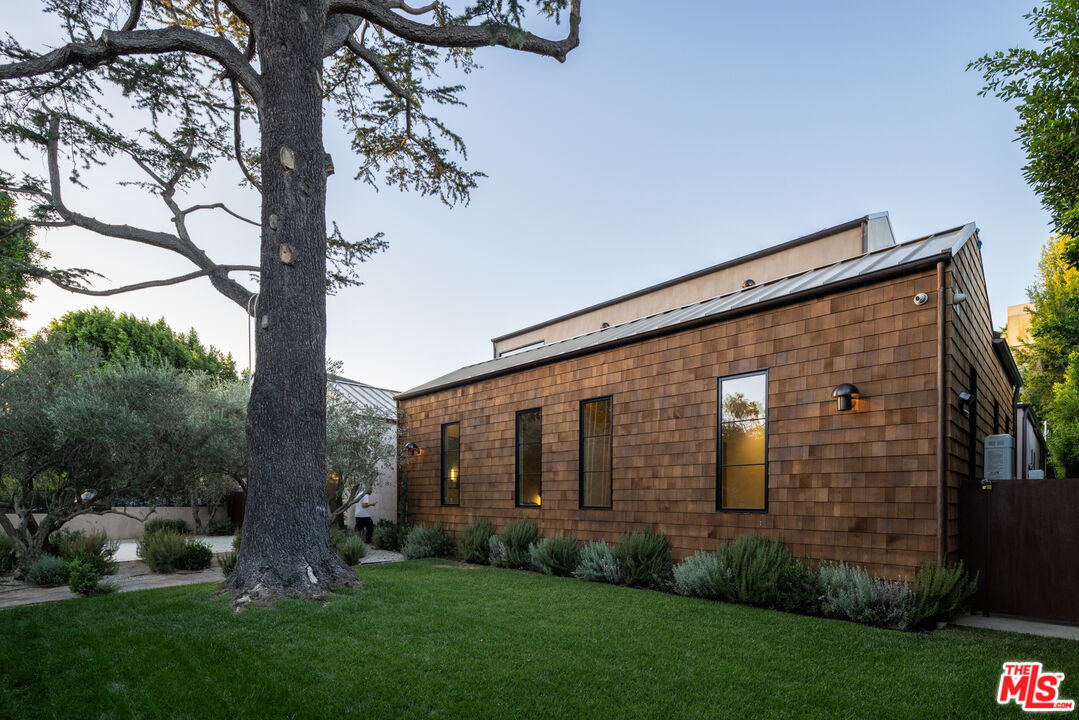
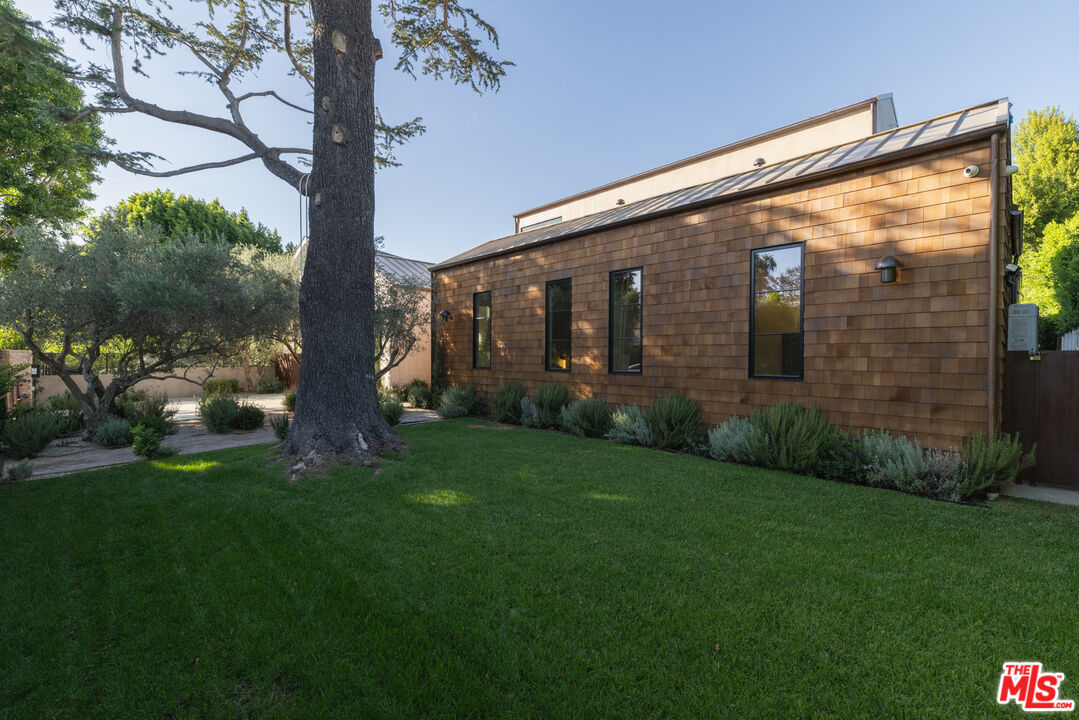
Modern wood-shingled home with narrow windows, lawn, and a large mature tree.
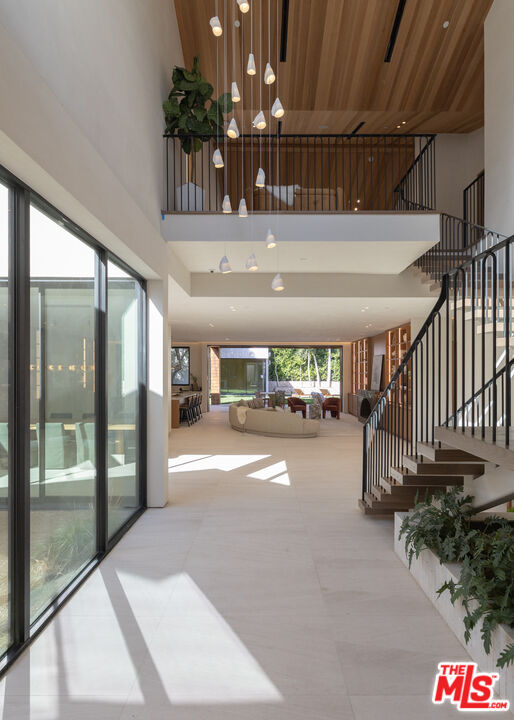
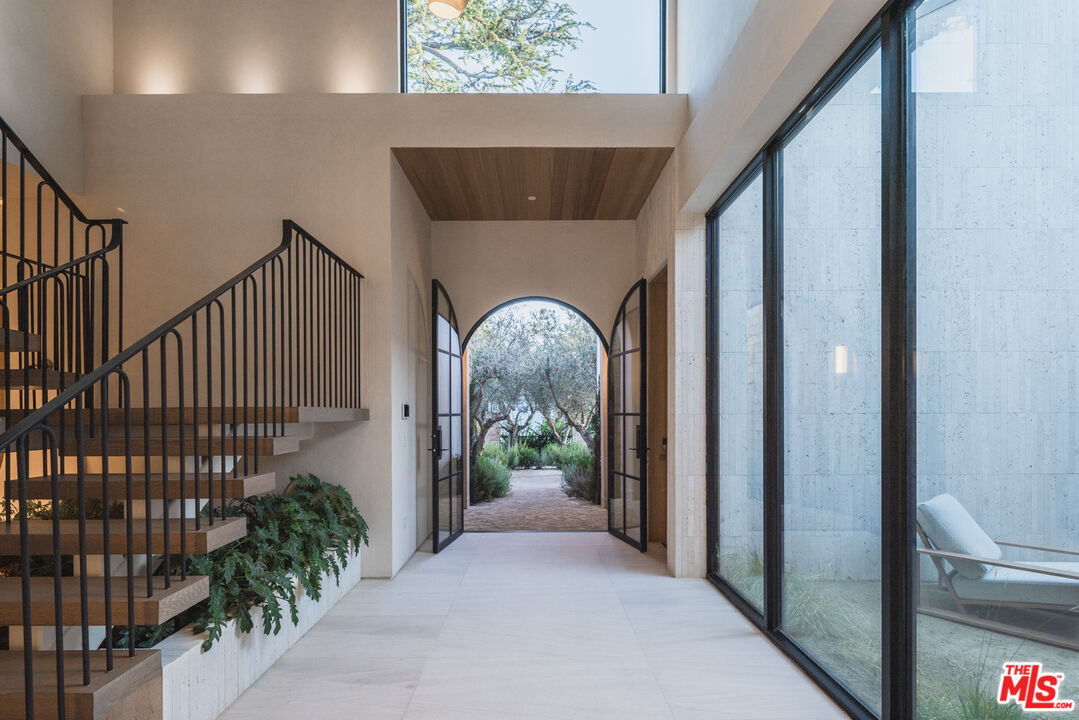
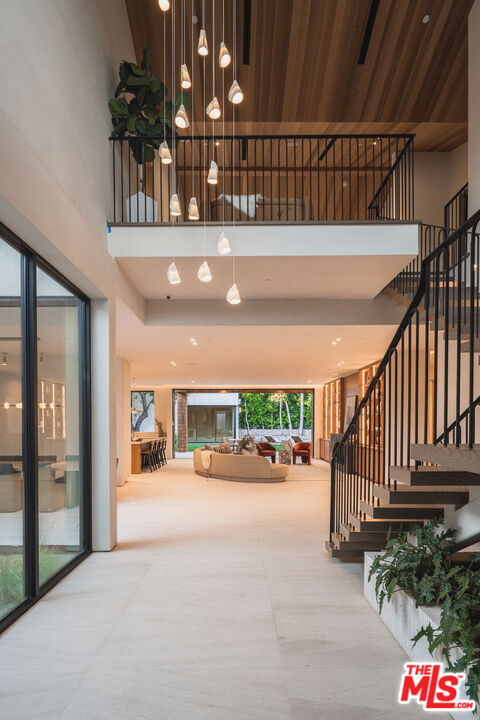
Two-story foyer with a black-railed staircase, wood ceiling, and floor-to-ceiling windows.
Modern entry foyer with a floating staircase, floor-to-ceiling windows, and open arched doors to a garden.
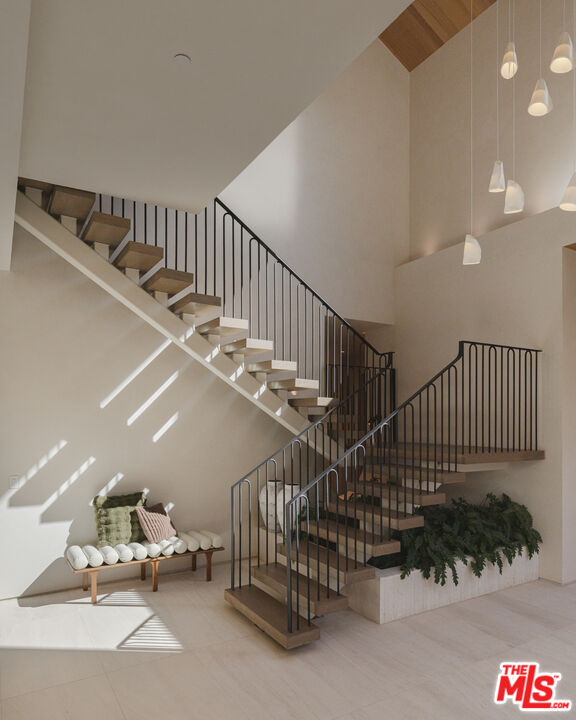
Modern split-level staircase with black metal railings, hanging pendant lights, and a cushioned bench.
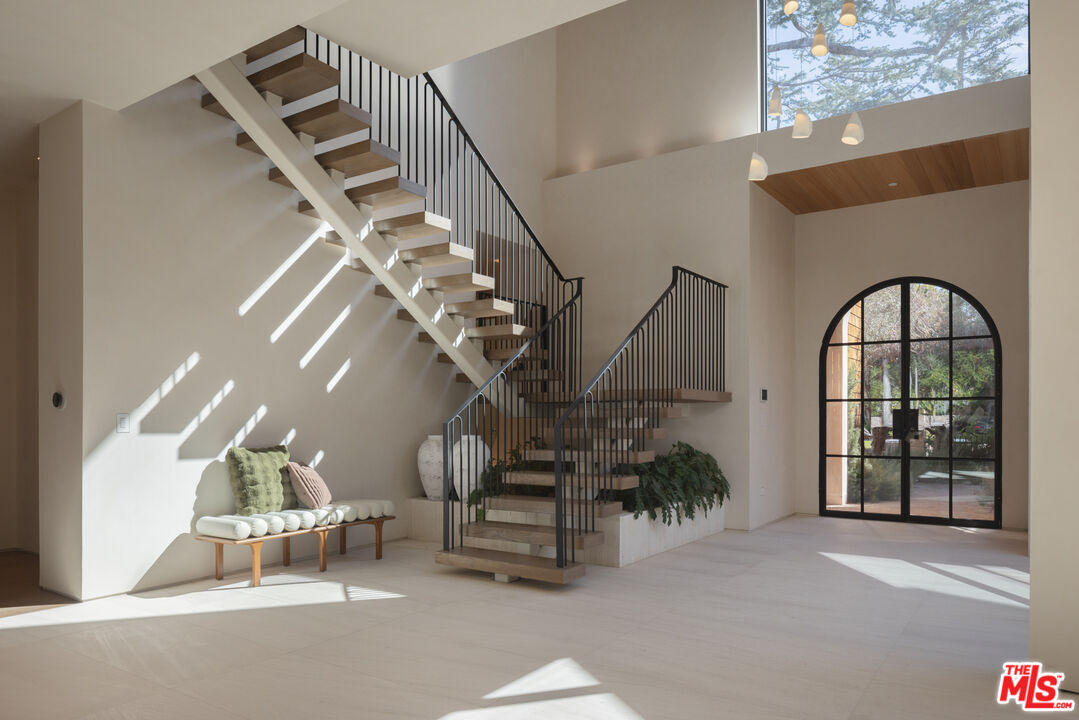
Bright entry foyer with a sculptural staircase, black railings, and arched glass doors.
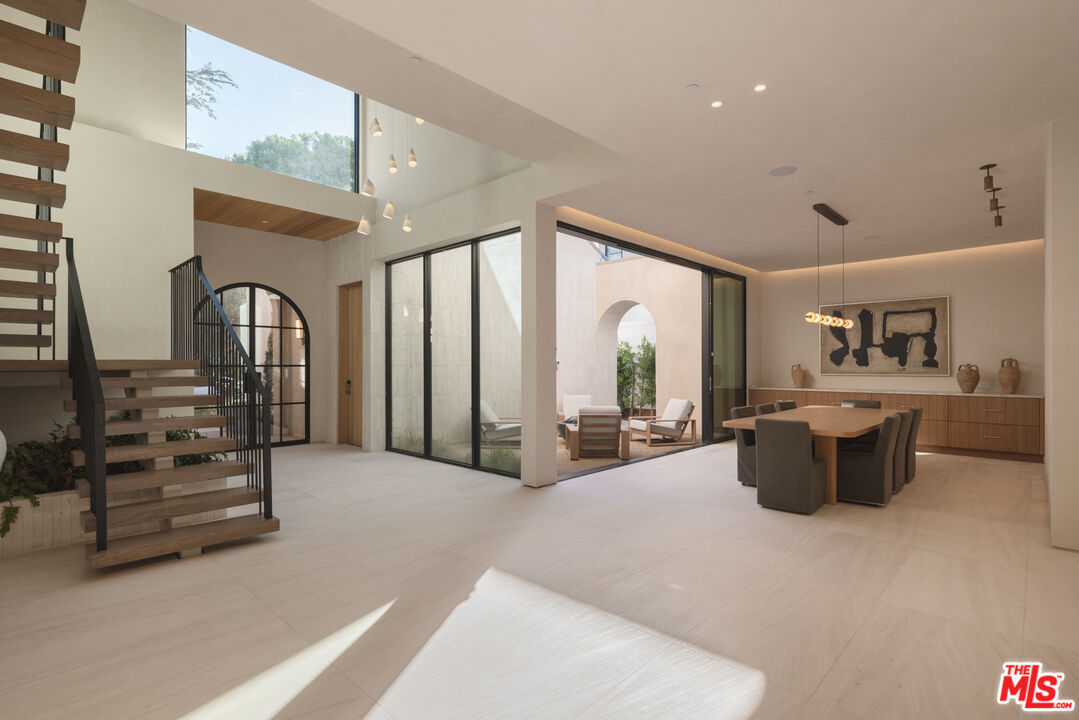
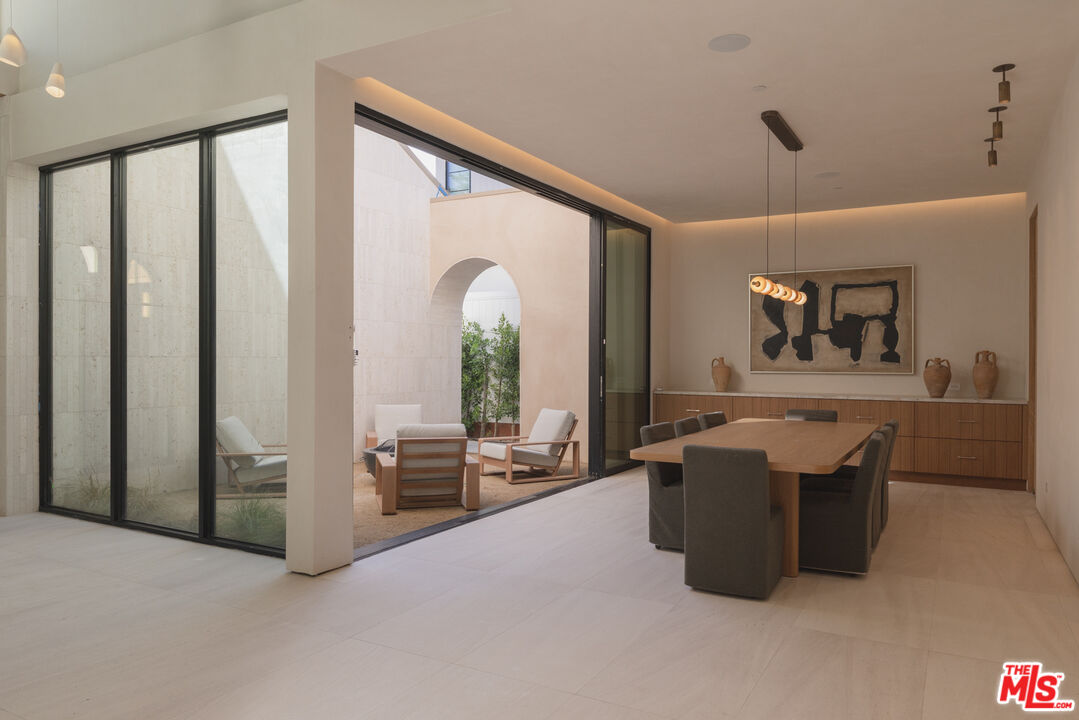
Open dining area with a sculptural staircase and glass doors opening to a courtyard.
Dining room with a long table beside black-framed glass doors opening to a courtyard.
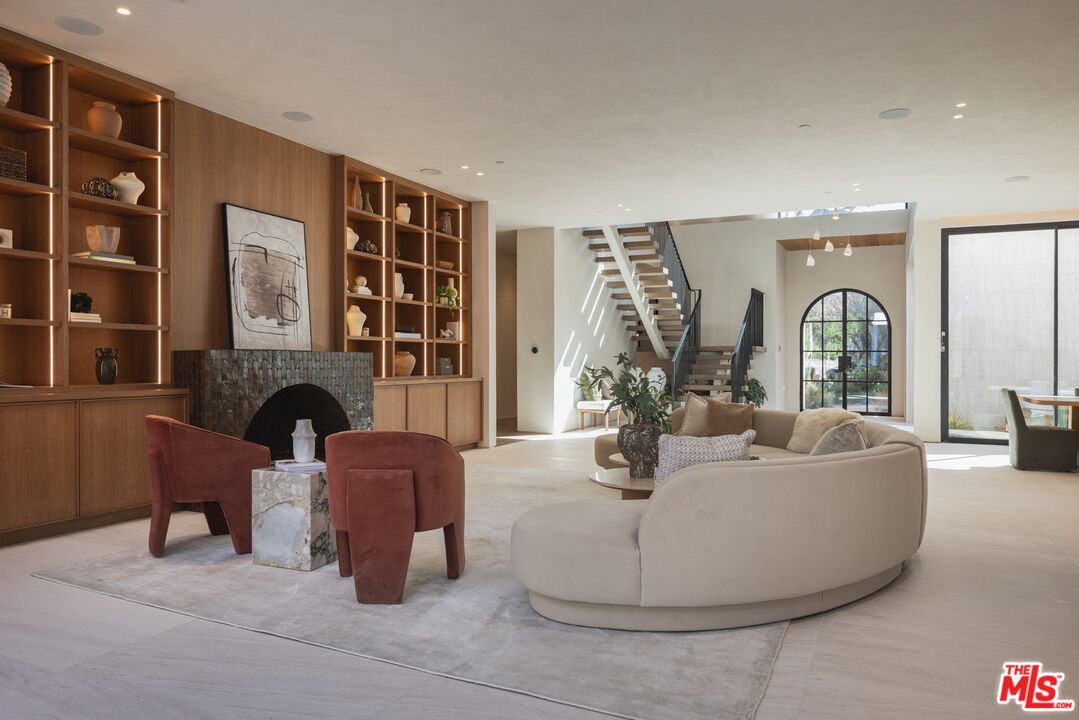
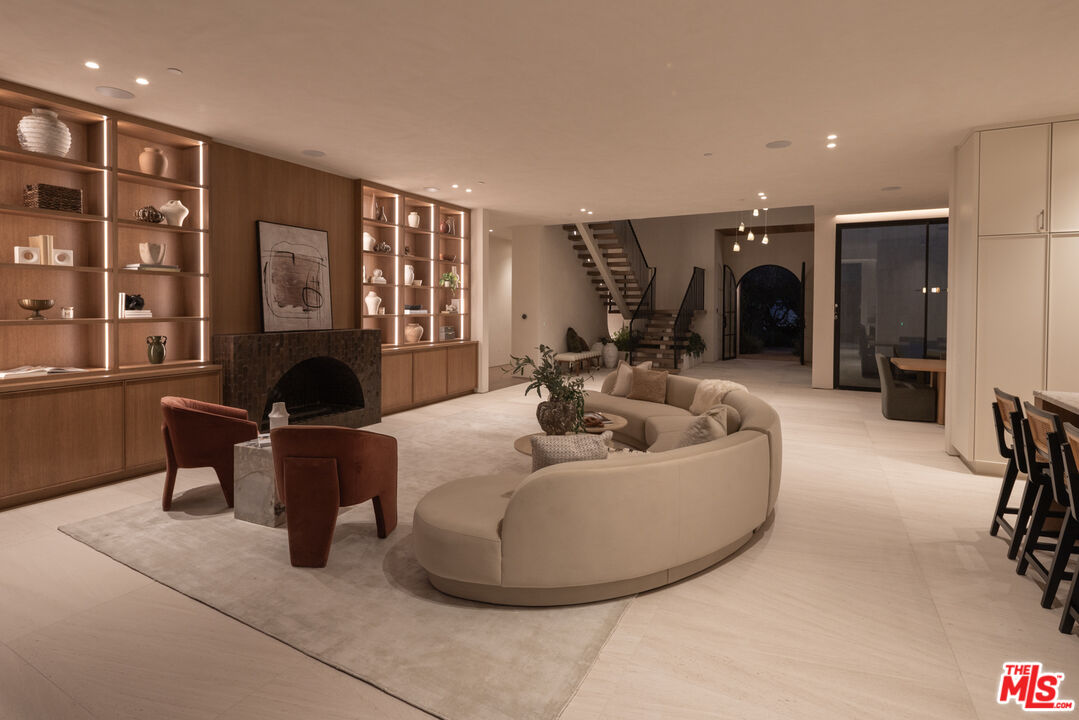
Living room with built-in wood shelving, a tiled fireplace, curved sofa, and open staircase.
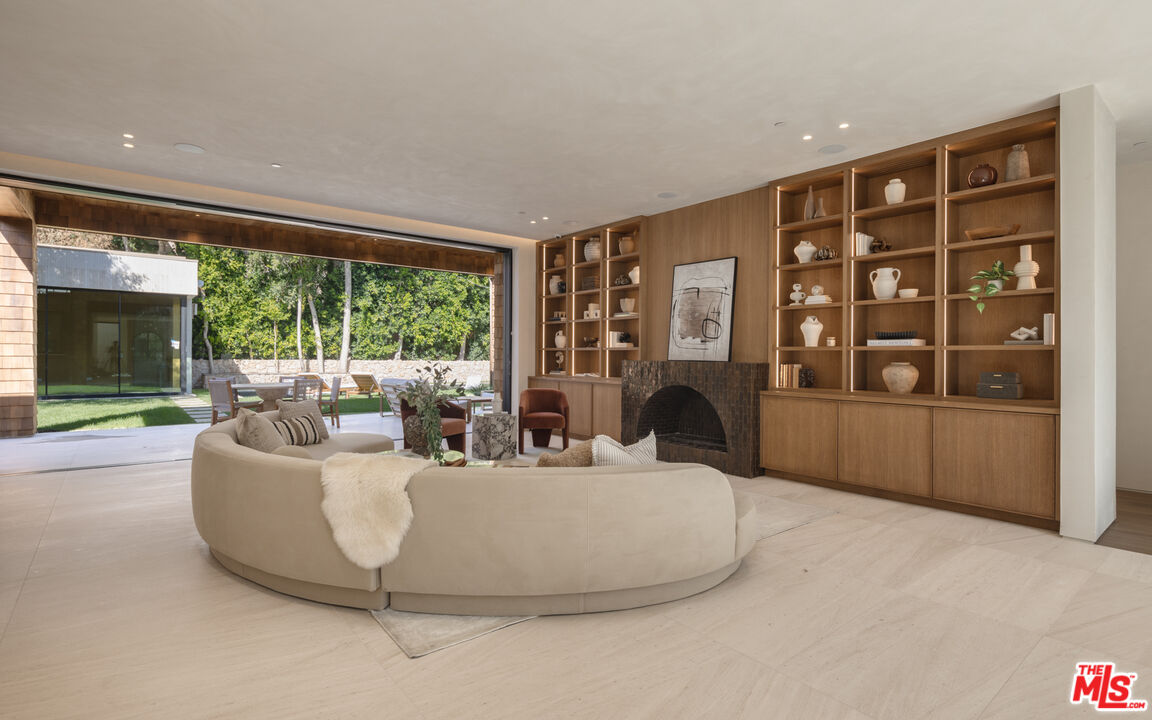
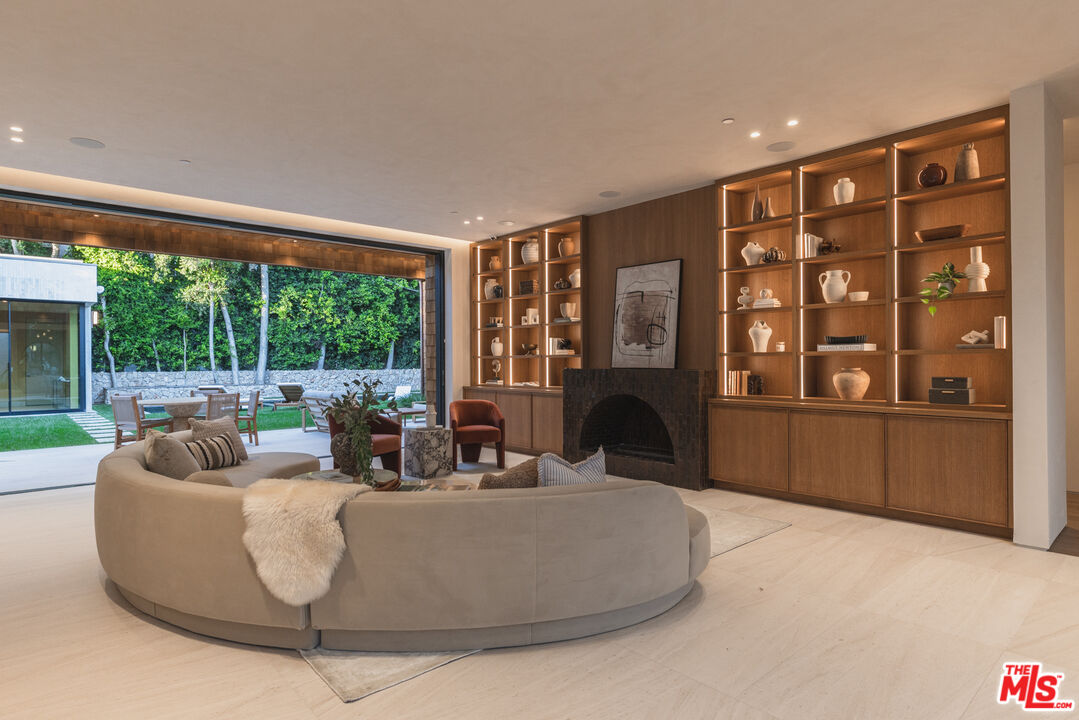
Living room with a curved cream sofa, built-in wood shelves, and a fireplace opening to the patio.
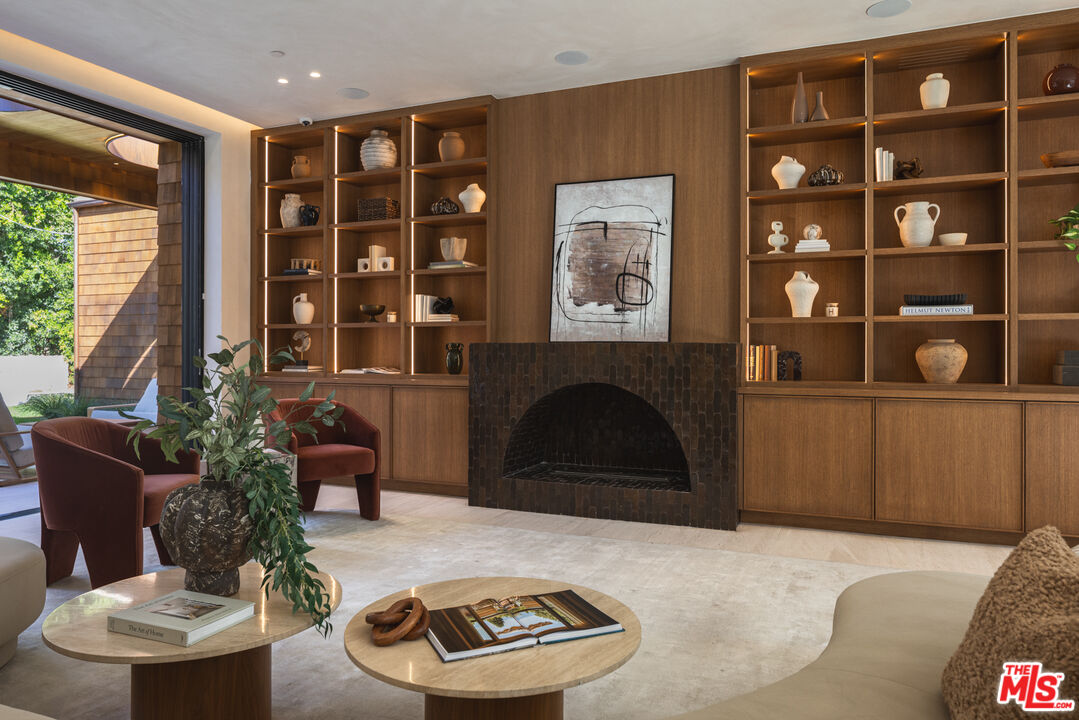
Living room with a dark brick fireplace, illuminated walnut shelving, and burgundy chairs.
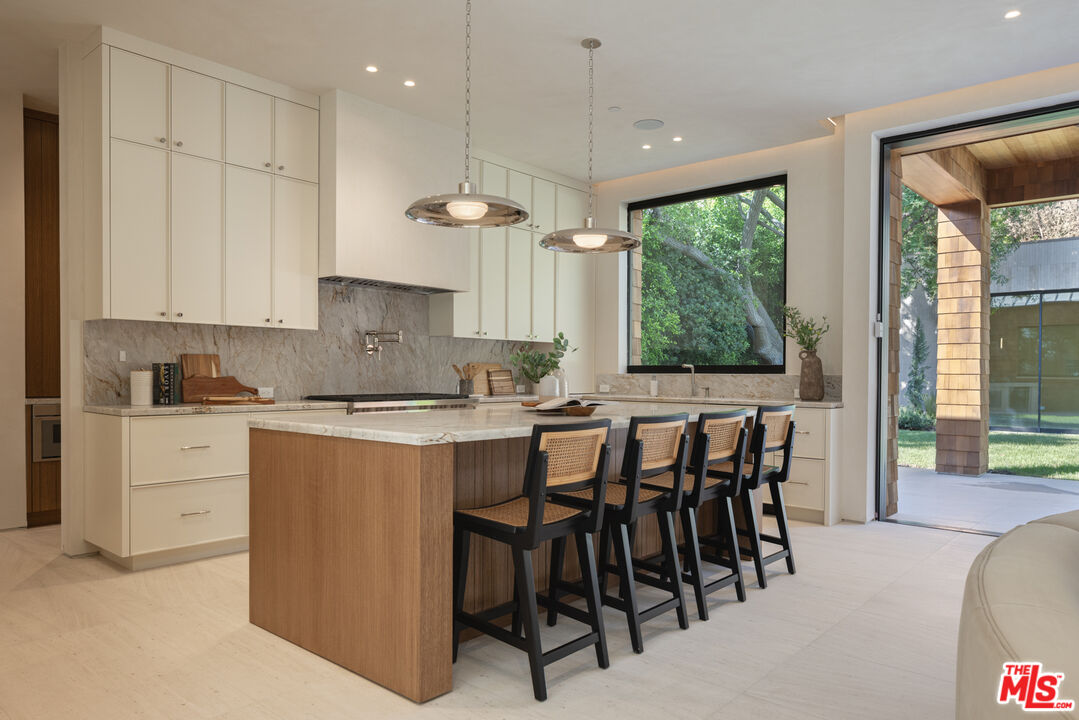
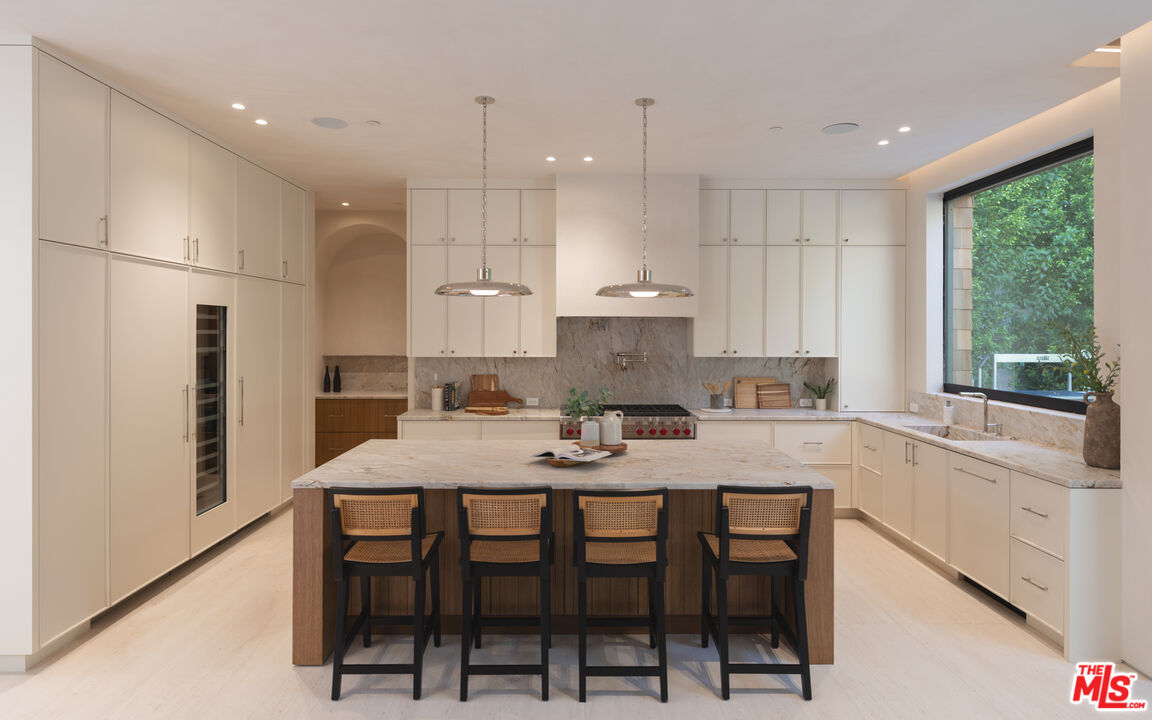
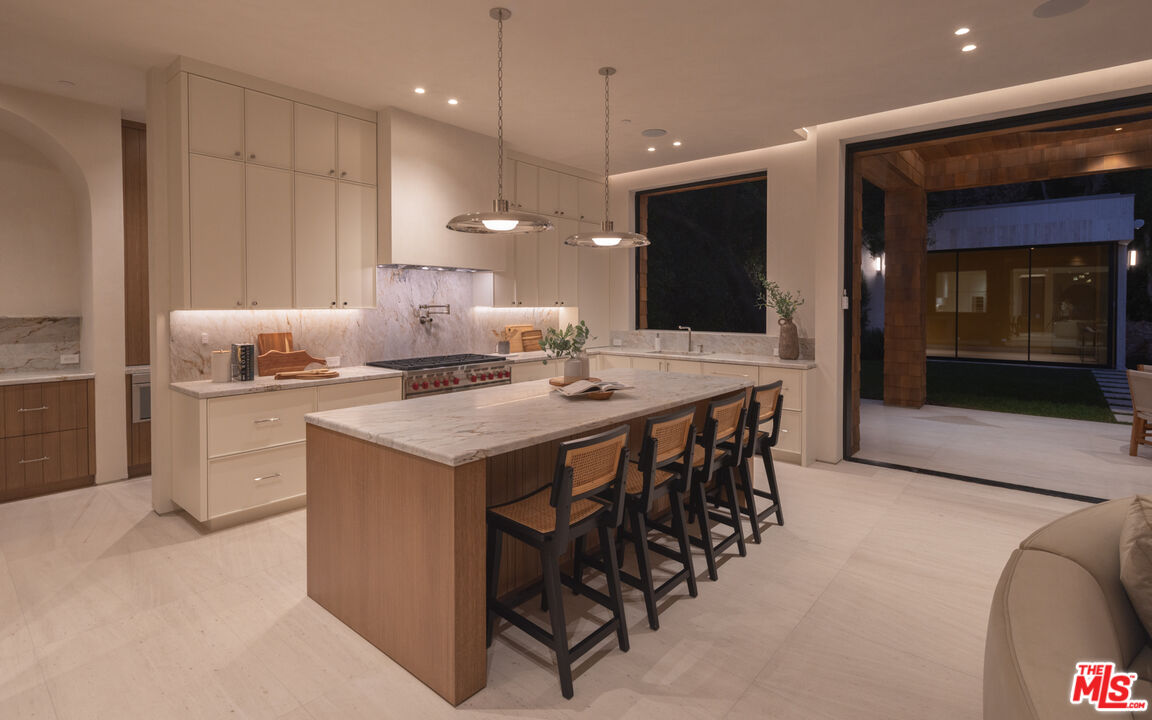
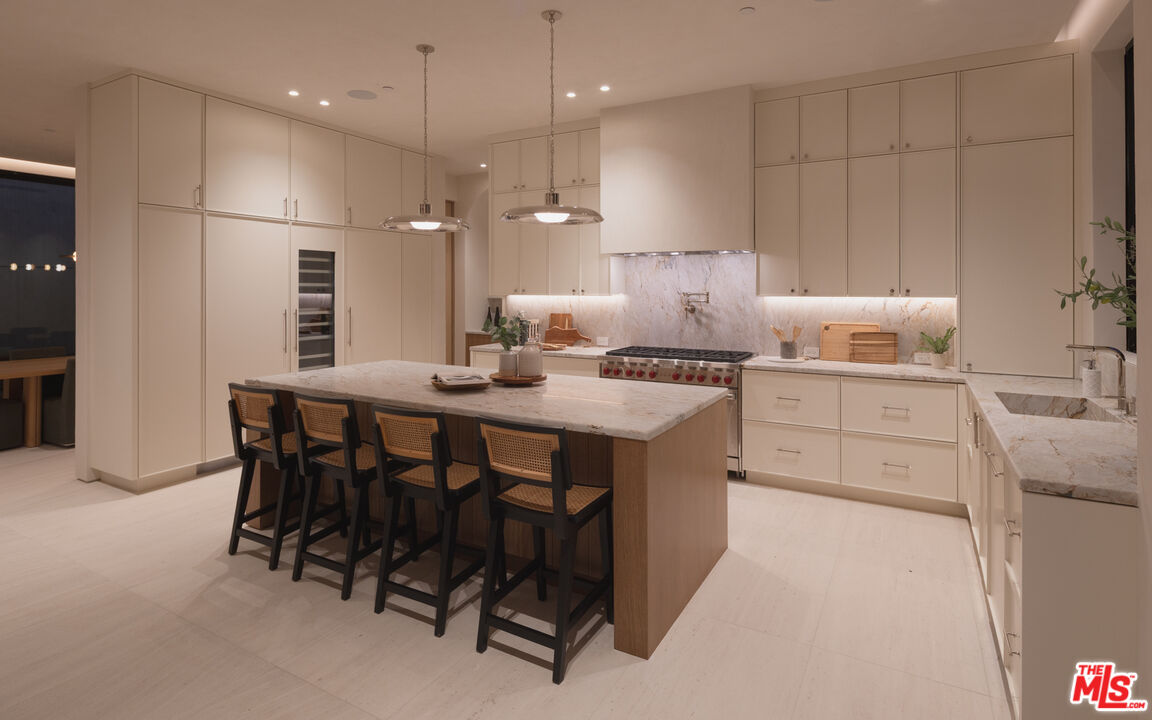
Modern kitchen with a marble island, woven-seat bar stools, and sliding doors to the patio.
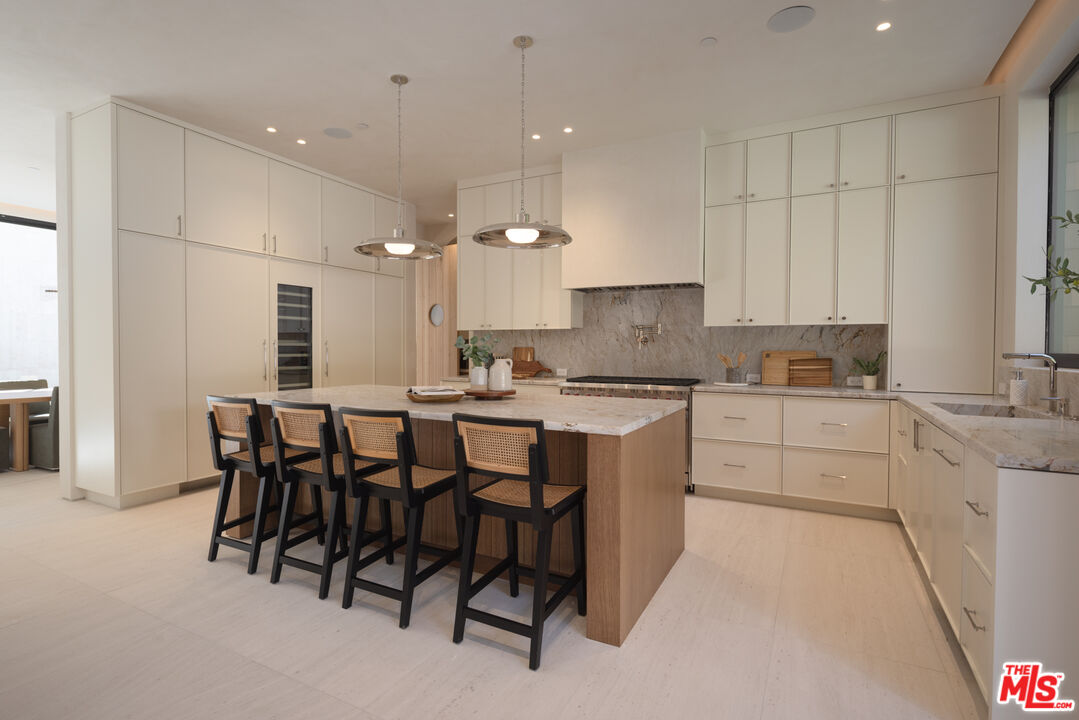
Bright modern kitchen with a marble island, four bar stools, and white cabinetry.
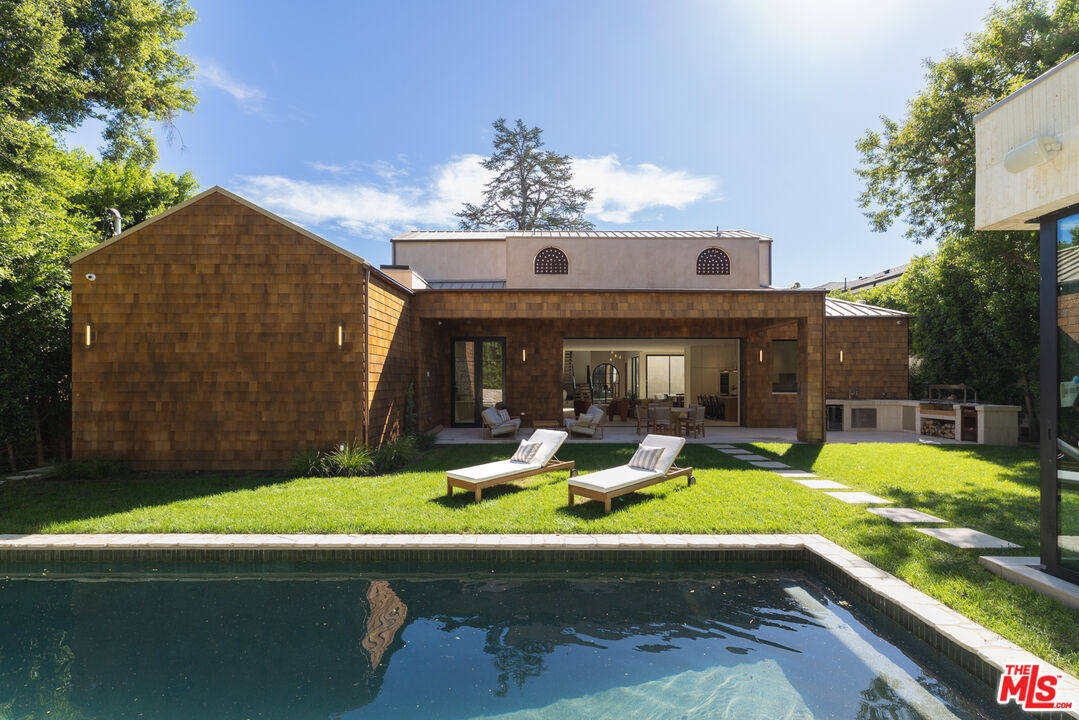
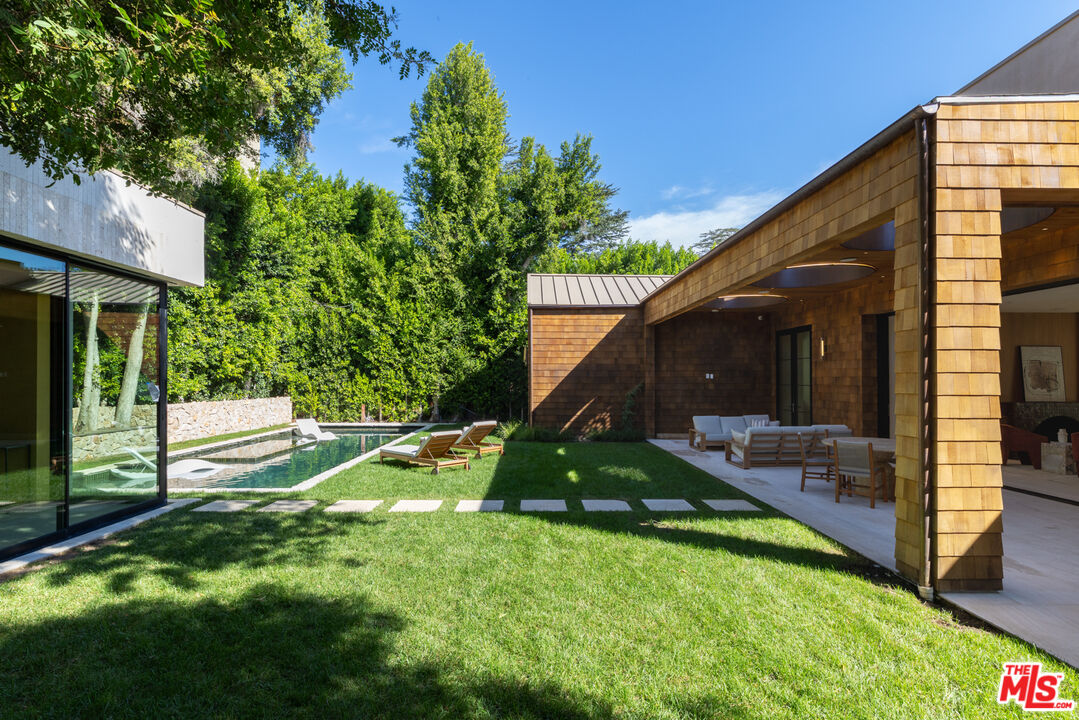
Rear of a wood-shingle home overlooking a swimming pool, with lawn and lounge chairs.
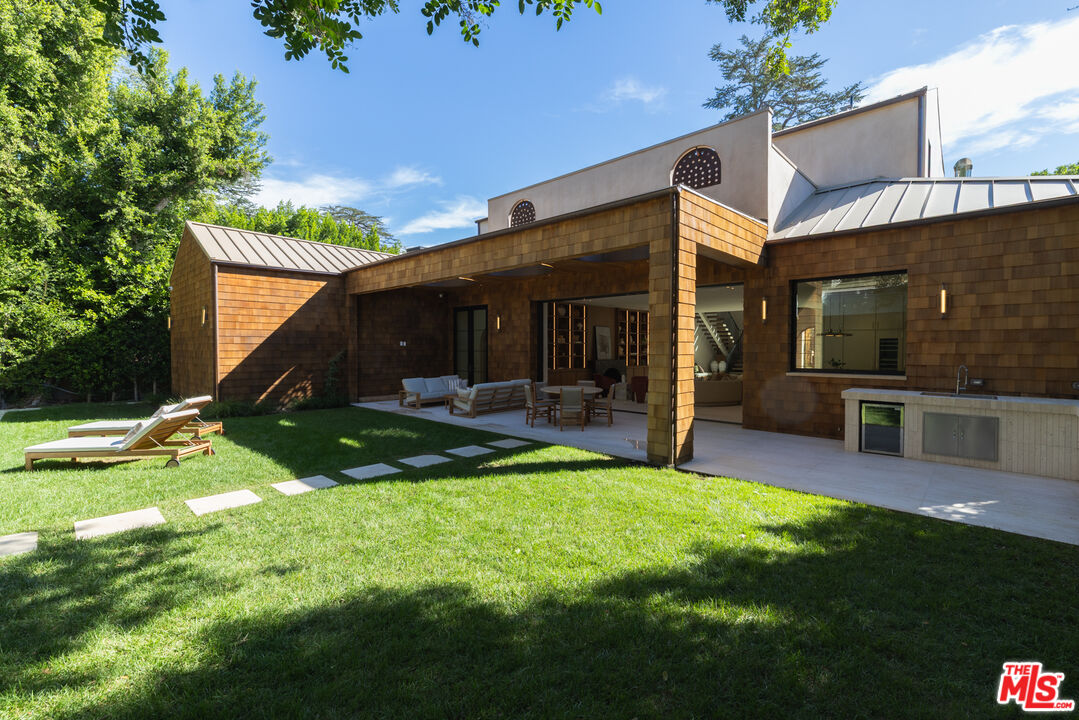
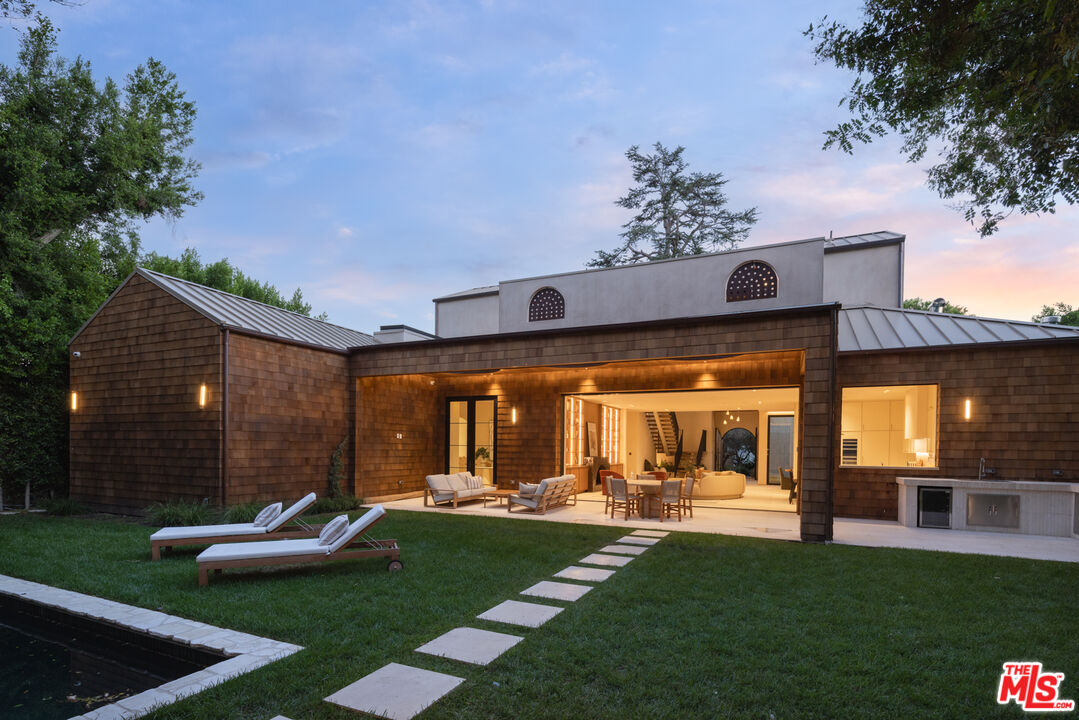
Modern wood-shingle home with a covered patio, outdoor seating, and a green lawn.
Modern home courtyard with swimming pool, landscaped lawn, and shaded outdoor seating.
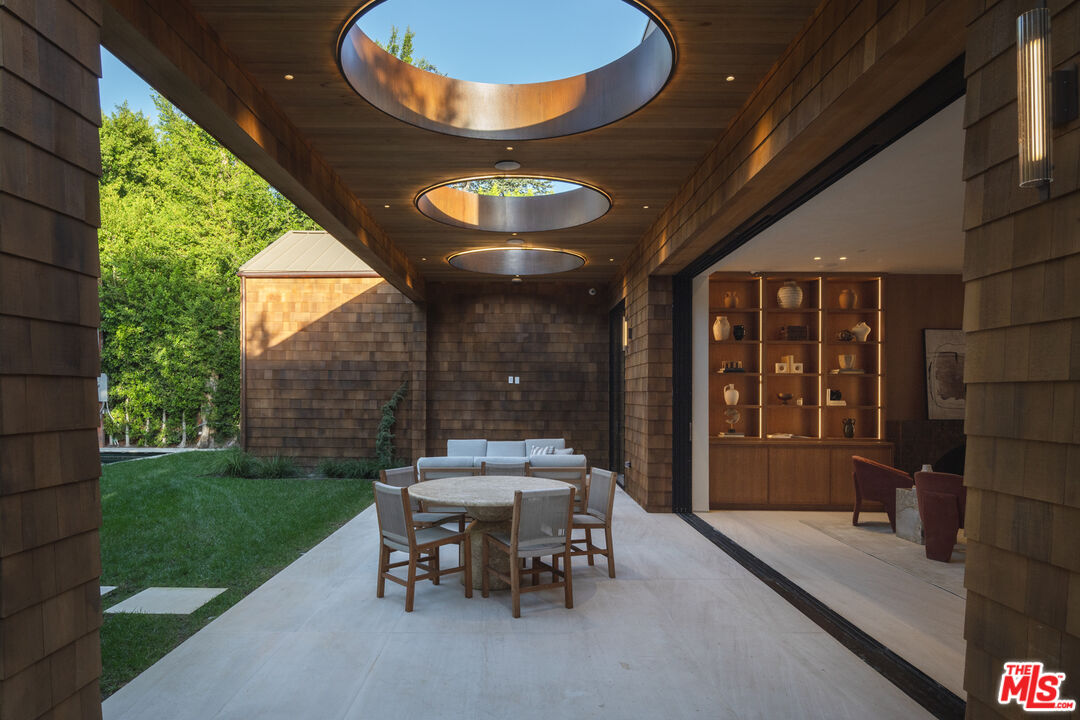
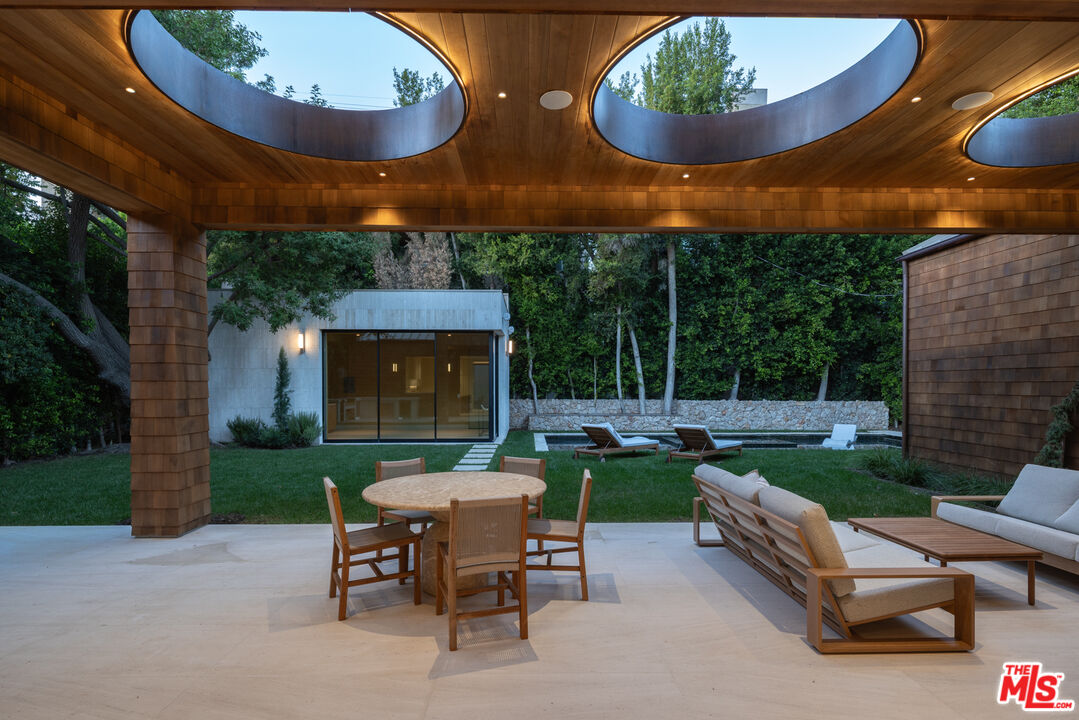
Covered patio with a round dining table beneath oval skylights, opening to a furnished interior.
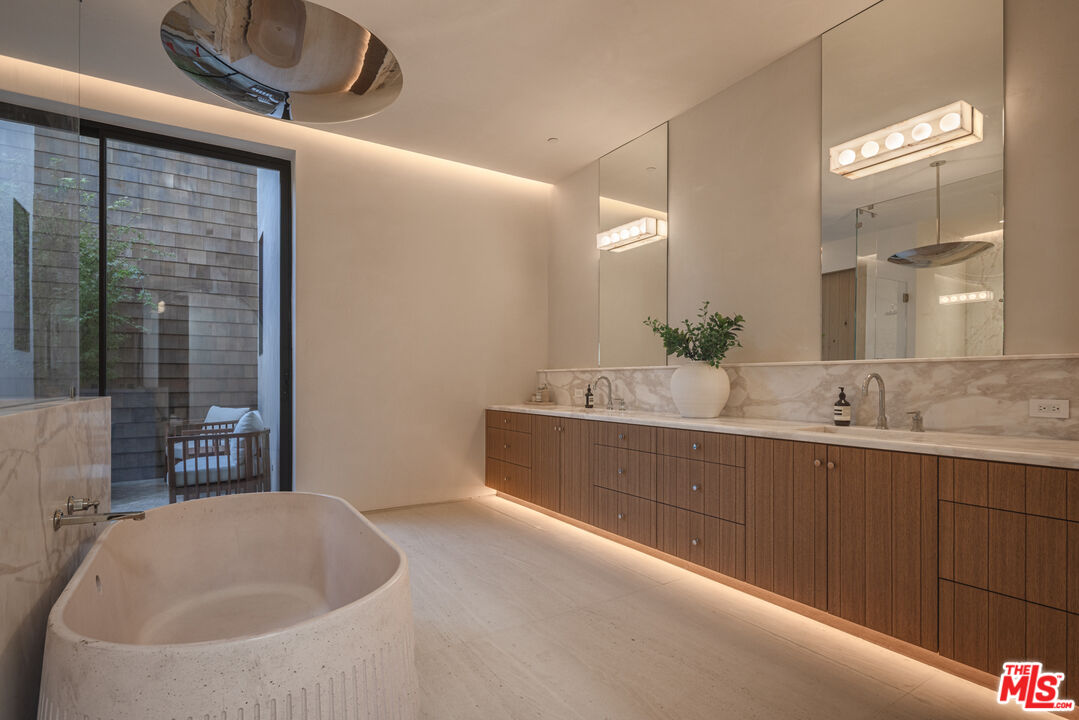
Bathroom with a freestanding tub, long wood vanity, marble counters, and a glass door to a patio.
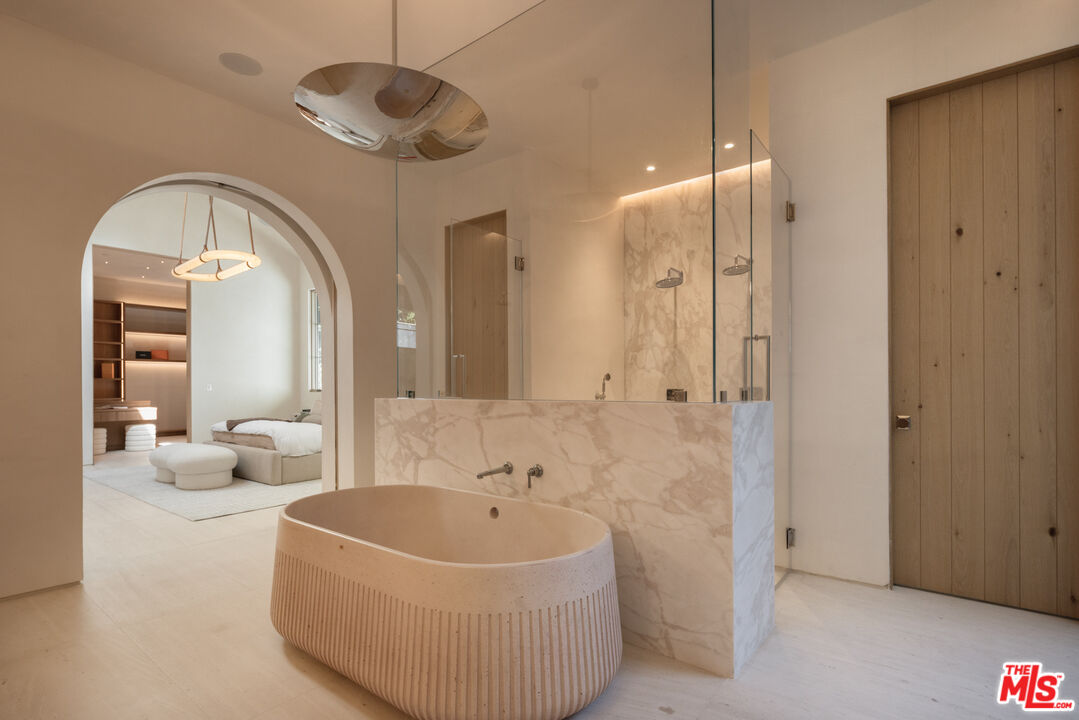
Bathroom with a sculptural freestanding tub, marble shower enclosure, and arched opening to a bedroom.
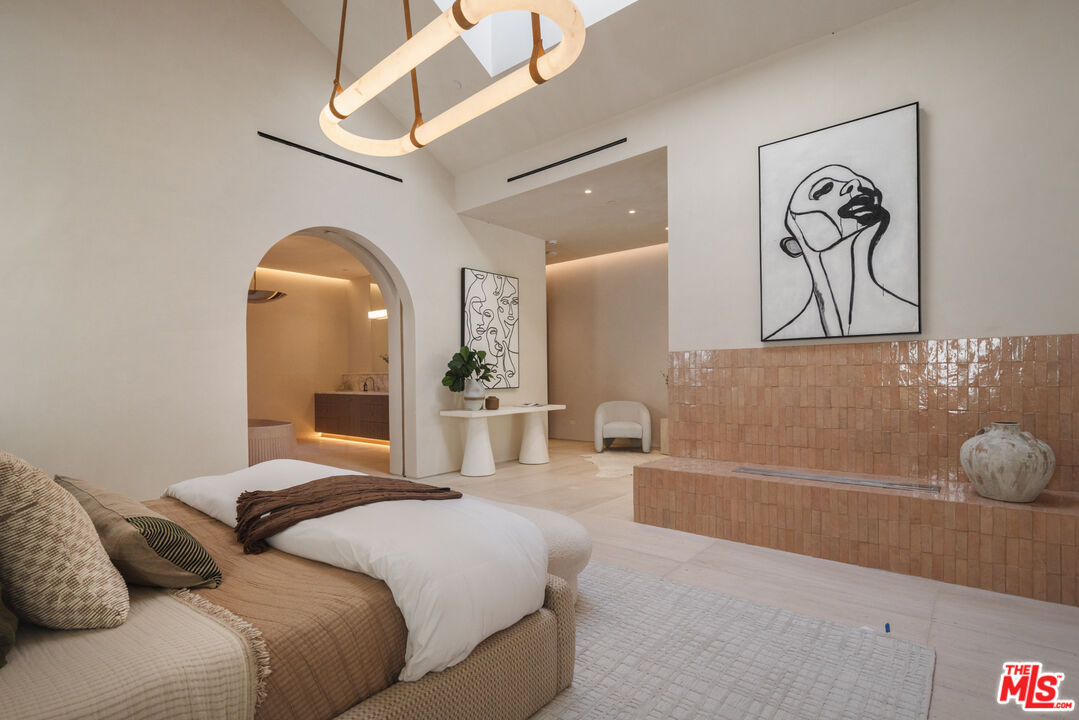
Bedroom with a low upholstered bed, sculptural pendant light, and peach-tiled fireplace wall.
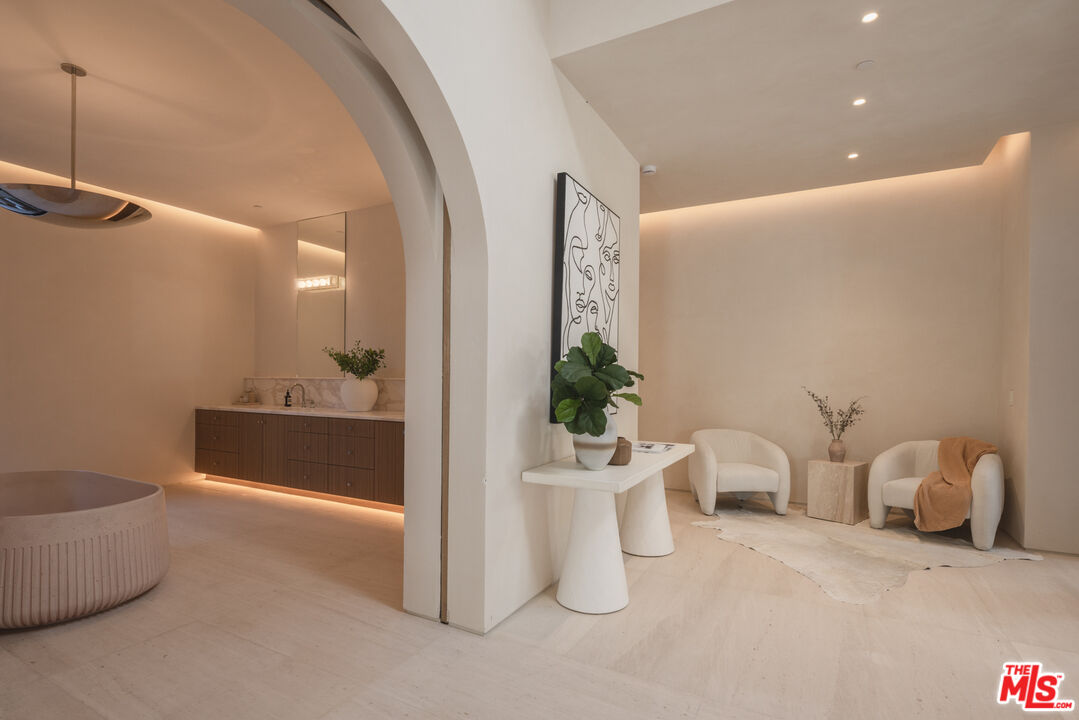
Spa-like bathroom with a freestanding tub, wood vanity, and a small seating area.
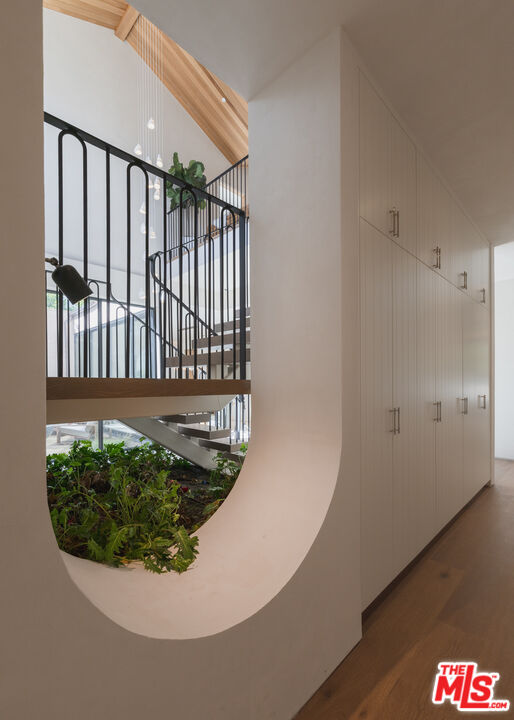
Interior stairwell with black railings, a sculptural curved opening, and built-in white cabinetry.
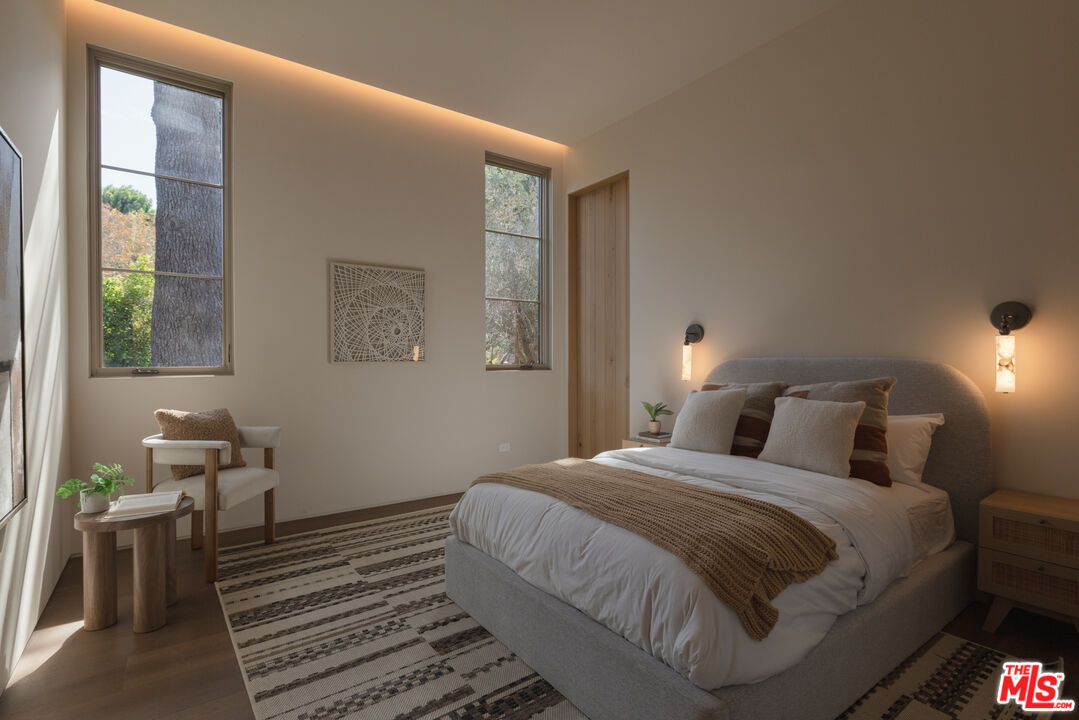
Bedroom with a gray upholstered bed, striped rug, and tall windows overlooking trees.
Bathroom with a double vanity, wall-mounted mirrors, and a glass-enclosed tiled shower.
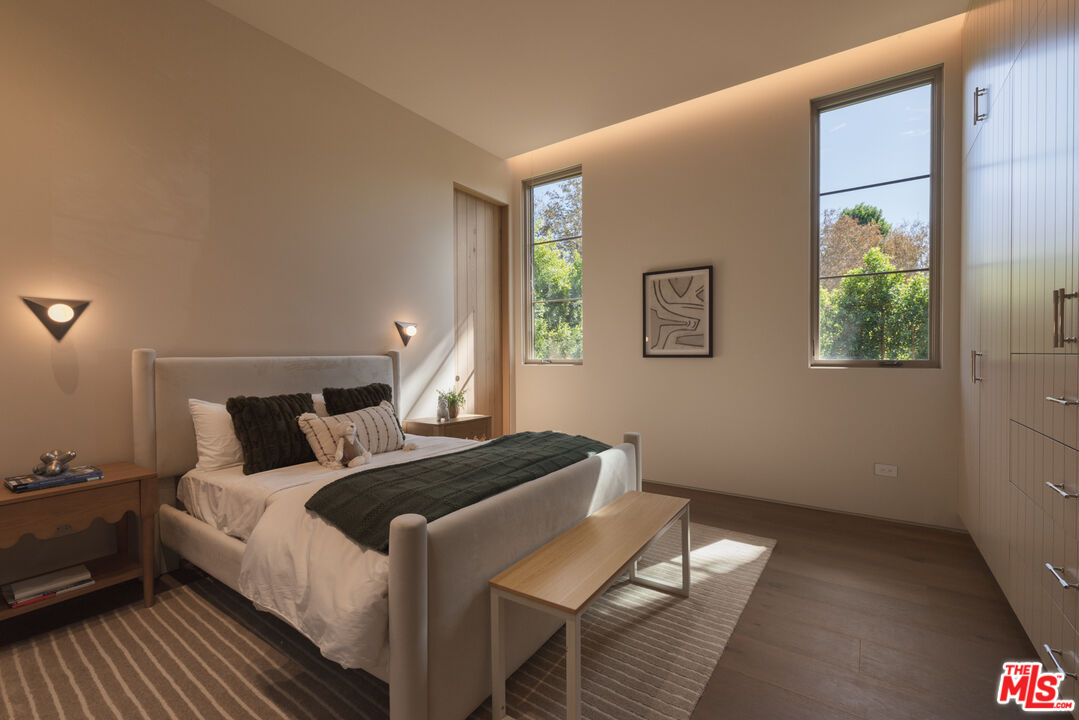
Staged bedroom with a low upholstered bed, tall windows, and built-in cabinetry.
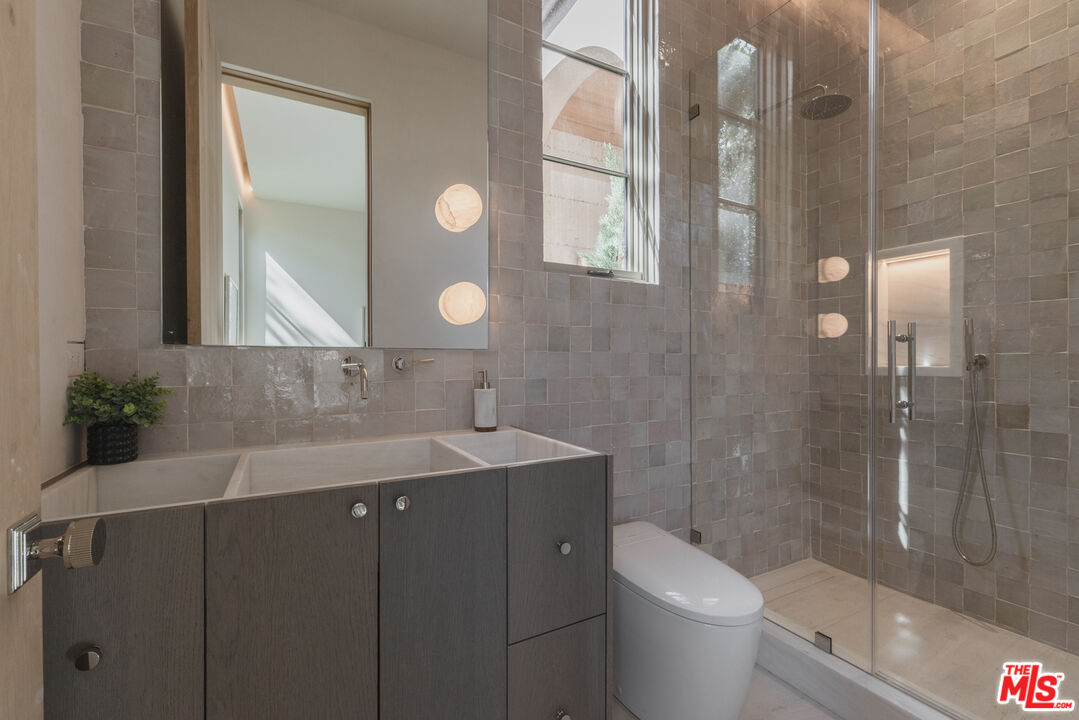
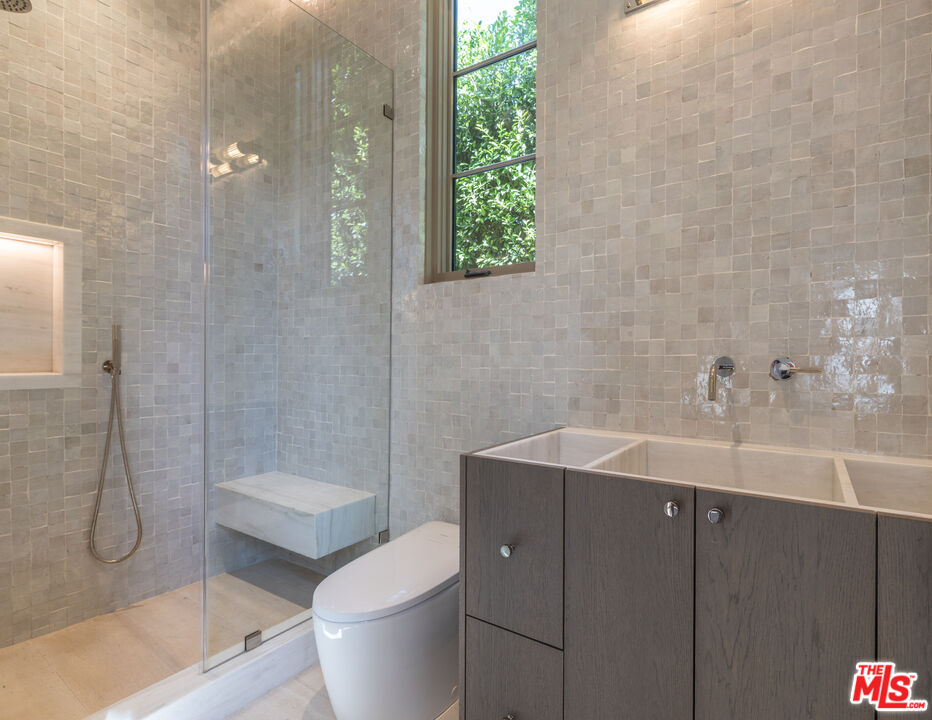
Bathroom with a glass-enclosed shower, tiled walls, and a wood vanity beneath a window.
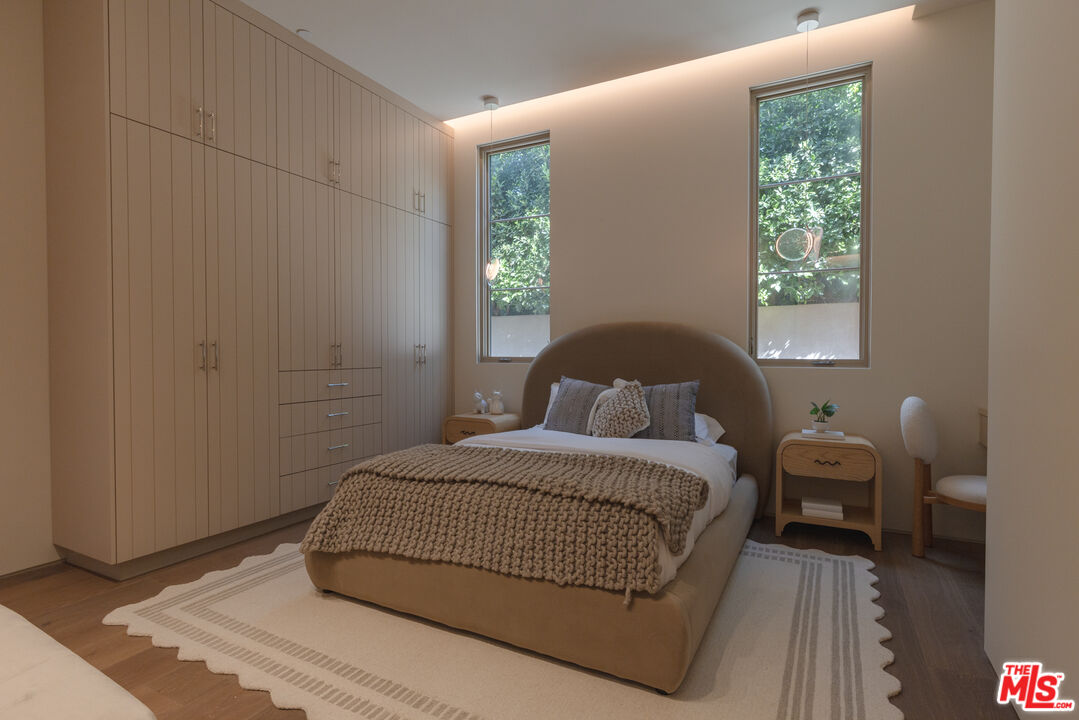
Staged bedroom with a rounded upholstered bed, built-in wardrobes, and leafy views through two windows.
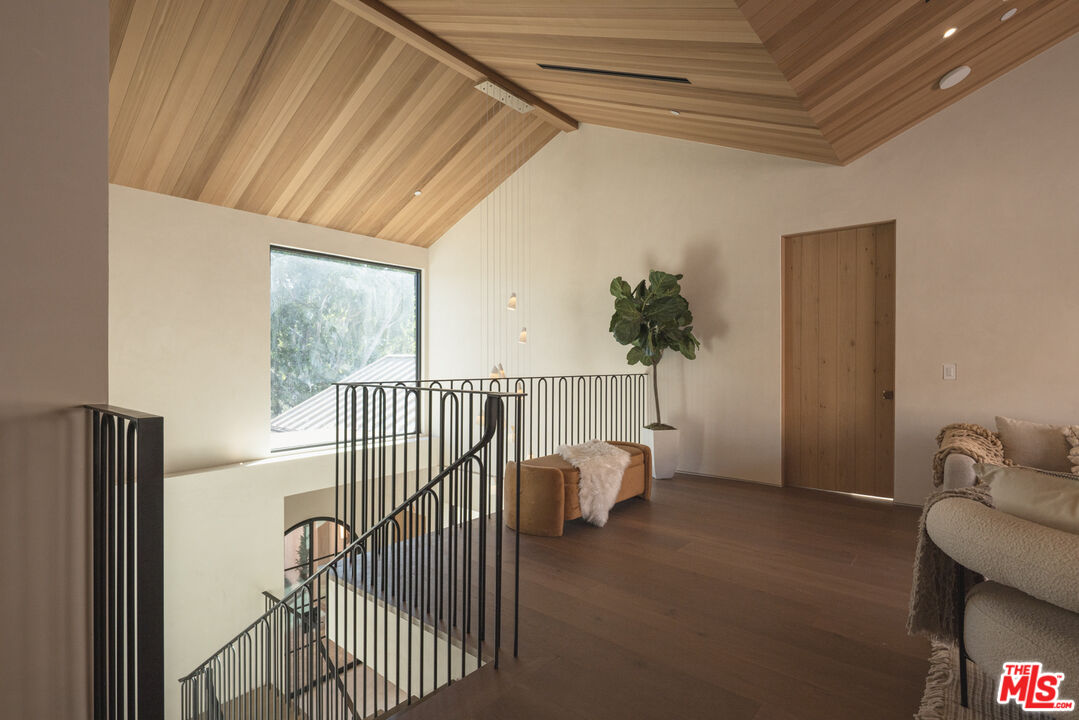
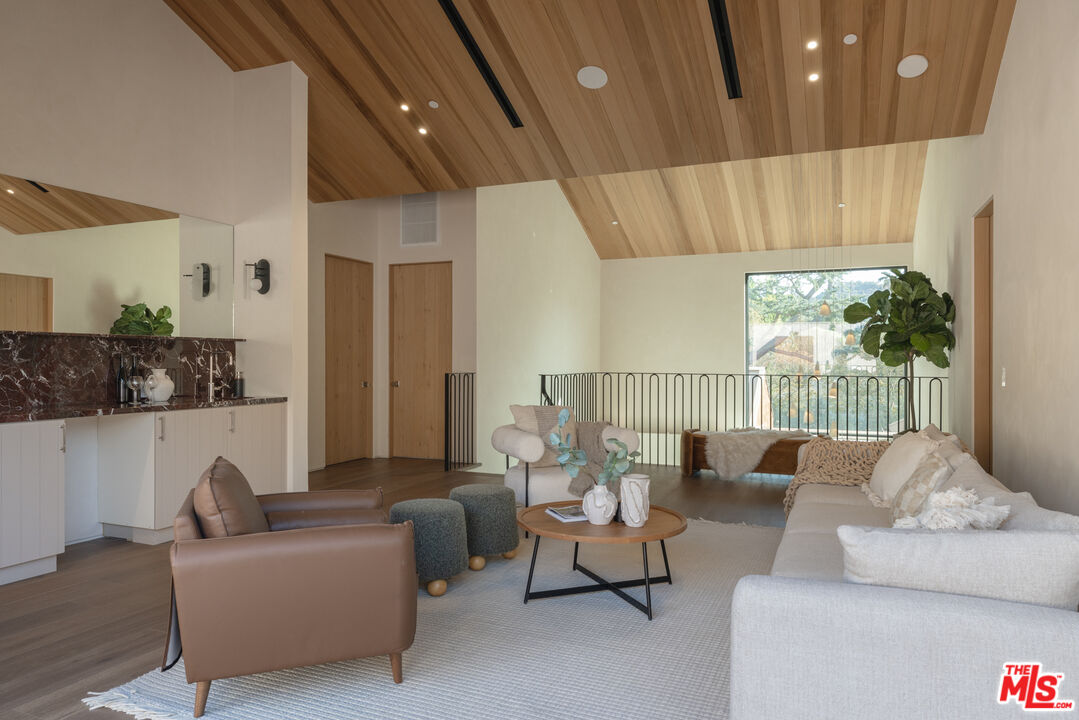
Upper-level landing with a vaulted wood ceiling, black stair railing, and a large window.
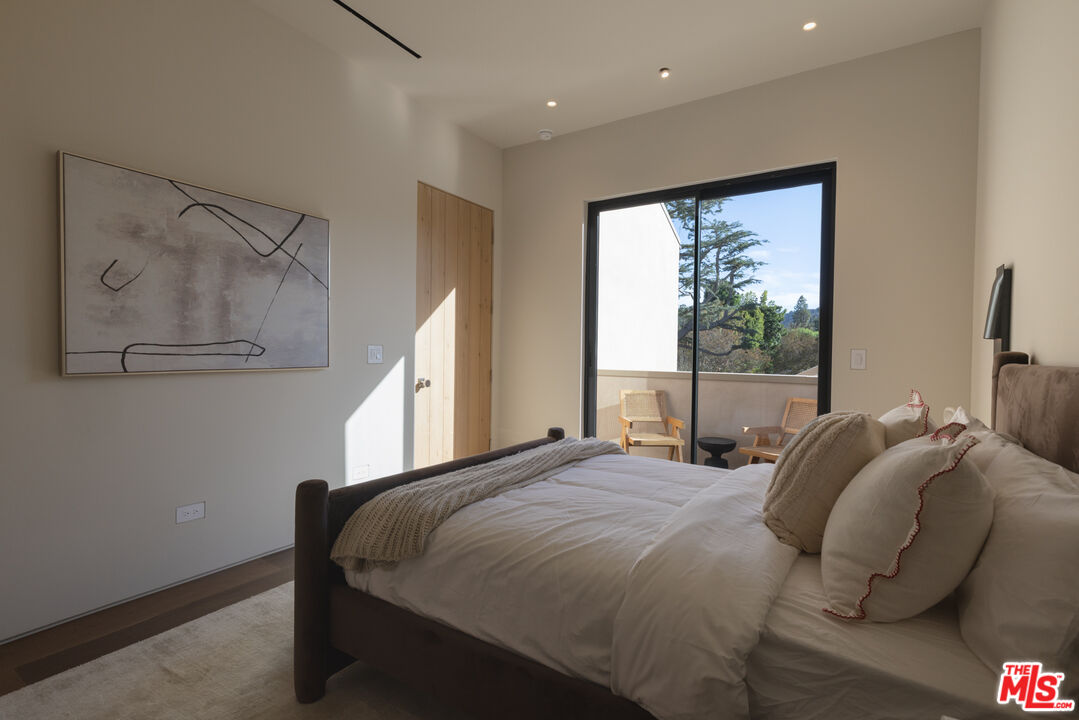
Staged bedroom with a large bed facing sliding glass doors that open to a balcony.
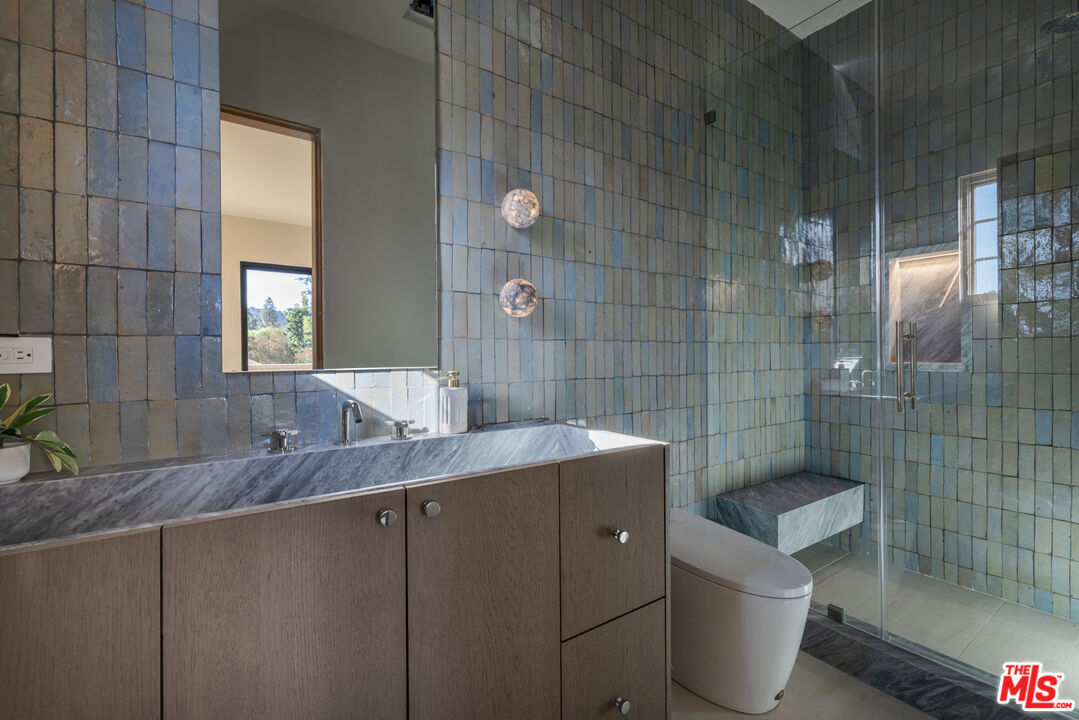
Bathroom with blue tile walls, a marble vanity, toilet, and glass-enclosed shower.
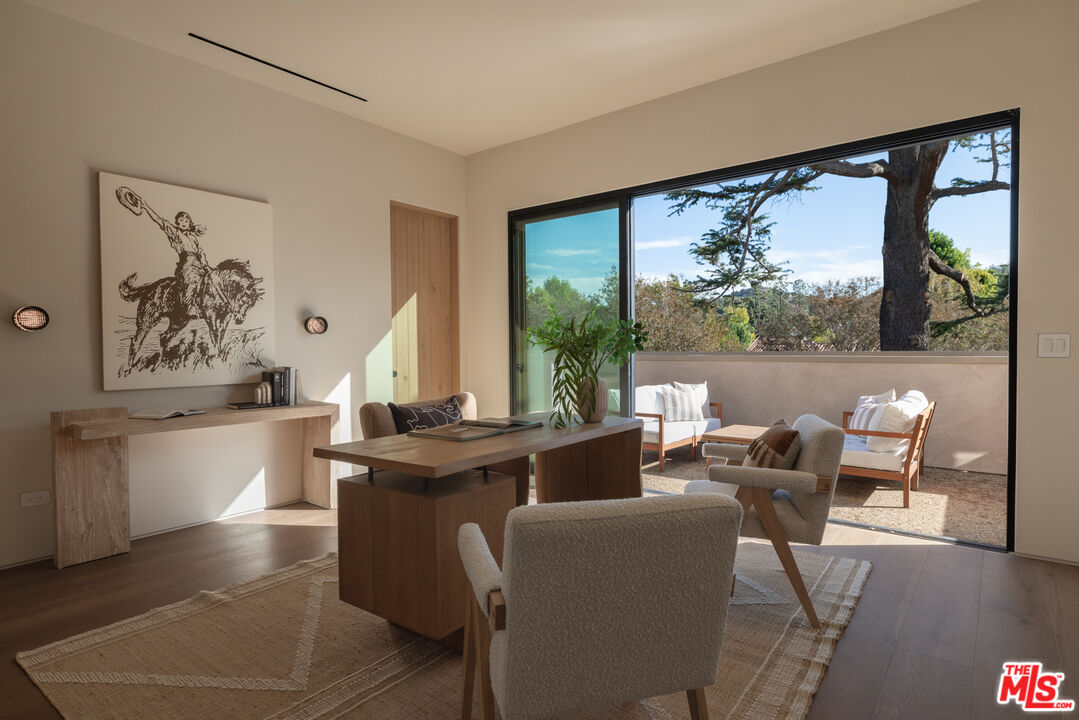
Furnished home office with a wood desk and wide sliding doors opening to a tree-lined terrace.
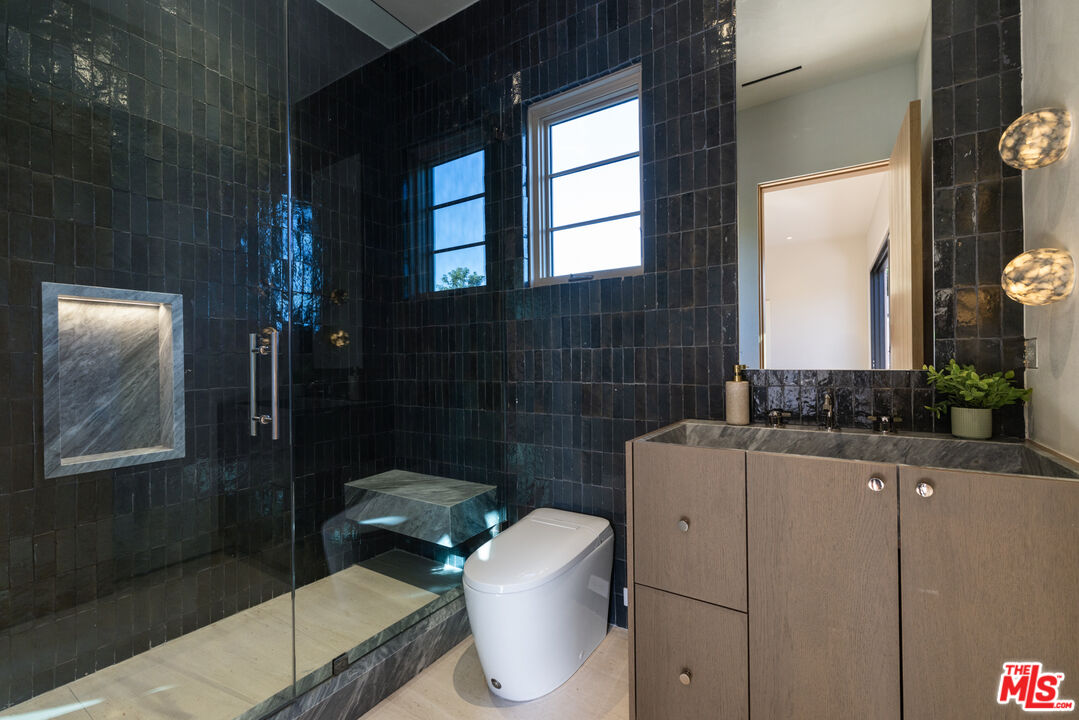
Bathroom with a dark tiled walk-in shower, stone bench, and wood vanity.
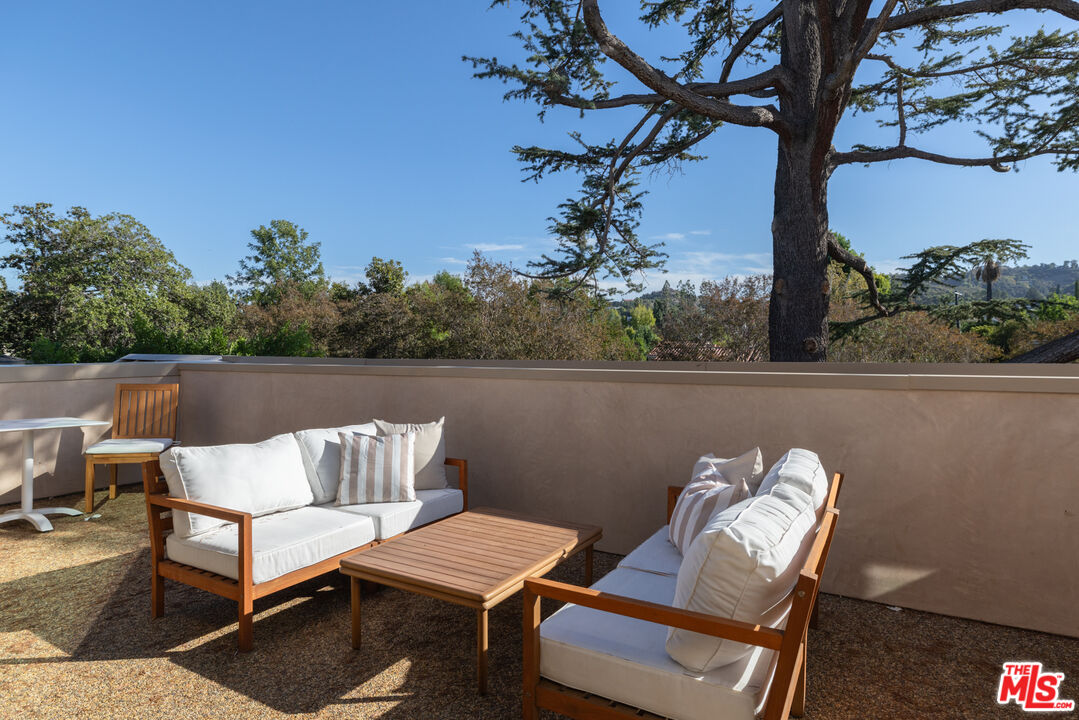
Rooftop patio with white-cushioned seating and a wooden coffee table beneath a large tree.
Living room with a vaulted wood ceiling, modern furnishings, and an open kitchen.
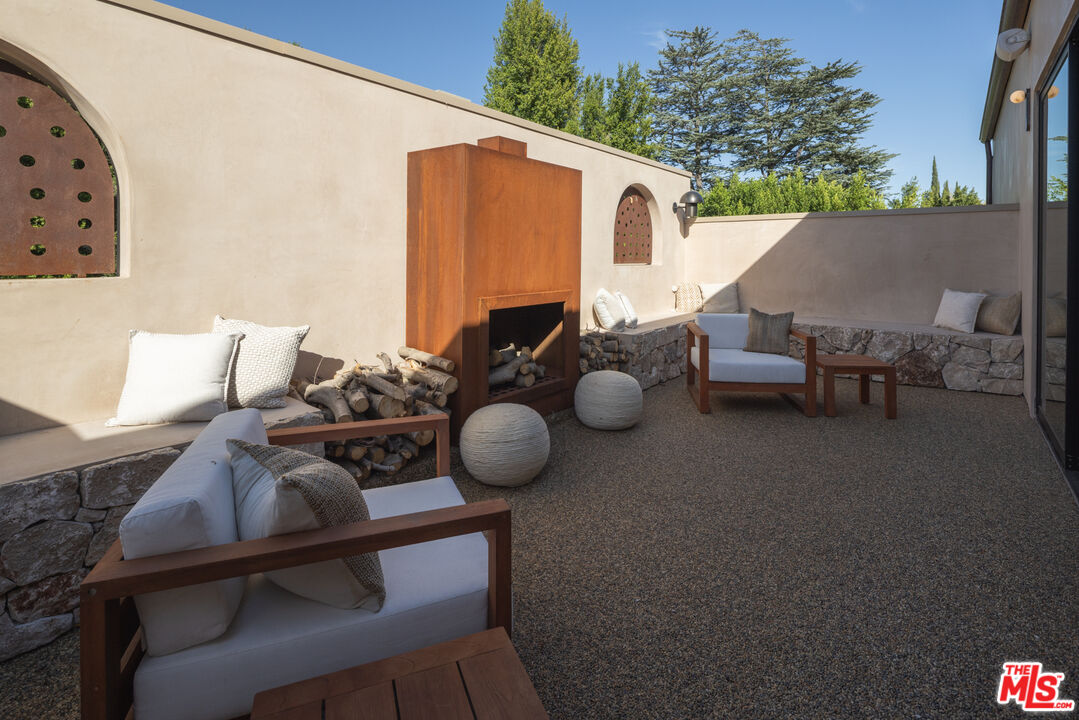
Furnished courtyard patio with a wood-clad fireplace, stone benches, and outdoor seating.
Kitchen with white cabinetry, marble island, four stools, and a large garden-facing window.
Modern home with cedar-shingle siding and a broad lawn beneath a mature tree.
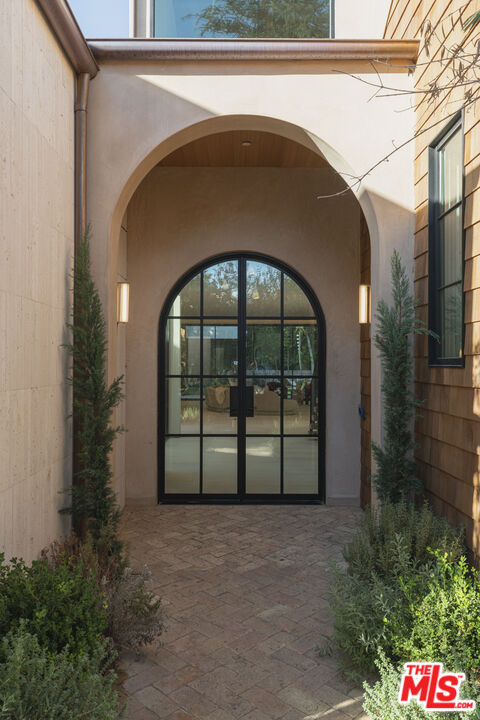
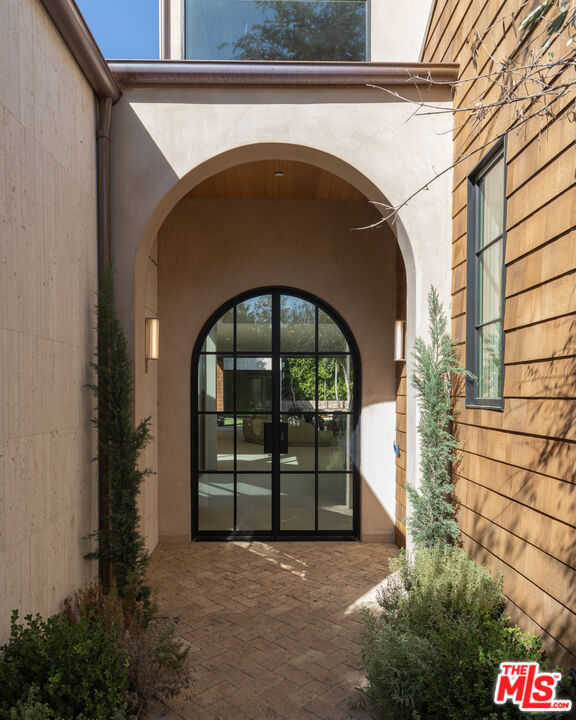
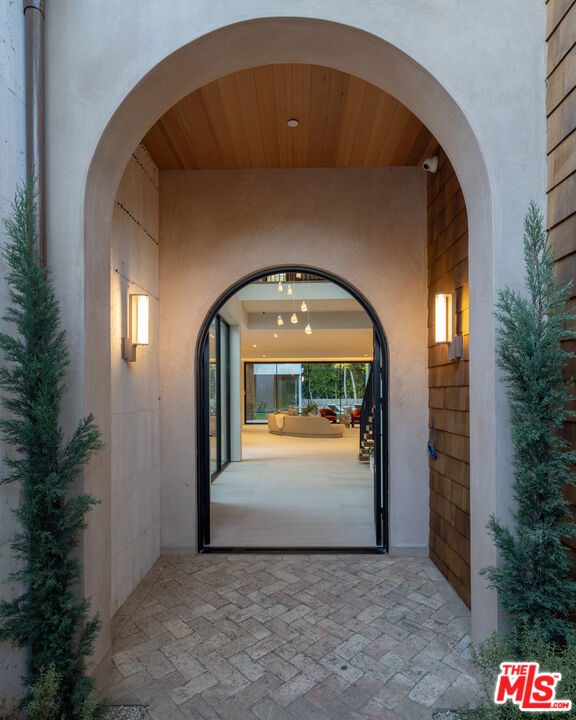
Arched black-framed glass entry beneath a stucco portico, approached by a planted brick path.
Modern home’s wood-shingled rear facade opens onto a furnished patio and lawn at dusk.
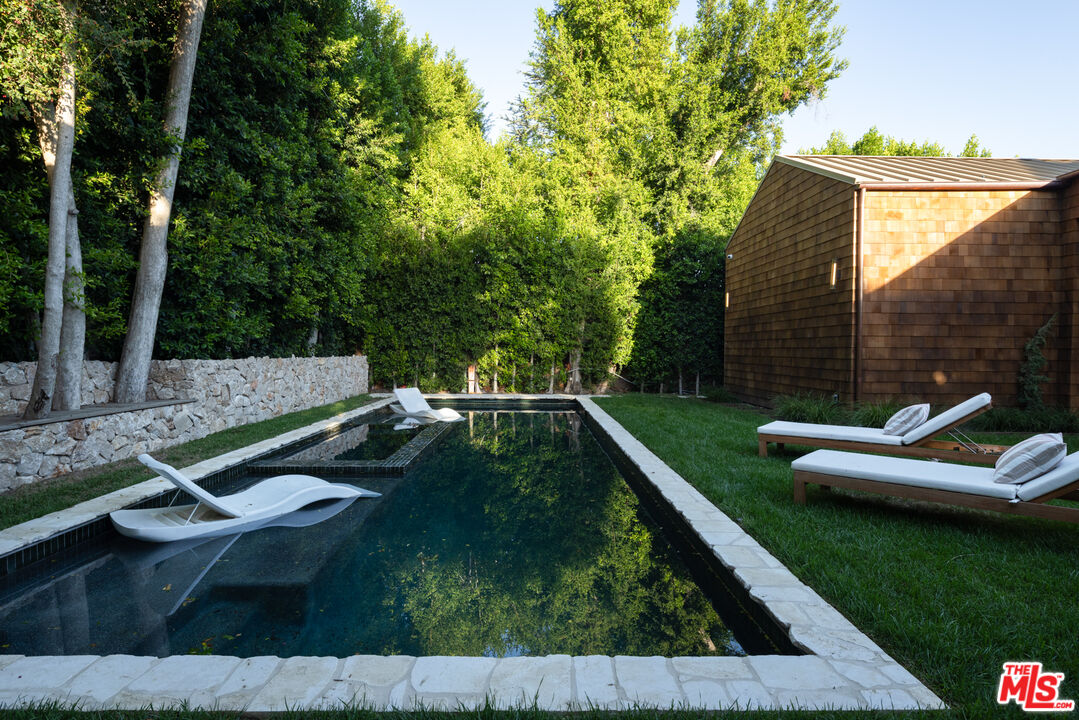
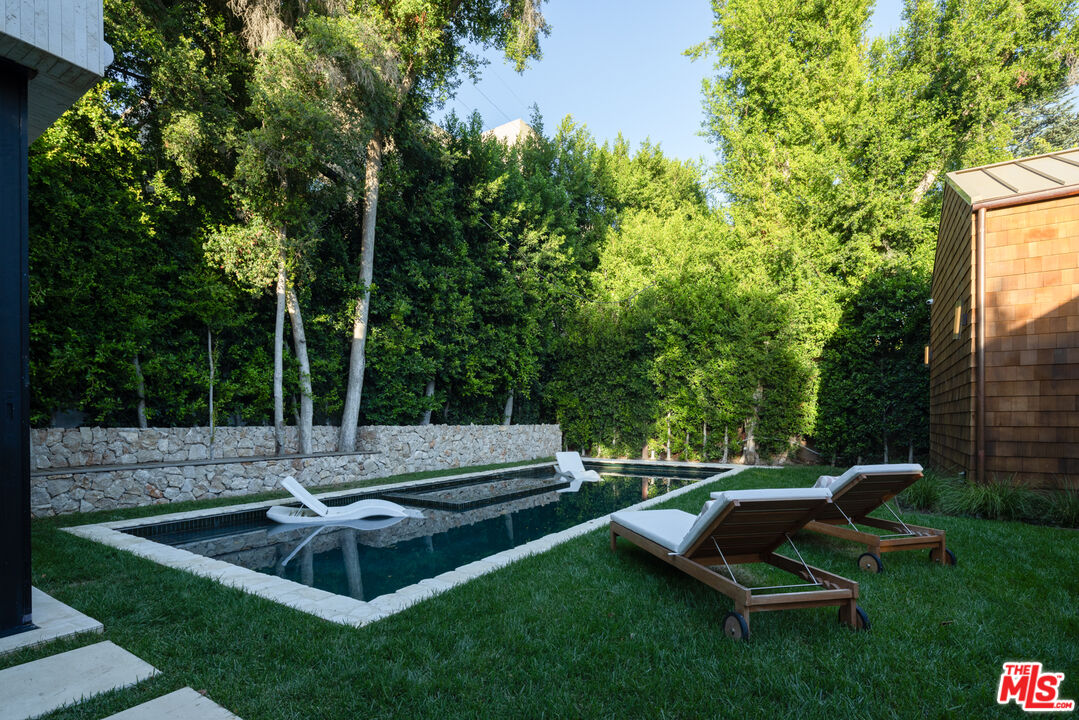
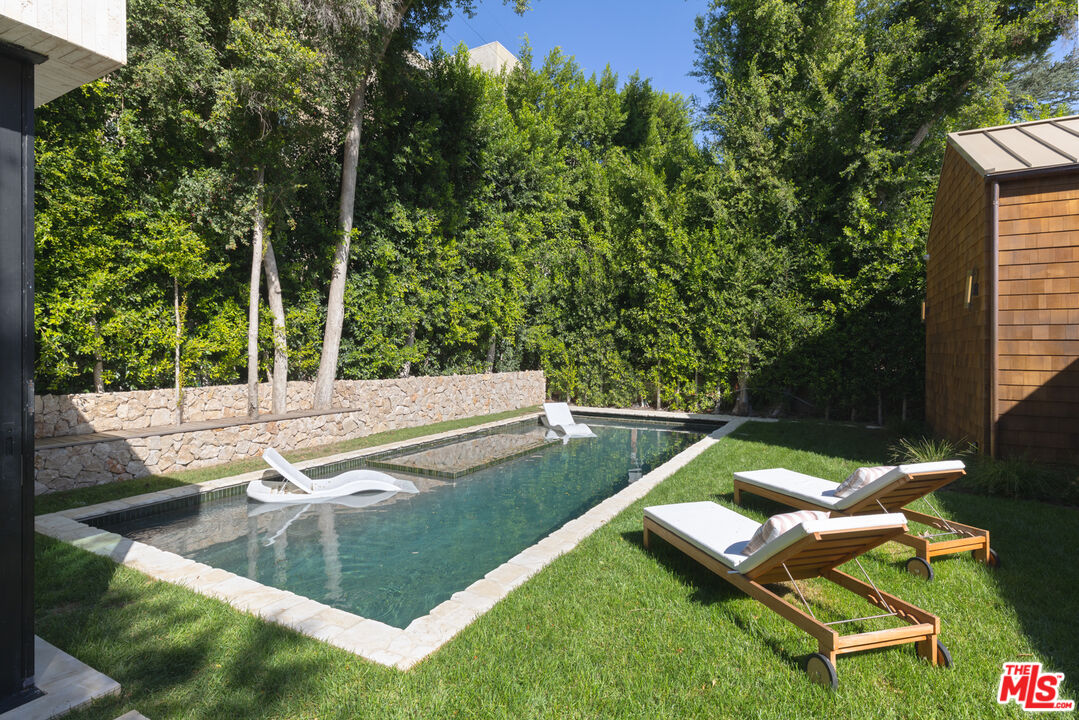
Long rectangular pool bordered by stone paving, white loungers, a lawn, and a wood-clad structure.
Backyard pool bordered by tall hedges, with white in-water loungers and wooden sun chairs on the lawn.
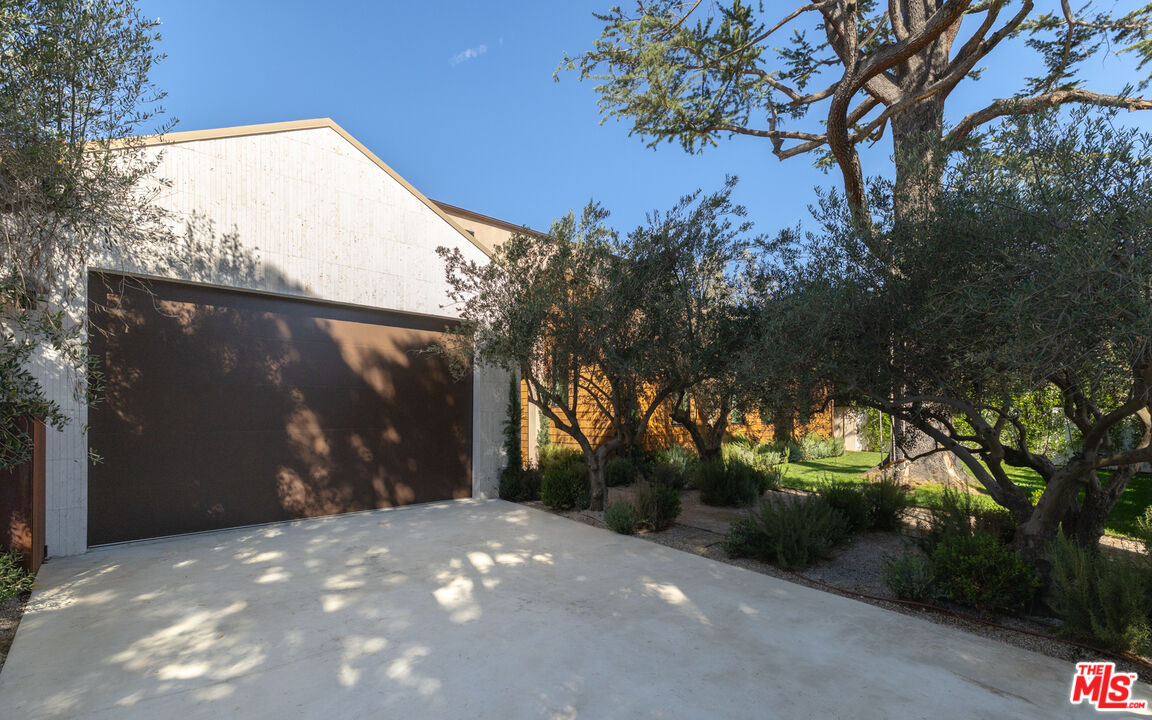
Modern home exterior with a dark double garage, pale driveway, and mature landscaped trees.
Living room with a curved sofa, illuminated wood shelves, and a fireplace opening to the backyard.
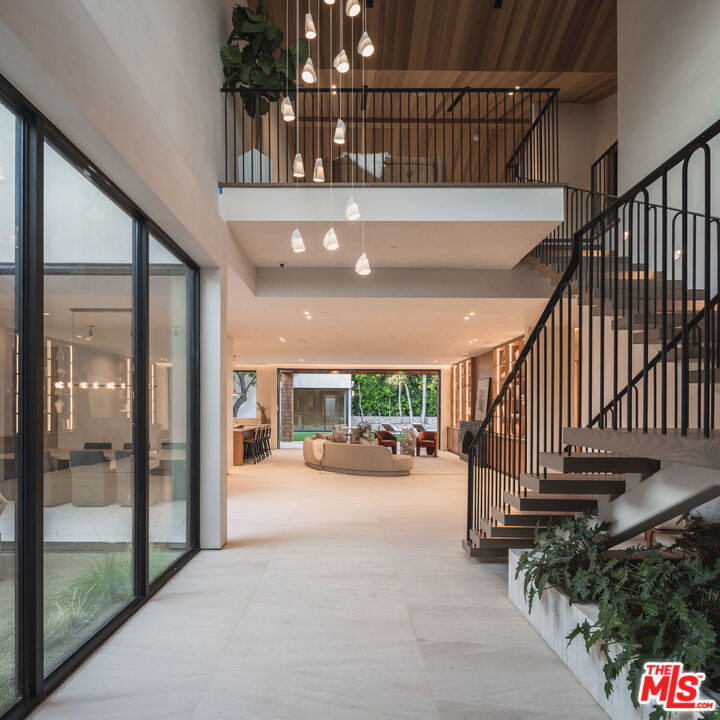
Double-height entry hall with a black-railed staircase, wood ceiling, and hanging pendant lights.
Modern home behind a gated driveway, framed by mature trees and dense landscaping.
Arched black-framed glass entry beneath a covered portico, with brick paving and wood siding.
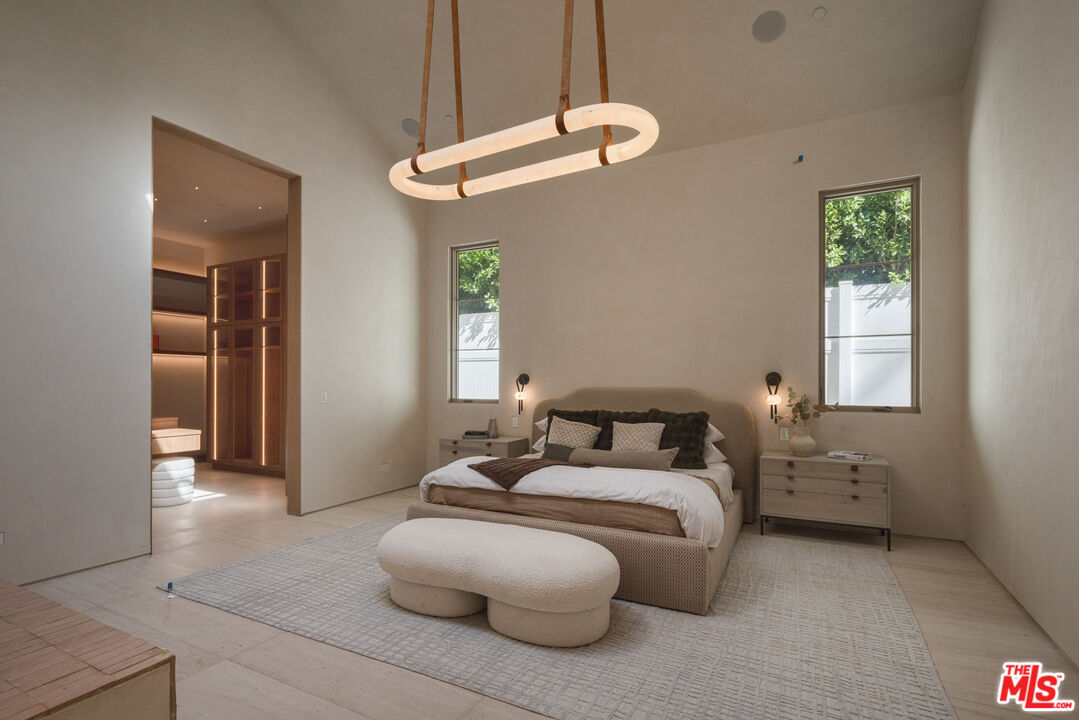
Staged bedroom with a low upholstered bed, sculptural pendant light, and tall windows.
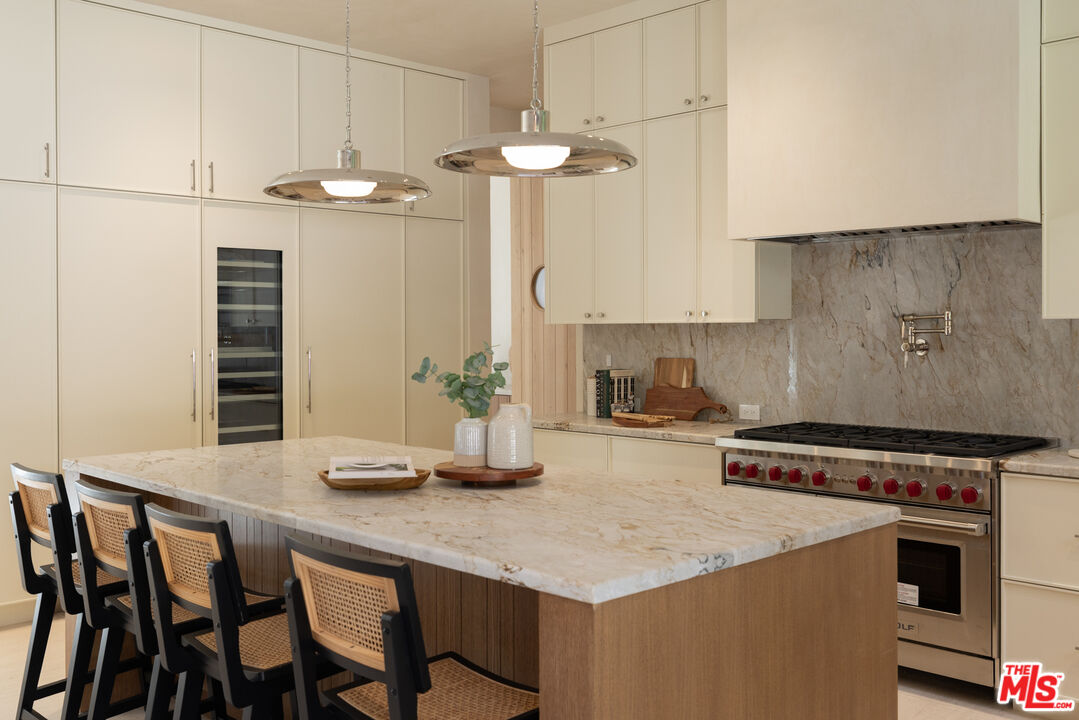
Kitchen with a marble island, cane-backed stools, cream cabinetry, and a stainless steel range.
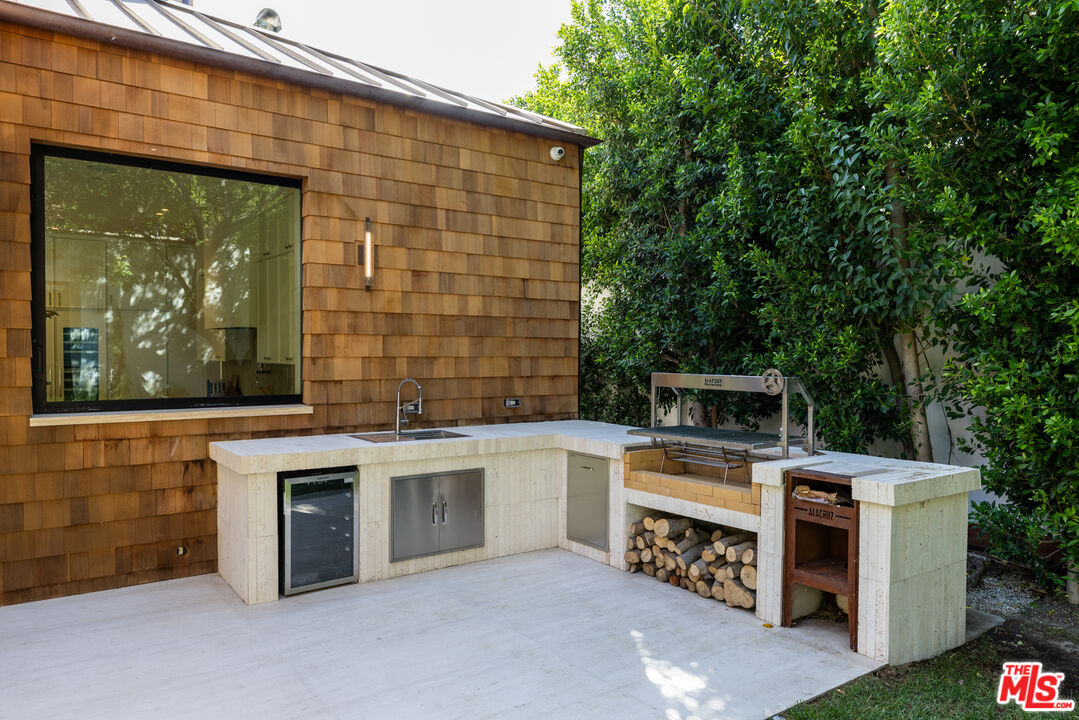
Outdoor kitchen with built-in grill, stone counters, and stacked firewood beside a cedar-shingled wall.
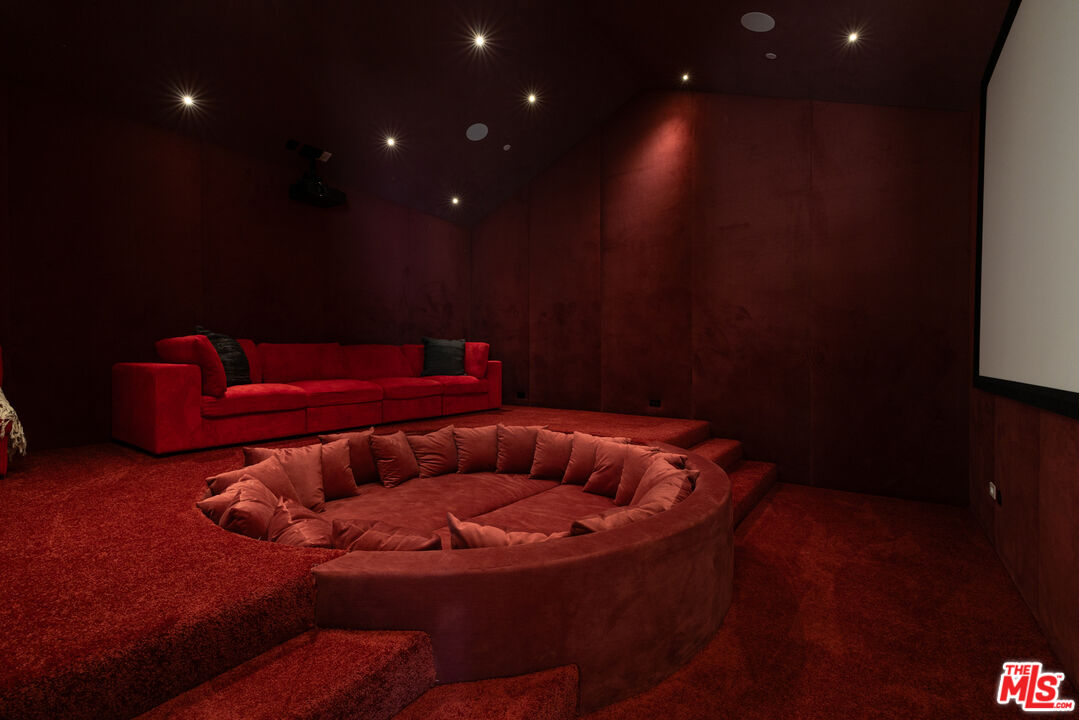
Home theater with red walls, a curved sunken sofa, tiered seating, and a projection screen.
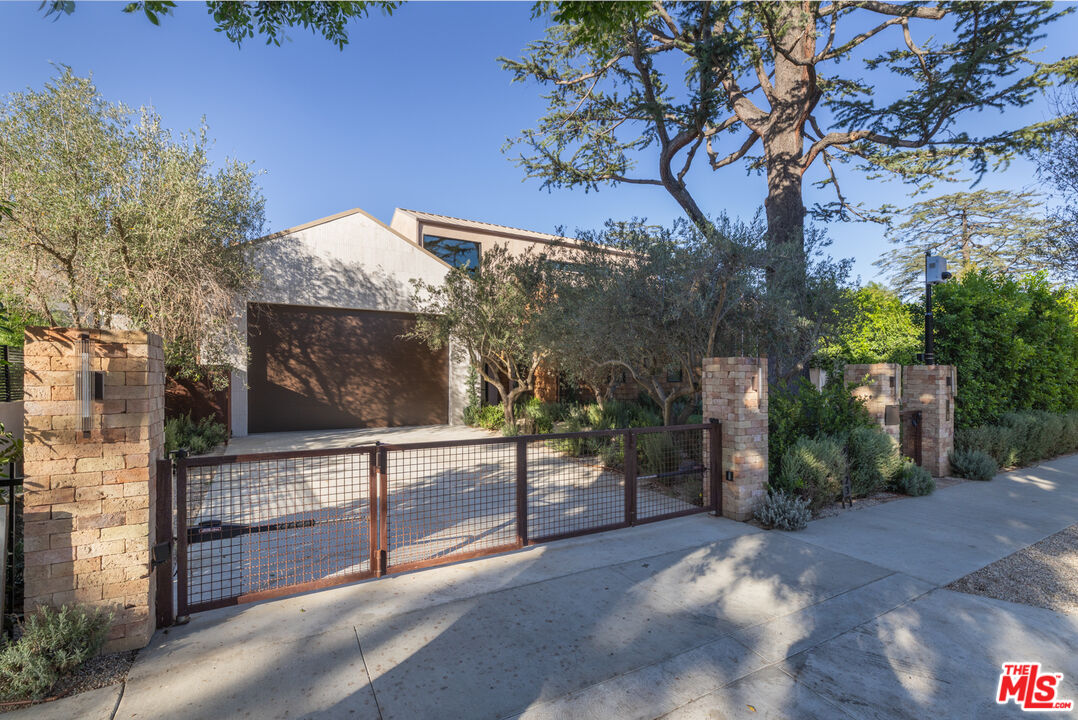
Modern home behind a metal driveway gate, with a dark garage and mature trees.
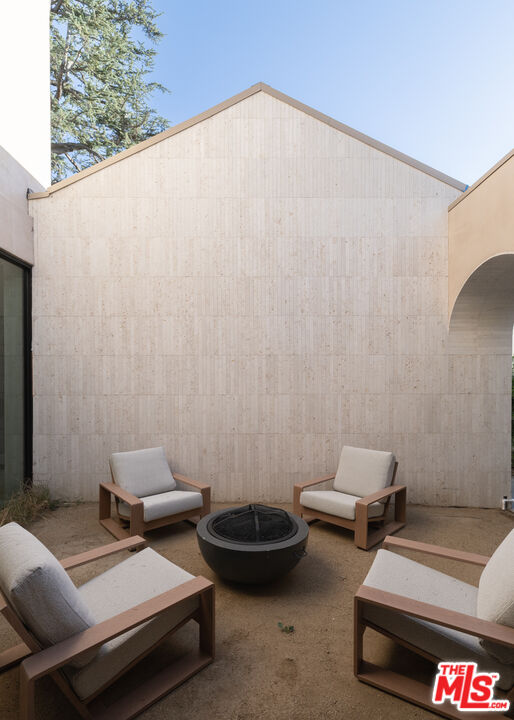
Private courtyard patio with lounge chairs and a central fire pit against pale stone walls.
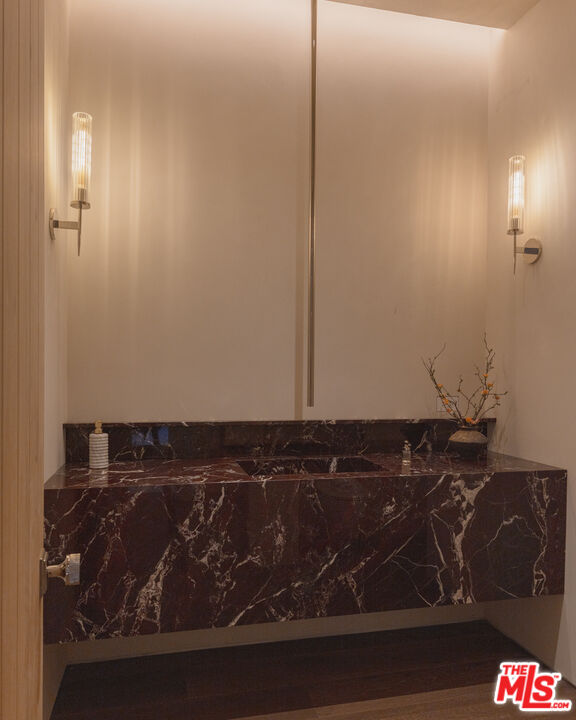
Bathroom vanity with a dark veined marble countertop and two wall sconces.
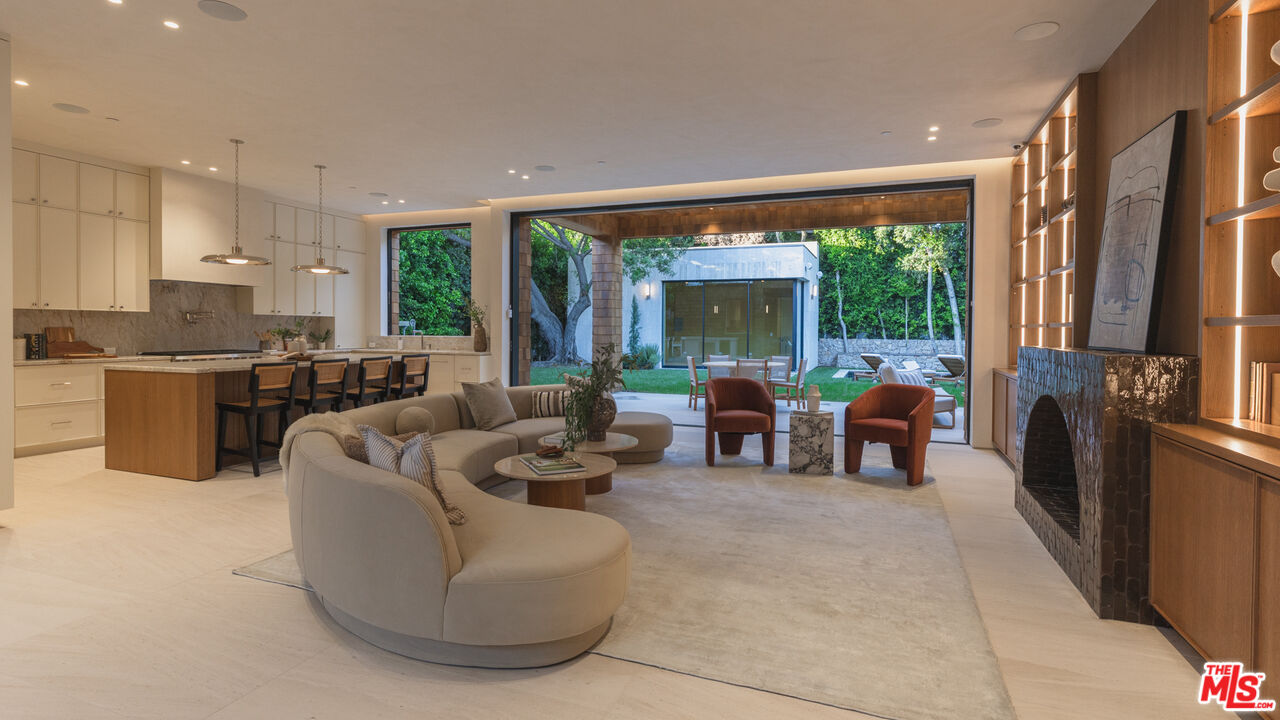
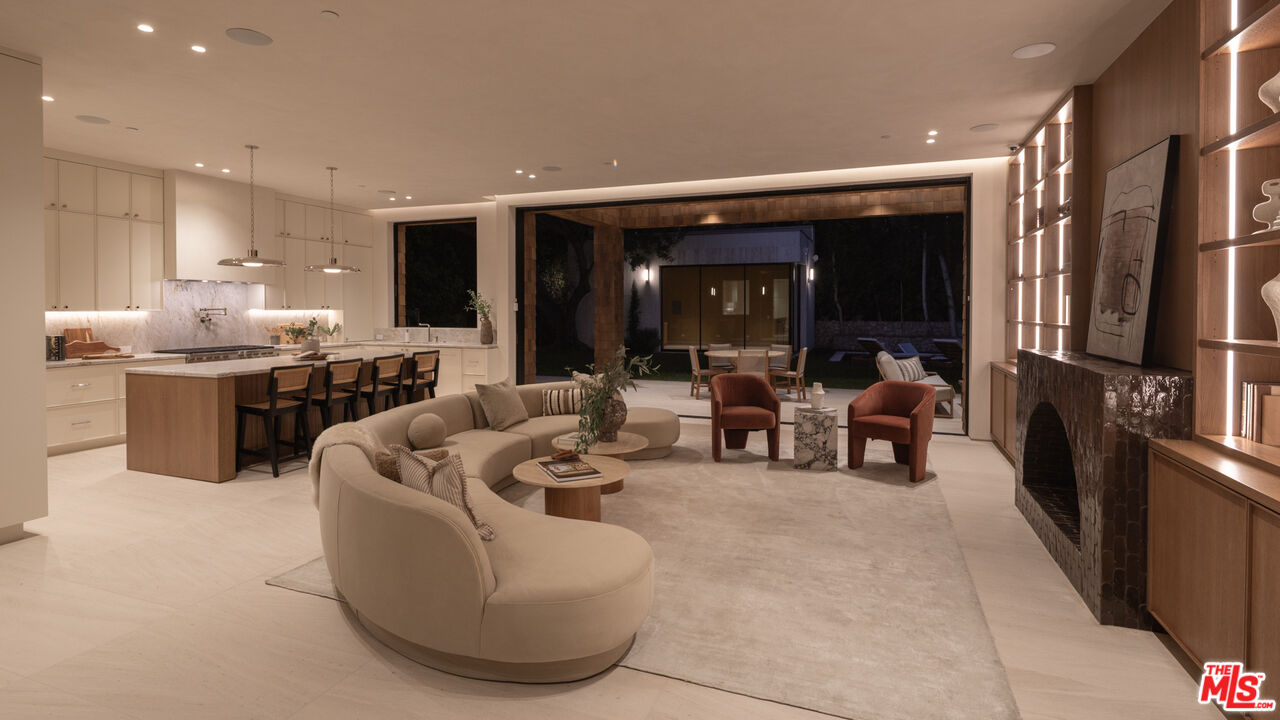
Open-plan living room with curved sofa, fireplace, kitchen island, and glass doors to the garden.
Modern double-height foyer with a floating staircase, pendant lights, and glass walls.
Arched front entry with a wood ceiling, stone pavers, and black-framed glass doors.
Covered patio with sculptural wood ceiling, oval skylights, and modern outdoor seating overlooking a lawn.
Modern home behind a gated driveway, framed by mature trees at dusk.
Modern kitchen with a marble island, bar stools, and sliding doors to the patio.
Modern kitchen with a large marble island, built-in appliances, and bar seating.
Furnished living room with curved cream sofa, illuminated built-in shelves, and open staircase.
Open-plan living room with curved sectional, modern kitchen, dark stone fireplace, and floor-to-ceiling glass doors.
Backyard pool bordered by a stone wall, lawn, and white chaise lounges.
SEE ALL PHOTOS
Modern shingle-clad home framed by mature trees, with a stone path and hanging swing.
Modern home behind a gated entrance, framed by mature trees at dusk.
Modern wood-shingled home with narrow windows, lawn, and a large mature tree.
Two-story foyer with a black-railed staircase, wood ceiling, and floor-to-ceiling windows.
Modern entry foyer with a floating staircase, floor-to-ceiling windows, and open arched doors to a garden.
Modern split-level staircase with black metal railings, hanging pendant lights, and a cushioned bench.
Bright entry foyer with a sculptural staircase, black railings, and arched glass doors.
Open dining area with a sculptural staircase and glass doors opening to a courtyard.
Dining room with a long table beside black-framed glass doors opening to a courtyard.
Living room with built-in wood shelving, a tiled fireplace, curved sofa, and open staircase.
Living room with a curved cream sofa, built-in wood shelves, and a fireplace opening to the patio.
Living room with a dark brick fireplace, illuminated walnut shelving, and burgundy chairs.
Modern kitchen with a marble island, woven-seat bar stools, and sliding doors to the patio.
Bright modern kitchen with a marble island, four bar stools, and white cabinetry.
Rear of a wood-shingle home overlooking a swimming pool, with lawn and lounge chairs.
Modern wood-shingle home with a covered patio, outdoor seating, and a green lawn.
Modern home courtyard with swimming pool, landscaped lawn, and shaded outdoor seating.
Covered patio with a round dining table beneath oval skylights, opening to a furnished interior.
Bathroom with a freestanding tub, long wood vanity, marble counters, and a glass door to a patio.
Bathroom with a sculptural freestanding tub, marble shower enclosure, and arched opening to a bedroom.
Bedroom with a low upholstered bed, sculptural pendant light, and peach-tiled fireplace wall.
Spa-like bathroom with a freestanding tub, wood vanity, and a small seating area.
Interior stairwell with black railings, a sculptural curved opening, and built-in white cabinetry.
Bedroom with a gray upholstered bed, striped rug, and tall windows overlooking trees.
Bathroom with a double vanity, wall-mounted mirrors, and a glass-enclosed tiled shower.
Staged bedroom with a low upholstered bed, tall windows, and built-in cabinetry.
Bathroom with a glass-enclosed shower, tiled walls, and a wood vanity beneath a window.
Staged bedroom with a rounded upholstered bed, built-in wardrobes, and leafy views through two windows.
Upper-level landing with a vaulted wood ceiling, black stair railing, and a large window.
Staged bedroom with a large bed facing sliding glass doors that open to a balcony.
Bathroom with blue tile walls, a marble vanity, toilet, and glass-enclosed shower.
Furnished home office with a wood desk and wide sliding doors opening to a tree-lined terrace.
Bathroom with a dark tiled walk-in shower, stone bench, and wood vanity.
Rooftop patio with white-cushioned seating and a wooden coffee table beneath a large tree.
Living room with a vaulted wood ceiling, modern furnishings, and an open kitchen.
Furnished courtyard patio with a wood-clad fireplace, stone benches, and outdoor seating.
Kitchen with white cabinetry, marble island, four stools, and a large garden-facing window.
Modern home with cedar-shingle siding and a broad lawn beneath a mature tree.
Arched black-framed glass entry beneath a stucco portico, approached by a planted brick path.
Modern home’s wood-shingled rear facade opens onto a furnished patio and lawn at dusk.
Long rectangular pool bordered by stone paving, white loungers, a lawn, and a wood-clad structure.
Backyard pool bordered by tall hedges, with white in-water loungers and wooden sun chairs on the lawn.
Modern home exterior with a dark double garage, pale driveway, and mature landscaped trees.
Living room with a curved sofa, illuminated wood shelves, and a fireplace opening to the backyard.
Double-height entry hall with a black-railed staircase, wood ceiling, and hanging pendant lights.
Modern home behind a gated driveway, framed by mature trees and dense landscaping.
Arched black-framed glass entry beneath a covered portico, with brick paving and wood siding.
Staged bedroom with a low upholstered bed, sculptural pendant light, and tall windows.
Kitchen with a marble island, cane-backed stools, cream cabinetry, and a stainless steel range.
Outdoor kitchen with built-in grill, stone counters, and stacked firewood beside a cedar-shingled wall.
Home theater with red walls, a curved sunken sofa, tiered seating, and a projection screen.
Modern home behind a metal driveway gate, with a dark garage and mature trees.
Private courtyard patio with lounge chairs and a central fire pit against pale stone walls.
Bathroom vanity with a dark veined marble countertop and two wall sconces.
Open-plan living room with curved sofa, fireplace, kitchen island, and glass doors to the garden.
Modern double-height foyer with a floating staircase, pendant lights, and glass walls.
Arched front entry with a wood ceiling, stone pavers, and black-framed glass doors.
Covered patio with sculptural wood ceiling, oval skylights, and modern outdoor seating overlooking a lawn.
Modern home behind a gated driveway, framed by mature trees at dusk.
Modern kitchen with a marble island, bar stools, and sliding doors to the patio.
Modern kitchen with a large marble island, built-in appliances, and bar seating.
Furnished living room with curved cream sofa, illuminated built-in shelves, and open staircase.
Open-plan living room with curved sectional, modern kitchen, dark stone fireplace, and floor-to-ceiling glass doors.
Backyard pool bordered by a stone wall, lawn, and white chaise lounges.
For Sale

13223 Bloomfield St

13223 Bloomfield St, Sherman Oaks, CA 91423

$6,295,000
An exciting new build with the confidence to be different. Set in a coveted pocket near Studio City, moments from Equinox, Erewhon, and the shopping and dining at Sportsmen's Lodge, this approximately 6,300-square-foot home occupies a rare 12,600-square-foot double lot bringing a fresh perspective to new construction through an uncompromising exploration of materials, design, and flow. Sandblasted travertine, cedar shingles, and warm stucco give each architectural volume its own identity - a deliberate composition that sets the tone for everything within. Six bedrooms and ten bathrooms unfold across a home where the details make the difference. Custom limestone floors sweep through the first level and continue onto a covered patio crowned by three circular skylights, detailed in Corten steel and concealed LED lighting. Bathrooms are individually composed with marble slabs and distinctive Zellige tile. Furniture-grade custom cabinetry brings exceptional craftsmanship into every room. An entirely custom oxblood movie theater makes a statement all its own, anchored by a 12-foot cuddle puddle designed for settling in and staying awhile. Half a dozen courtyards, balconies, and patios punctuate the architecture, opening entire living areas to the outdoors and creating a sequence of spaces that changes how the home feels and lives. Where others choose to follow, this home leads with thought, individuality, and the intention to challenge the expected.

6
beds

10
baths

6,237 Sq.Ft. LIVING AREA

0.29 Acres lot

Ziv Gabay

Ziv Gabay

Features & Amenities

Interior

  • total bedrooms6
  • Total bathrooms10
  • full bathrooms8
  • half bathrooms2
  • Laundry room Room
  • Flooring Engineered Hardwood, Stone Tile
  • Fireplace Primary Bedroom, Living Room, Patio
  • APPLIANCES Alarm System, Barbeque, Built-Ins, Dishwasher, Refrigerator, Range/Oven, Recirculated Exhaust Fan, Microwave, Dryer, Washer
  • other interior Features Bar, Built-Ins, Plaster Walls, Open Floor Plan, High Ceilings (9 Feet), Furnished, Recessed Lighting, Turnkey, Two Story Ceilings, Wet Bar

Area & Lot

  • Status For Sale
  • Living Area6,237 Sq.Ft.
  • Lot Area0.29 Acres
  • MLS® ID26104184
  • TypeResidential
  • YEAR BUILT2026
  • NeighborhoodStudio City
  • Architecture StylesTraditional
  • View DescriptionNone

Exterior

  • STORIES2
  • PoolIn Ground, Lap Pool, Heated with Gas, Pool Cover, Tile
  • roofMetal
  • parkingDriveway, Garage - 2 Car
  • HEAT TYPECentral
  • AIR CONDITIONINGAir Conditioning, Central
  • SubstructureConcrete Slab

Financial

  • Sales Price$6,295,000
  • Zoning LAR1

Studio City

Luxurious hillside houses and mid-century architectural gems.

Explore

Work With Ziv

Ziv’s main focus is to continue exceeding his clients’ expectations and finding the best houses for his customers to call home. Whether representing a developer in Brentwood or a family in Studio City, you will find the highest level of professionalism with Ziv in every aspect of his business.

Follow Ziv On Instagram