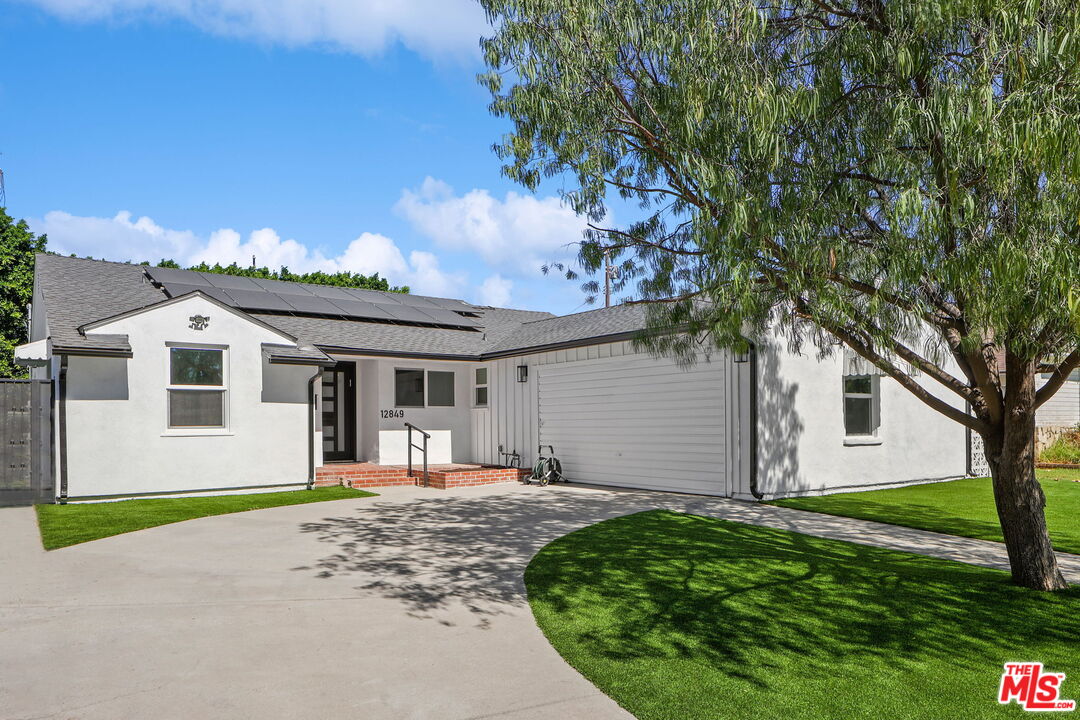
Single-story white house with rooftop solar panels, attached garage, wide driveway, and lawn.
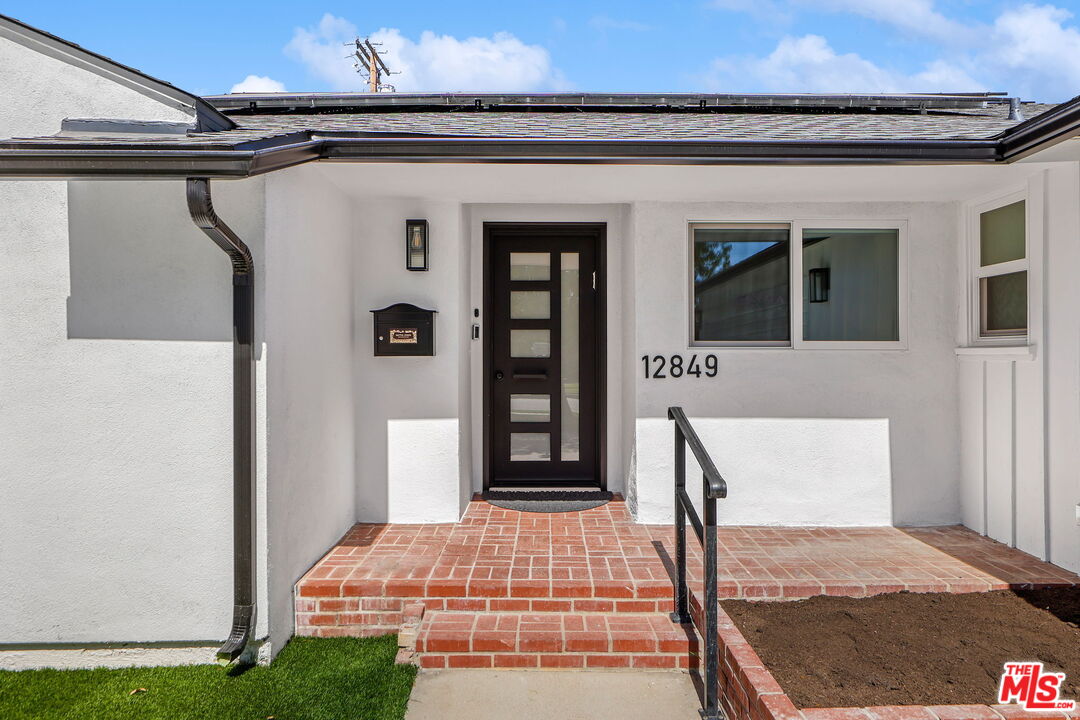
White stucco home entrance with a dark modern door, brick steps, and rooftop solar panels.
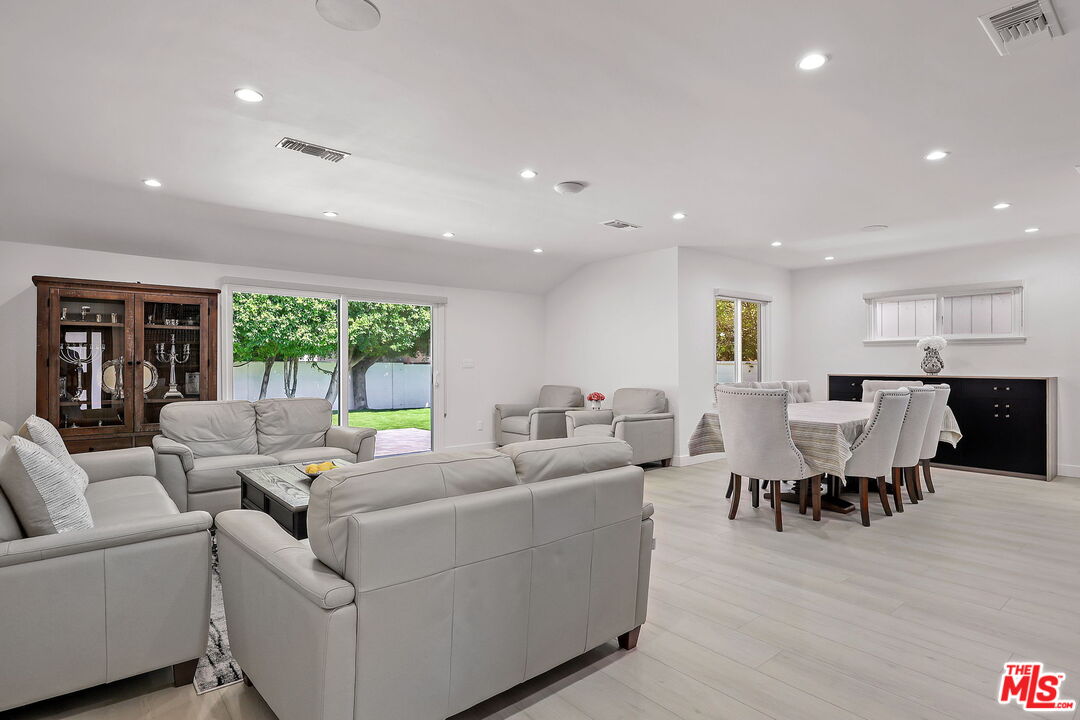
Open-plan living and dining room with gray leather seating and sliding glass doors to the backyard.
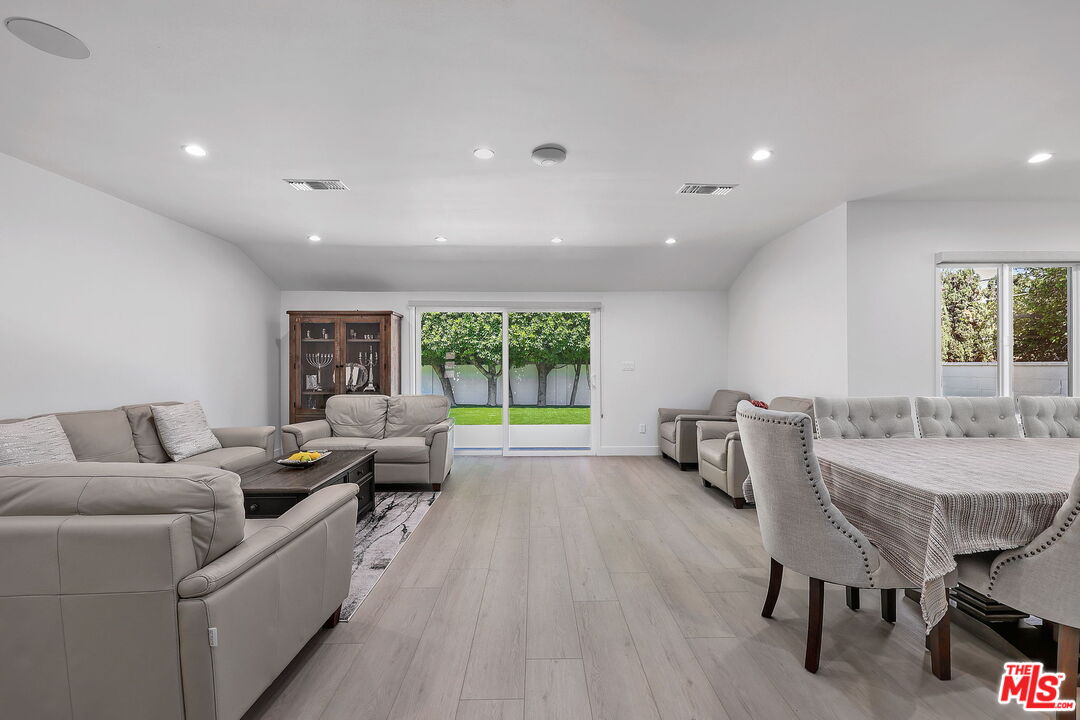
Open-plan living and dining room with gray seating and sliding doors overlooking a green backyard.
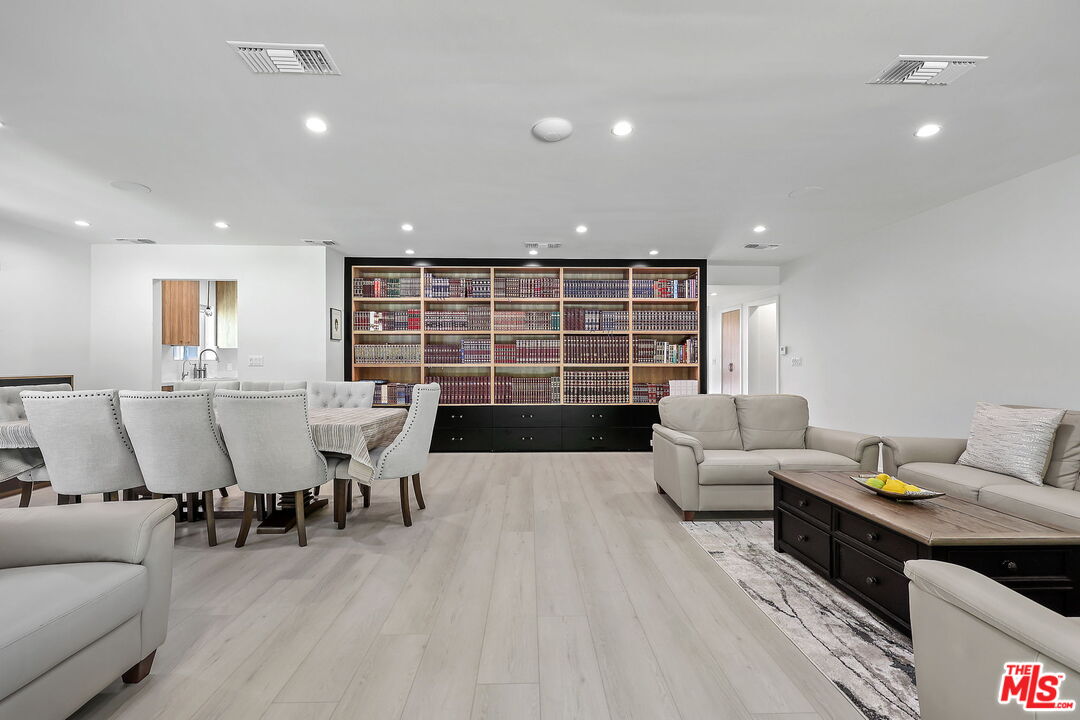
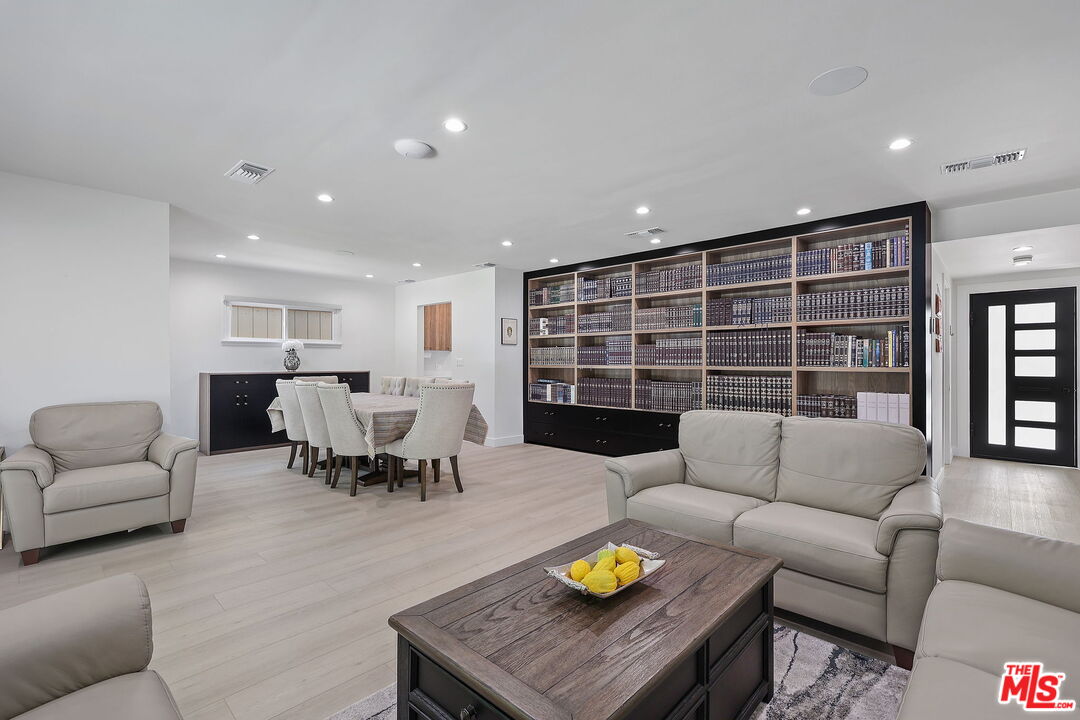
Open-plan living and dining room with a large bookcase, pale wood flooring, and neutral furnishings.
Living room with a wall-length bookcase, dining area, and light upholstered seating.
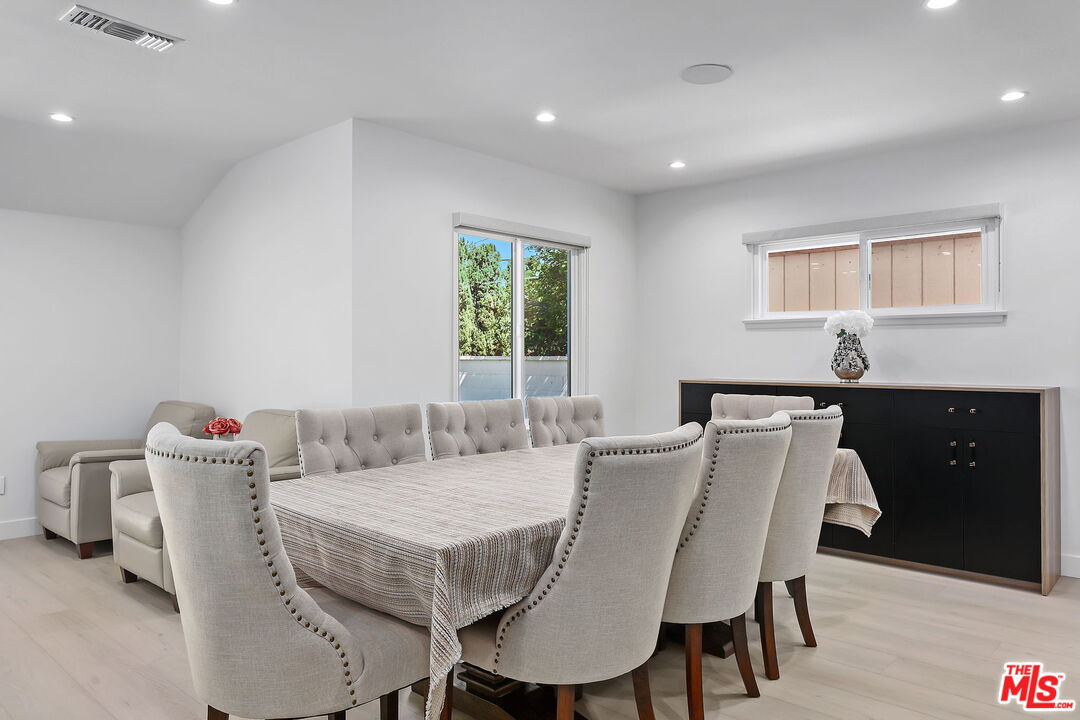
Dining room with a striped tablecloth, tufted chairs, and a black sideboard.
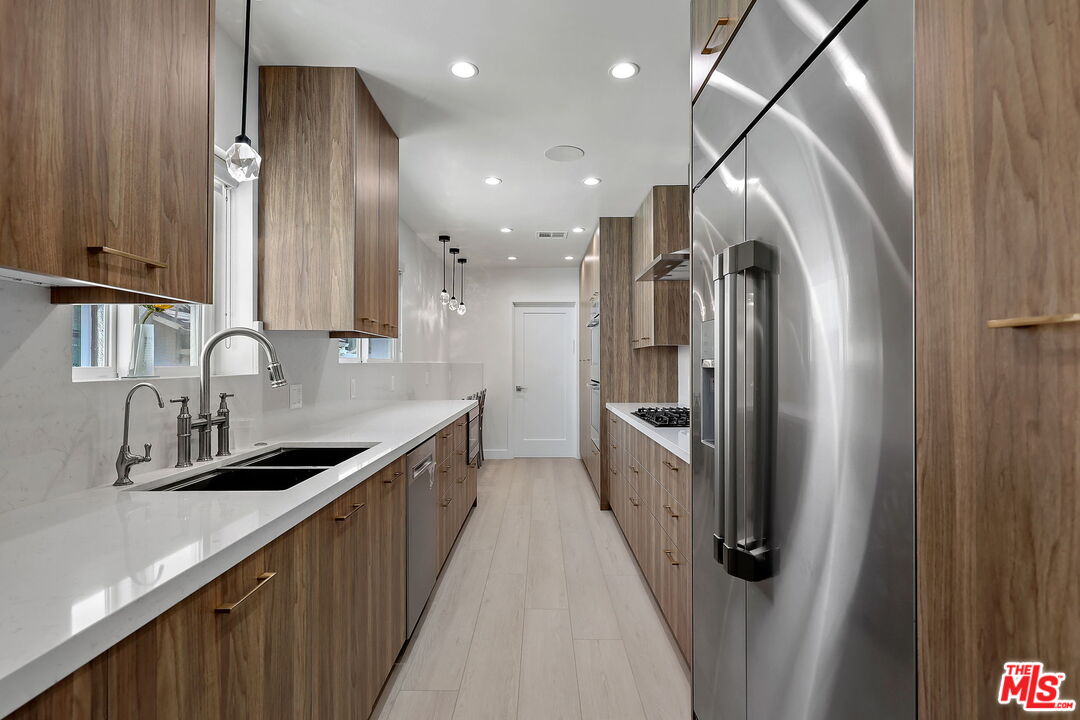
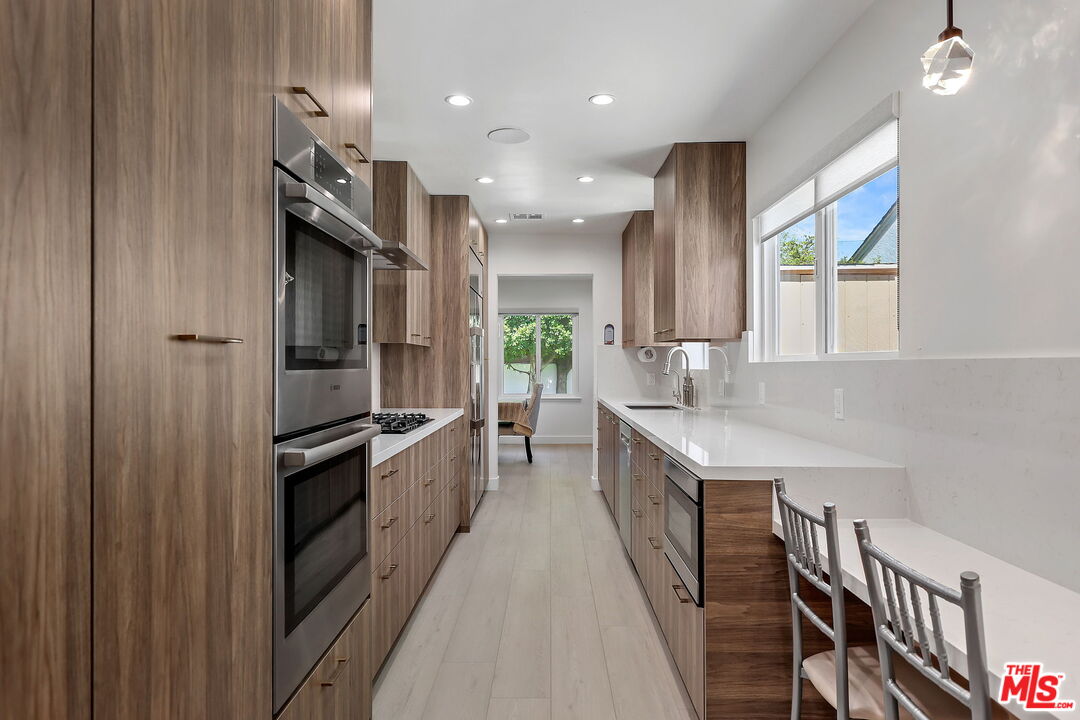
Modern galley kitchen with walnut-tone cabinets, white counters, and a large stainless steel refrigerator.
Modern galley kitchen with wood-grain cabinets, double ovens, white counters, and seating at the window-side counter.
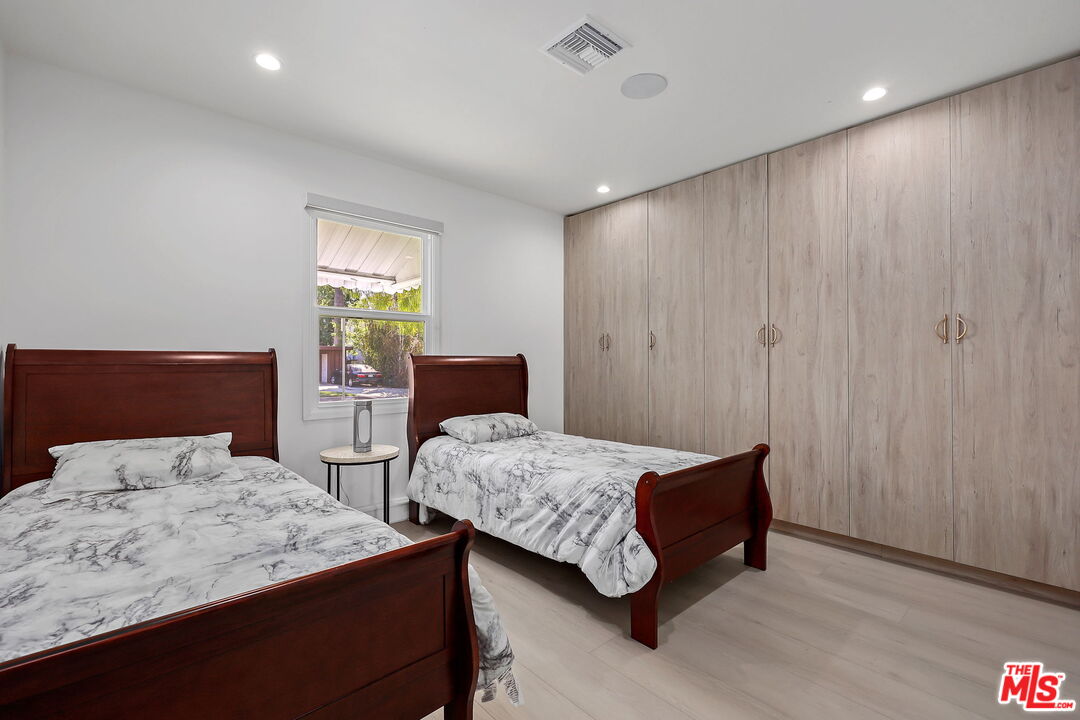
Bedroom with two twin beds and a wall of light wood built-in wardrobes.
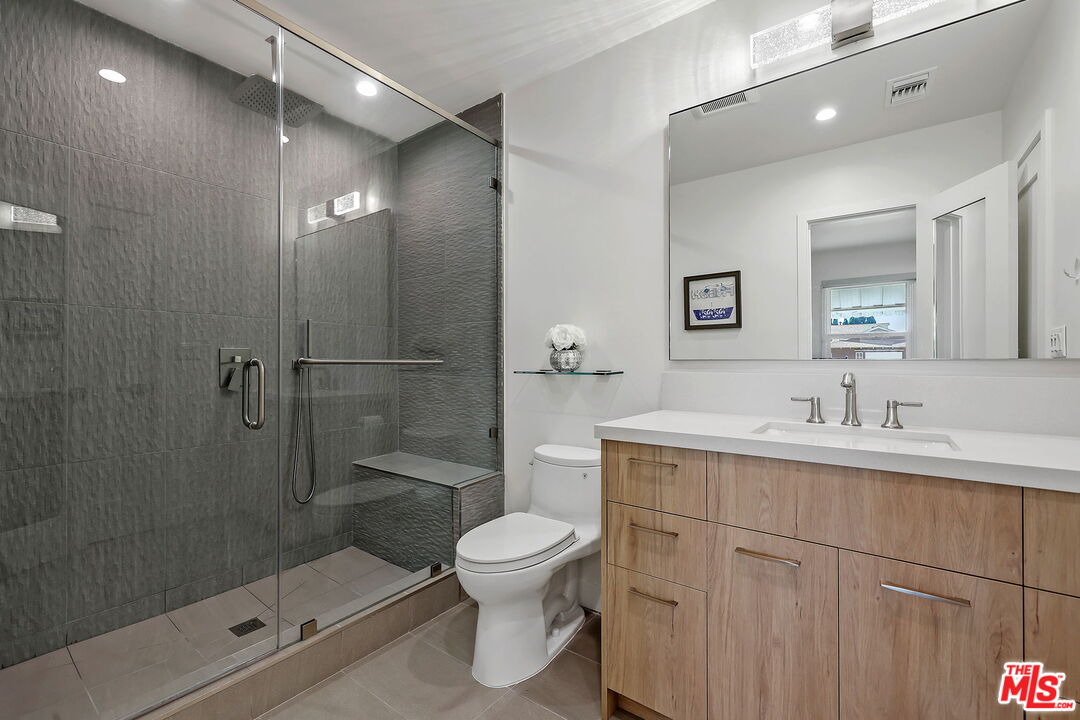
Modern bathroom with a dark gray tiled walk-in shower, built-in bench, and wood vanity.
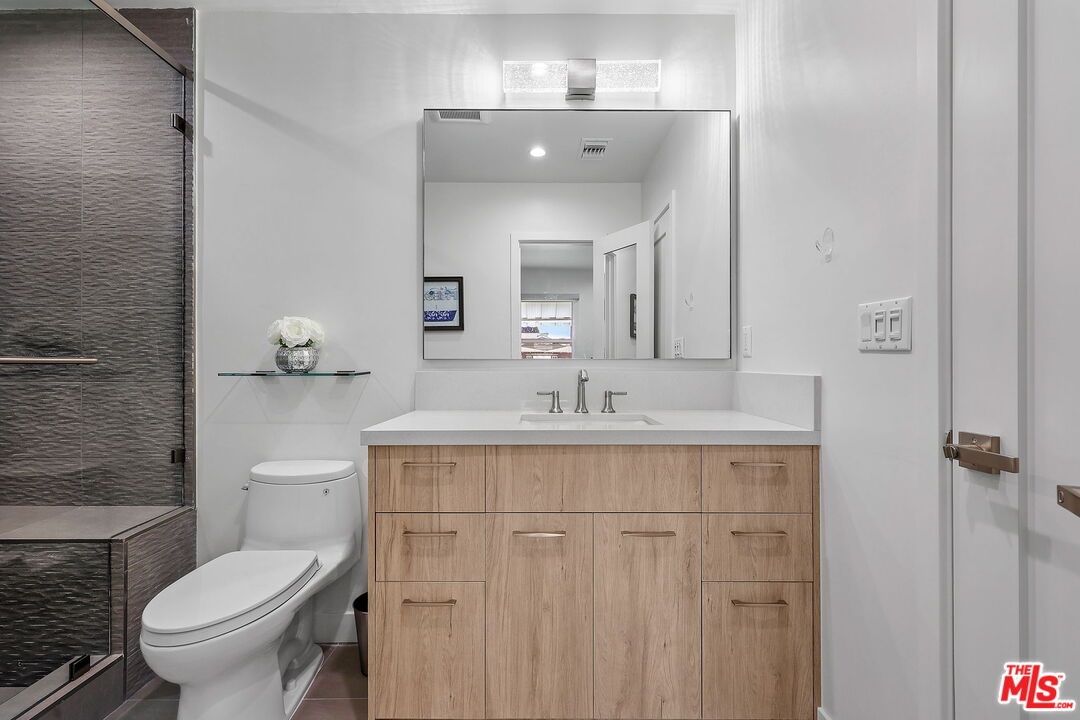
Bathroom with a light wood vanity, large mirror, and dark tiled shower.
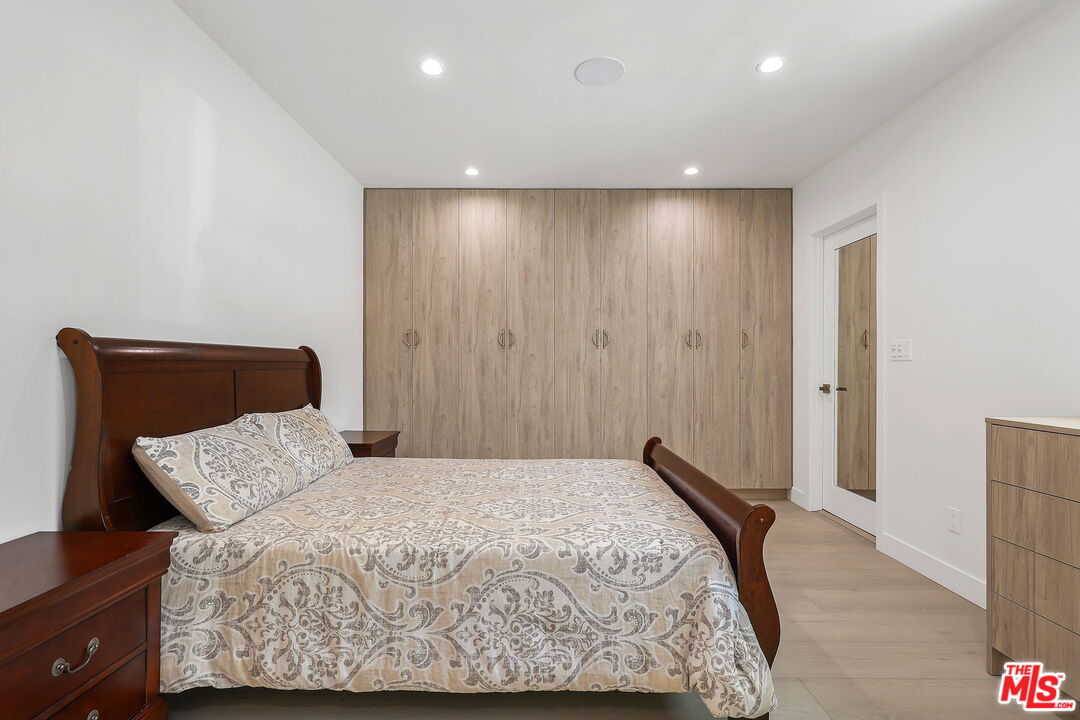
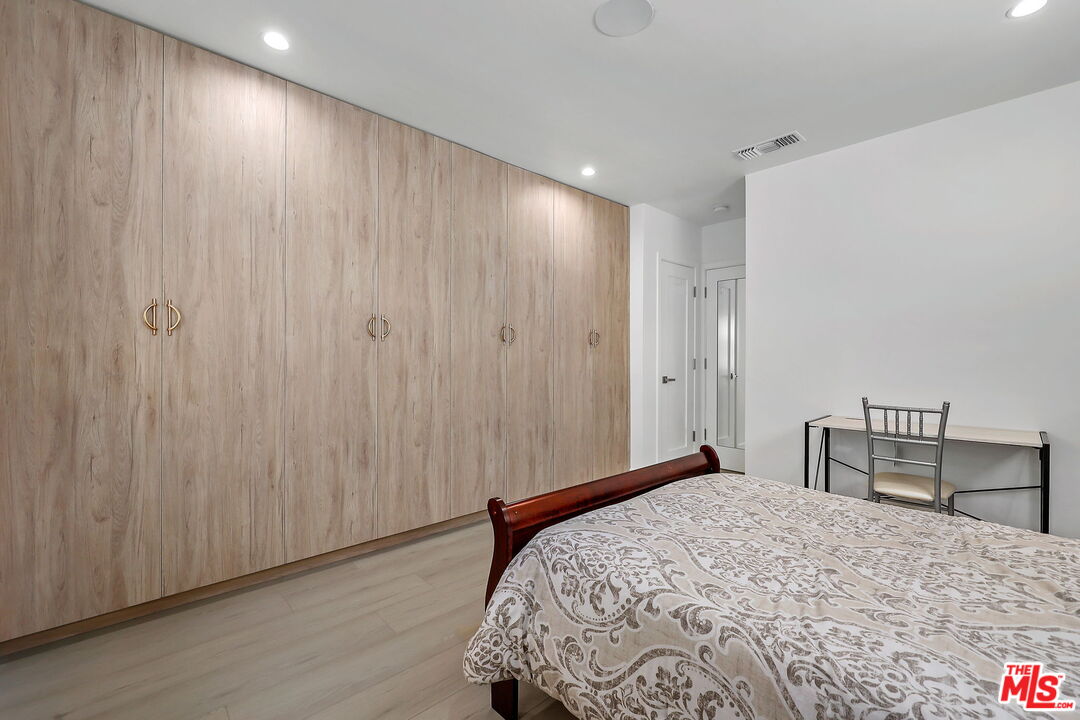
Furnished bedroom with a patterned bedspread and full-wall light wood wardrobes.
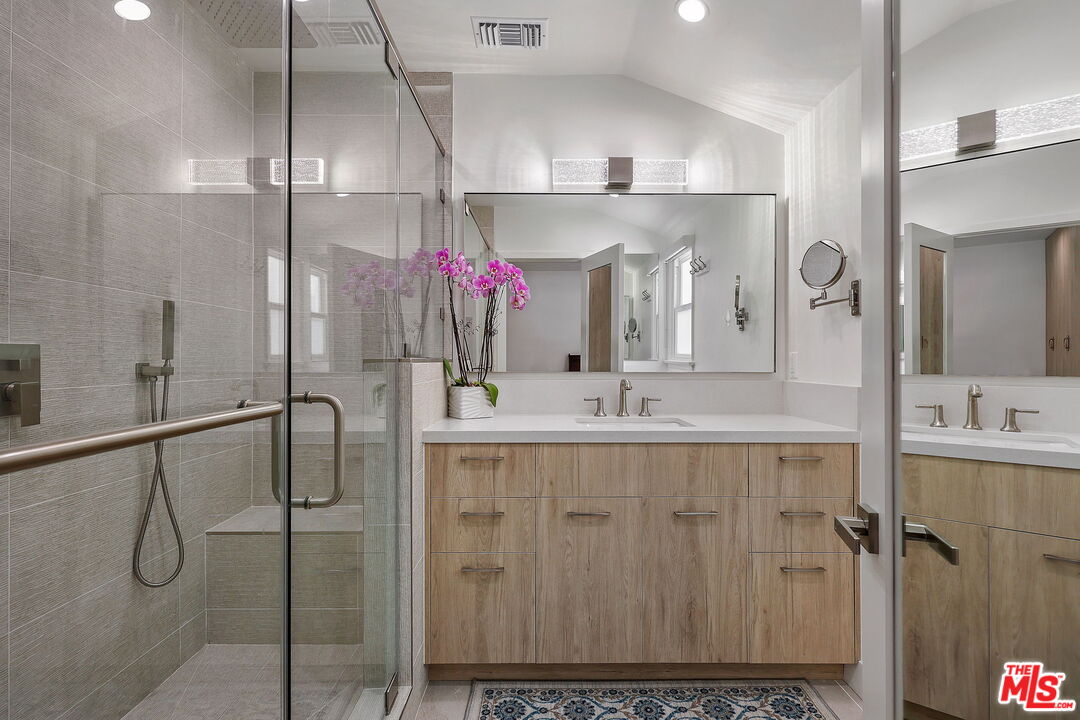
Bathroom with a glass walk-in shower, light wood vanity, and orchid.
Bedroom with a wall of light wood built-in closets and a patterned bedspread.
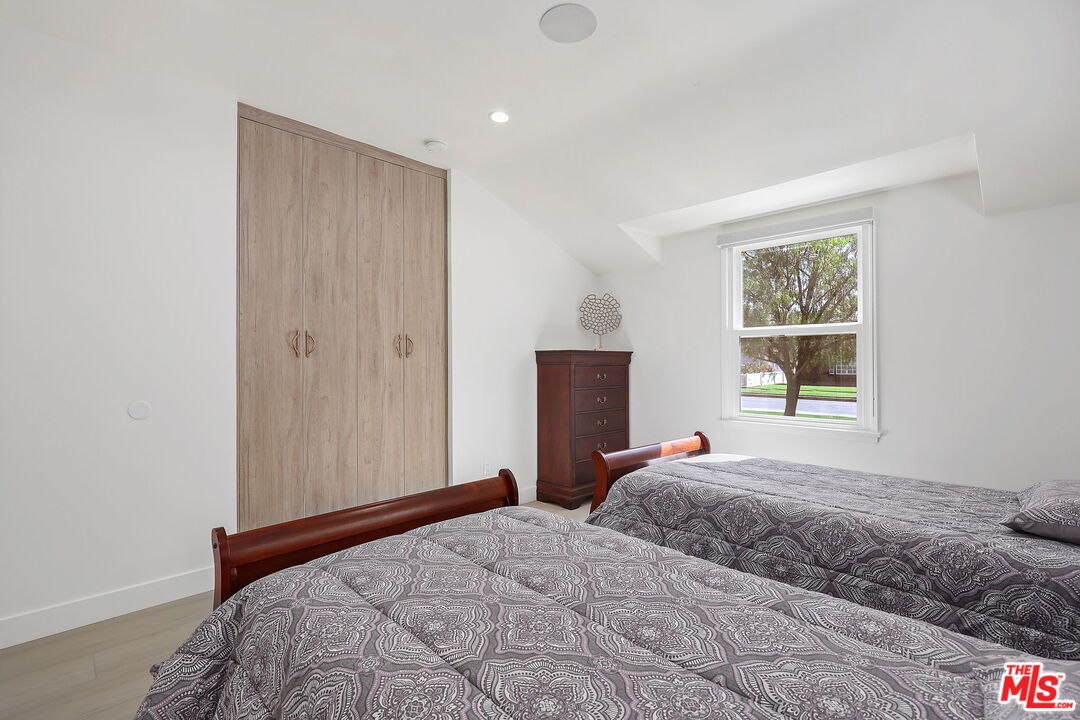
Bedroom with two beds, a built-in wood closet, and a window overlooking a tree.
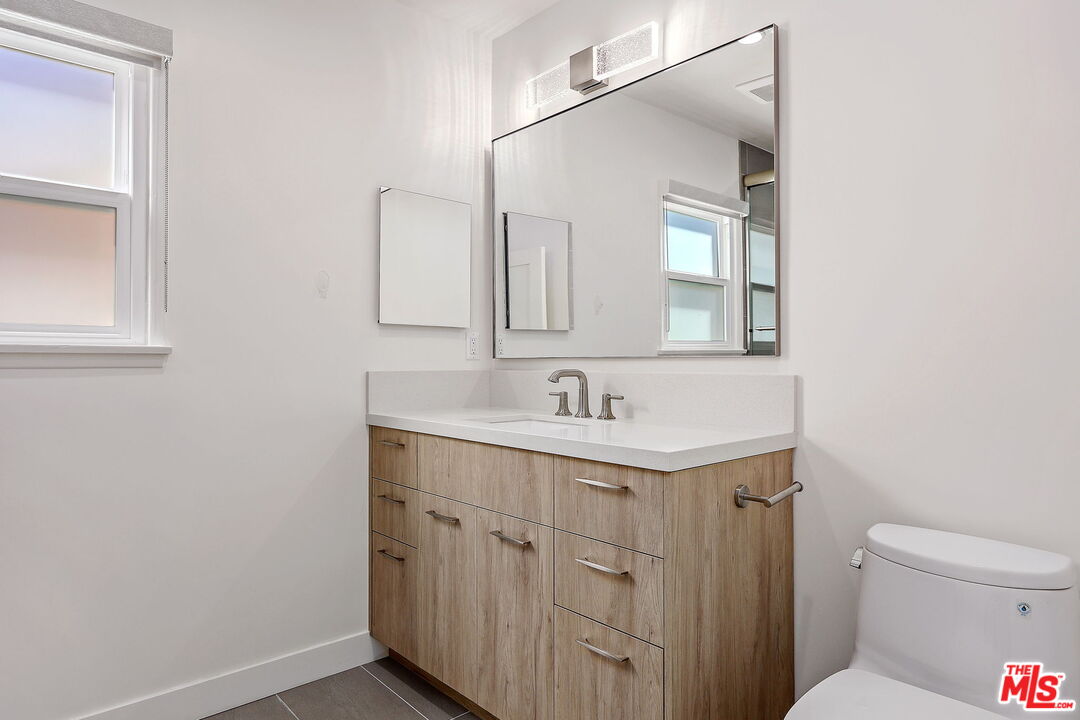
Bathroom with a light wood vanity, white countertop, large mirror, and window.
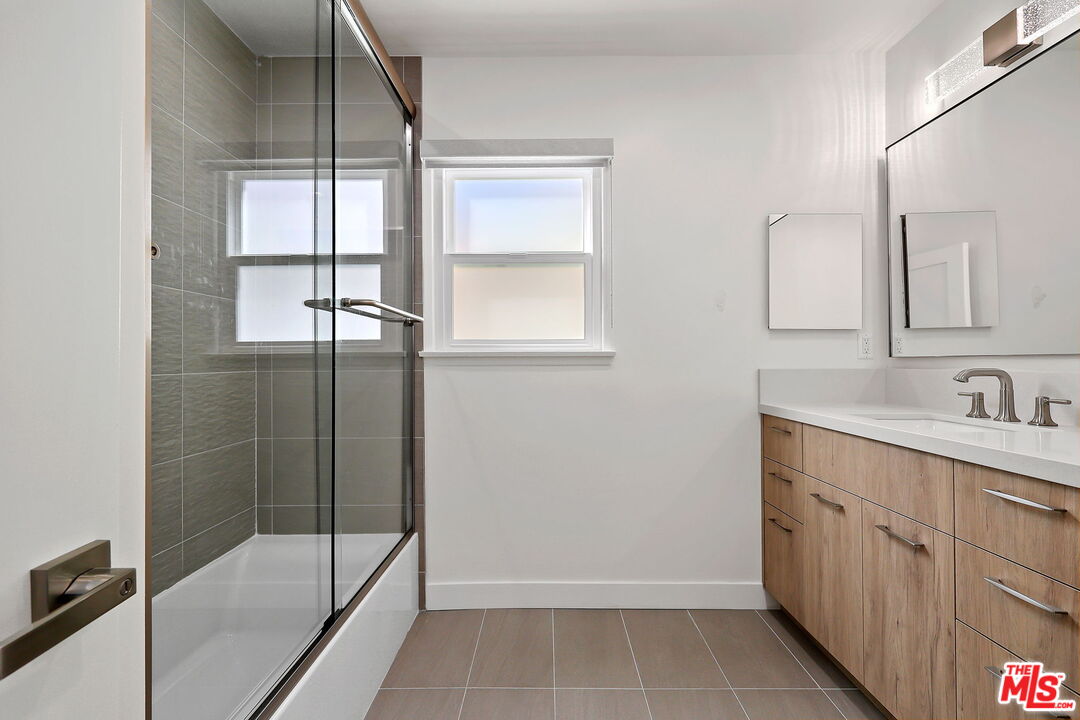
Modern bathroom with a glass-enclosed tub and shower beside a wood-tone double vanity.
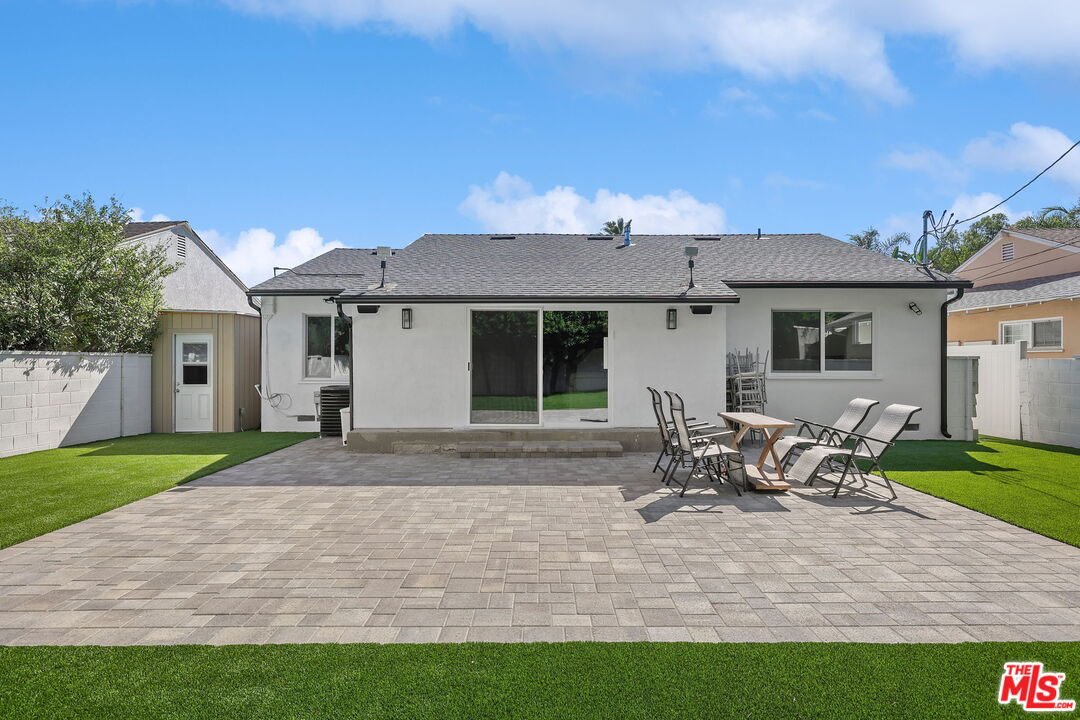
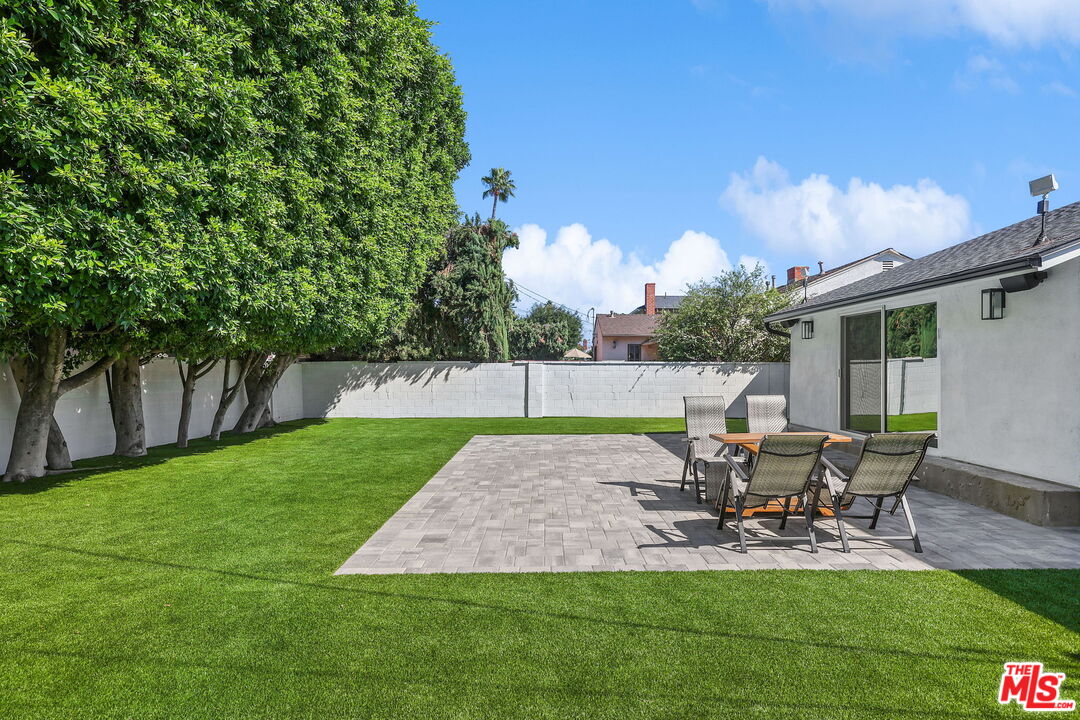
Rear of a single-story white house with a spacious paver patio, outdoor dining set, and green lawn.
Rear of a white single-story house with a furnished patio and broad green lawn.
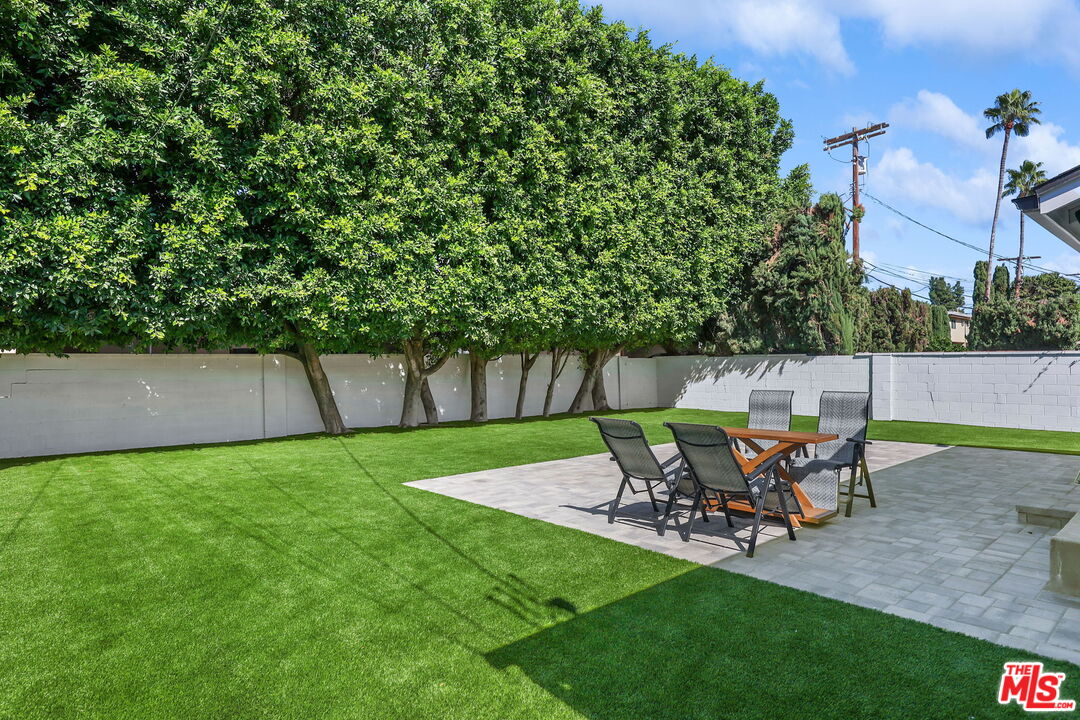
Backyard patio with an outdoor dining set, surrounded by lawn, mature trees, and a white wall.
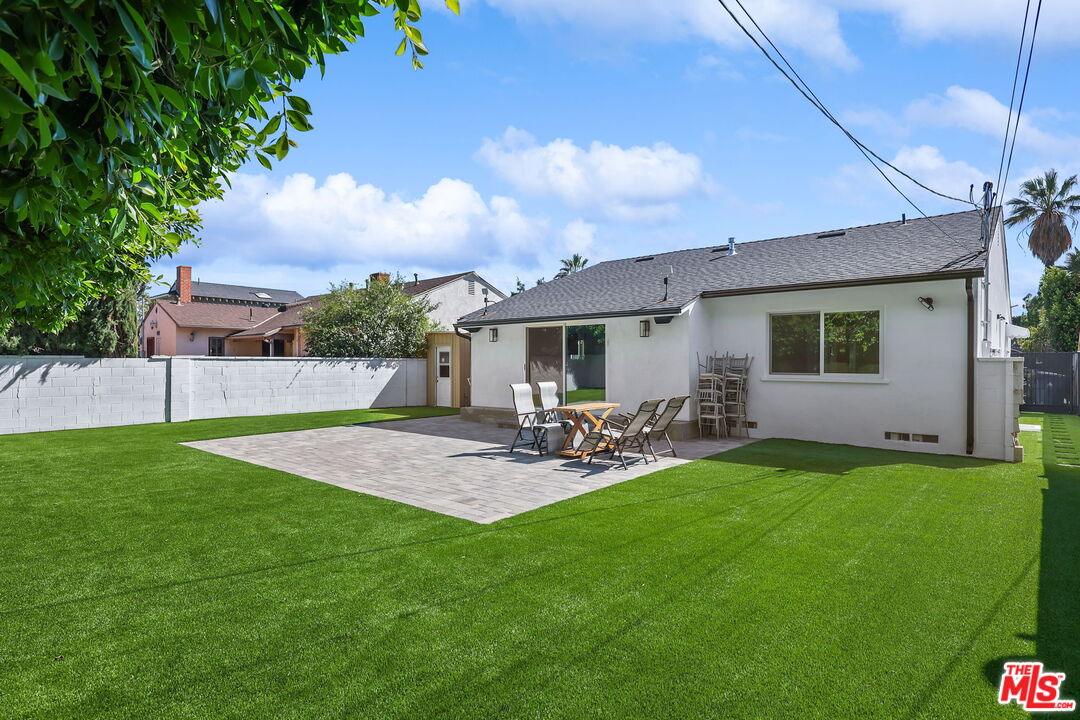
Backyard with a broad lawn, mature trees, and a paved patio with outdoor dining furniture.
SEE ALL PHOTOS
Single-story white house with rooftop solar panels, attached garage, wide driveway, and lawn.
White stucco home entrance with a dark modern door, brick steps, and rooftop solar panels.
Open-plan living and dining room with gray leather seating and sliding glass doors to the backyard.
Open-plan living and dining room with gray seating and sliding doors overlooking a green backyard.
Open-plan living and dining room with a large bookcase, pale wood flooring, and neutral furnishings.
Living room with a wall-length bookcase, dining area, and light upholstered seating.
Dining room with a striped tablecloth, tufted chairs, and a black sideboard.
Modern galley kitchen with walnut-tone cabinets, white counters, and a large stainless steel refrigerator.
Modern galley kitchen with wood-grain cabinets, double ovens, white counters, and seating at the window-side counter.
Bedroom with two twin beds and a wall of light wood built-in wardrobes.
Modern bathroom with a dark gray tiled walk-in shower, built-in bench, and wood vanity.
Bathroom with a light wood vanity, large mirror, and dark tiled shower.
Furnished bedroom with a patterned bedspread and full-wall light wood wardrobes.
Bathroom with a glass walk-in shower, light wood vanity, and orchid.
Bedroom with a wall of light wood built-in closets and a patterned bedspread.
Bedroom with two beds, a built-in wood closet, and a window overlooking a tree.
Bathroom with a light wood vanity, white countertop, large mirror, and window.
Modern bathroom with a glass-enclosed tub and shower beside a wood-tone double vanity.
Rear of a single-story white house with a spacious paver patio, outdoor dining set, and green lawn.
Rear of a white single-story house with a furnished patio and broad green lawn.
Backyard patio with an outdoor dining set, surrounded by lawn, mature trees, and a white wall.
Backyard with a broad lawn, mature trees, and a paved patio with outdoor dining furniture.
For Sale

12849 Tiara St

12849 Tiara St, Valley Village, CA 91607

$1,590,000
Move right in to this beautifully updated four-bedroom, three-bath home in the heart of Valley Village. Offering approximately 2,000 square feet of thoughtfully designed living space, the home combines a fresh, modern interior with a spacious and private backyard rarely found at this price point.Inside, the bright and inviting floor plan features a newly remodeled kitchen, updated bathrooms, new flooring and windows, along with extensive improvements to the electrical and plumbing systems. A new roof and fully paid solar add even more value and efficiency.Outside, the oversized yard is designed for easy California living, with generous patio areas, new pavers, mature privacy hedges and low-maintenance landscaping creating plenty of room to entertain, play, dine outdoors or simply unwind.Turnkey, comfortable and exceptionally well located near shopping, dining, transportation and houses of worship, this is an ideal opportunity to own a move-in-ready home in one of Valley Village's most desirable residential neighborhoods.

4
beds

3
baths

2,000 Sq.Ft. LIVING AREA

6,601 Sq.Ft. lot

Ziv Gabay

Ziv Gabay

Features & Amenities

Interior

  • total bedrooms4
  • Total bathrooms3
  • full bathrooms3
  • Laundry room Laundry Area
  • Flooring Wood Laminate
  • Fireplace None
  • APPLIANCES Dishwasher, Refrigerator, Range/Oven

Area & Lot

  • Status For Sale
  • Living Area2,000 Sq.Ft.
  • Lot Area6,601 Sq.Ft.
  • MLS® ID26997091
  • TypeResidential
  • YEAR BUILT1953
  • Architecture StylesRanch
  • View DescriptionNone

Exterior

  • PoolNone
  • parkingDriveway
  • HEAT TYPECentral
  • AIR CONDITIONINGCentral

Financial

  • Sales Price$1,590,000
  • Zoning LAR1

Work With Ziv

Ziv’s main focus is to continue exceeding his clients’ expectations and finding the best houses for his customers to call home. Whether representing a developer in Brentwood or a family in Studio City, you will find the highest level of professionalism with Ziv in every aspect of his business.

Follow Ziv On Instagram